
21 Libbie Avenue, Richmond, VA 23226
Local realty services provided by:Better Homes and Gardens Real Estate Base Camp
21 Libbie Avenue,Richmond, VA 23226
$725,000
- 3 Beds
- 2 Baths
- 2,011 sq. ft.
- Single family
- Coming Soon
Listed by: tim schoenman
Office: long & foster realtors
MLS#:2629468
Source:RV
Price summary
- Price:$725,000
- Price per sq. ft.:$360.52
About this home
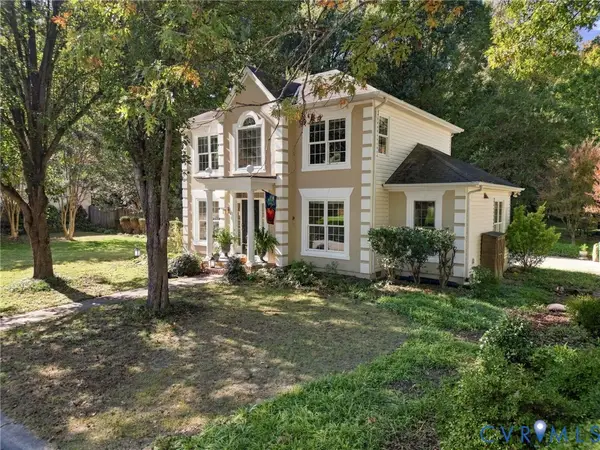
Opportunities like this are increasingly rare in Westhampton and the Libbie Grove corridor, so here is your chance. 21 Libbie Avenue sits between Grove Avenue and Cary Street Road, a couple blocks from all of the neighborhood’s shops and restaurants. Built in 1925, this home is ready for a complete renovation and your personal vision. The perfect template for a two-story addition, first floor primary bedroom suite, an accessory dwelling unit, the possibilities are endless. An exceptionally deep lot and a private blind alley in the rear from Matoka Road. The back yard could be an oasis for entertaining, and an exquisite garage or carriage house similar to the properties that surround it. Coming Soon, close proximity to Mary Munford Elementary and around the corner from St. Catherine’s School. Bring your contractors and imagination.
Contact an agent
Home facts
- Year built:1925
- Subdivision & Development:Westview
- Listing ID #:2629468
- Updated:November 04, 2026 at 04:06 AM
Rooms and interior
- Bedrooms:3
- Total bathrooms:2
- Full bathrooms:2
- Rooms Total:8
- Flooring:Partially Carpeted, Wood
- Dining Description:Separate/Formal Dining Room
- Kitchen Description:Dishwasher, Disposal, Gas Cooking, Kitchen Island, Pantry
- Basement:Yes
- Basement Description:Crawl Space
- Living area:2,011 sq. ft.
Heating and cooling
- Cooling:Central Air, Electric
- Heating:Forced Air, Natural Gas
- Central air:Yes
Structure and exterior
- Roof:Asphalt, Shingle
- Year built:1925
- Building area:2,011 sq. ft.
- Lot area:0.29 Acres
- Lot Features:Buildable, Level
- Architectural Style:Transitional, Two Story
- Construction Materials:Drywall, Frame, Mixed, Plaster, Wood Siding
- Exterior Features:Front Porch, Out Buildings, Porch, Wrap Around
- Levels:Two, Two Story
Schools
- High school:Thomas Jefferson
- Middle school:Albert Hill
- Elementary school:Munford
Utilities
- Water:Public
- Sewer:Public Sewer
Finances and disclosures
- Price:$725,000
- Price per sq. ft.:$360.52
- Tax amount:$7,032 (2025)
Features and amenities
- Appliances:Dishwasher, Disposal, Gas Cooking, Gas Water Heater, Tankless Water Heater
- Laundry features:Dryer Hookup, Washer Hookup
Parking
- Parking description:Detached, Driveway, Garage, Off Street, Unpaved, Unpaved Driveway
- Garage:Yes
- Garage spaces:1
 The information being provided is for consumers' personal, non-commercial use and may not be used for any purpose other than to identify prospective properties for purchasing. All information provided is deemed reliable but is not guaranteed accurate.The multiple listing information is provided by Central Virginia Regional Multiple Listing Service, LLC from a copyrighted compilation of listings. The compilation of listings and each individual listing are © 2026 Central Virginia Regional Multiple Listing Service, LLC. All rights reserved.
New listings near 21 Libbie Avenue
- Coming Soon
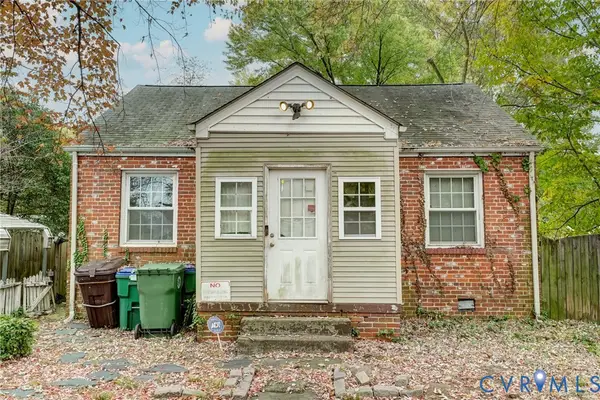 $139,900Coming Soon2 beds 1 baths672 sq. ft.
1701 Gross Avenue, Richmond, VA 23224
MLS# 2629421Listed by: MINT DOOR REALTY - Coming Soon
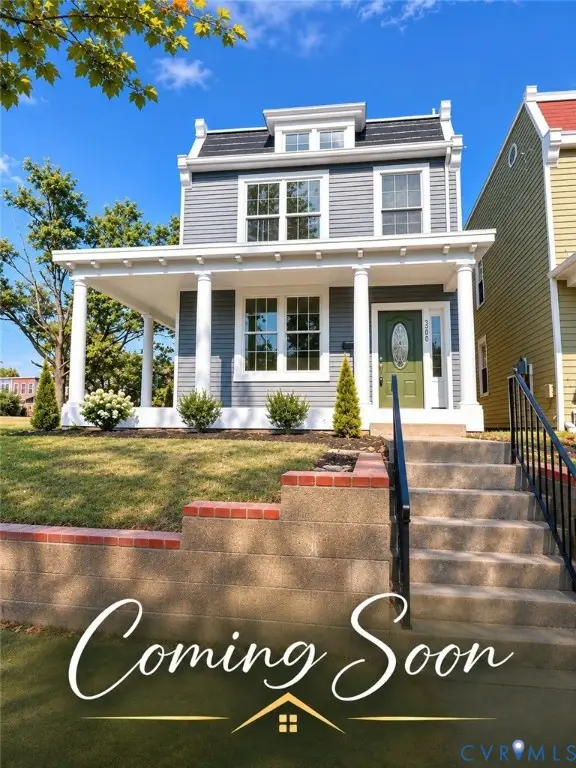 $489,950Coming Soon3 beds 3 baths1,654 sq. ft.
3200 P Street, Richmond, VA 23223
MLS# 2629576Listed by: SAMSON PROPERTIES - Coming Soon
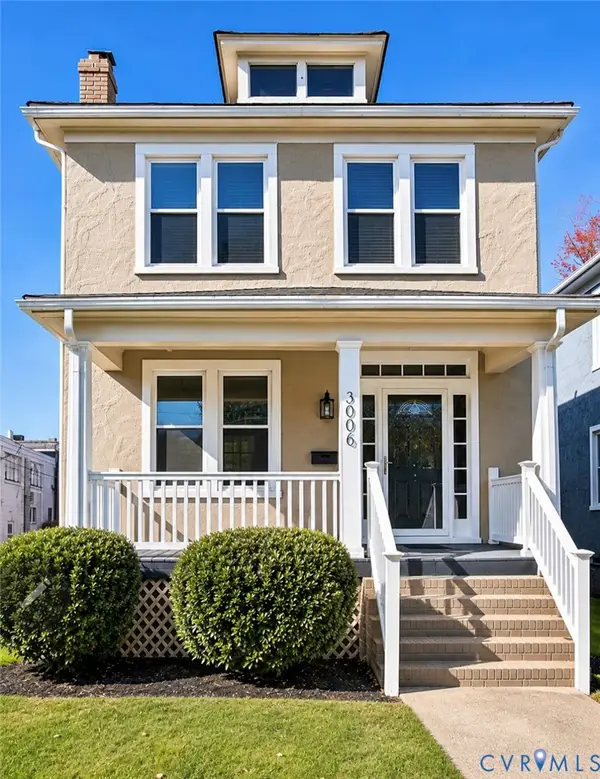 $499,950Coming Soon3 beds 2 baths1,428 sq. ft.
3006 Griffin Avenue, Richmond, VA 23222
MLS# 2629441Listed by: LONG & FOSTER REALTORS - Coming Soon
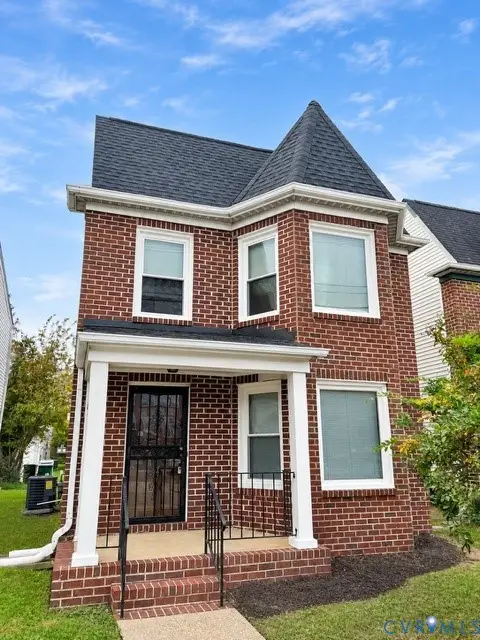 $370,000Coming Soon3 beds 2 baths1,454 sq. ft.
1411 Idlewood Avenue, Richmond, VA 23220
MLS# 2629550Listed by: EXP REALTY, LLC - Coming Soon
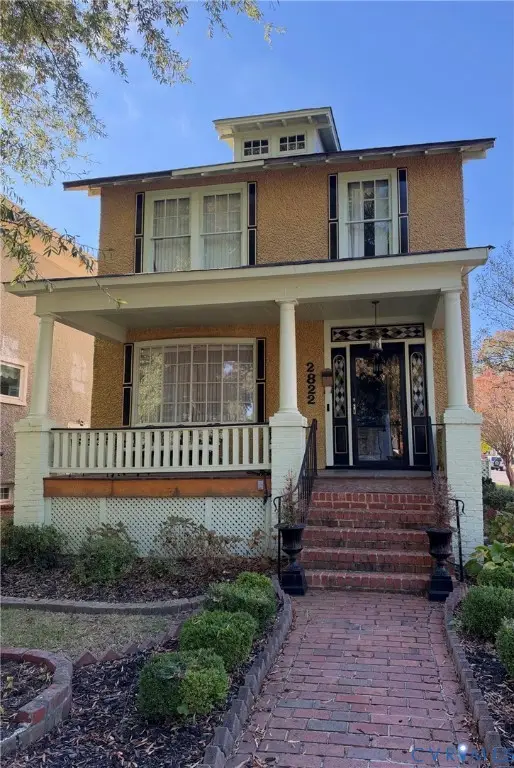 $260,000Coming Soon3 beds 2 baths1,768 sq. ft.
2822 Edgewood Avenue, Richmond, VA 23222
MLS# 2629171Listed by: JOYNER FINE PROPERTIES - Coming Soon
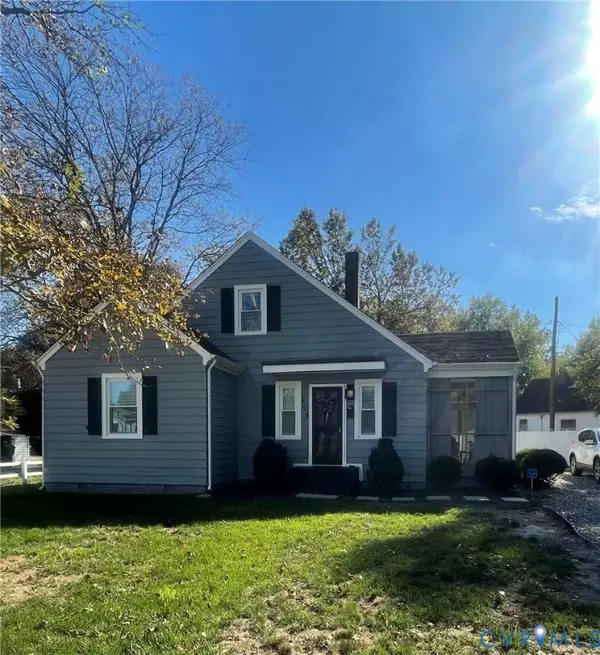 $299,000Coming Soon3 beds 2 baths1,250 sq. ft.
209 W Laburnum Avenue, Richmond, VA 23222
MLS# 2629527Listed by: BOYD REALTY GROUP - Coming Soon
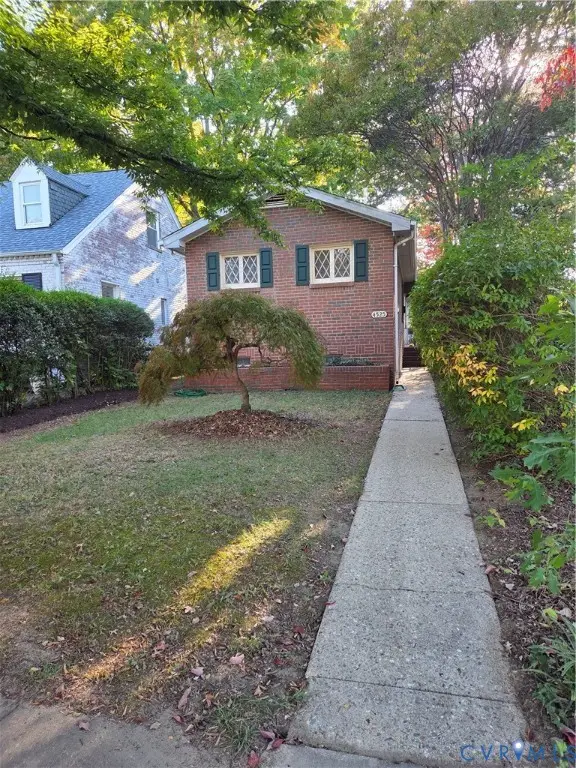 $380,000Coming Soon1 beds 1 baths848 sq. ft.
4525 Fitzhugh Avenue, Richmond, VA 23230
MLS# 2629031Listed by: JOYNER FINE PROPERTIES - Coming Soon
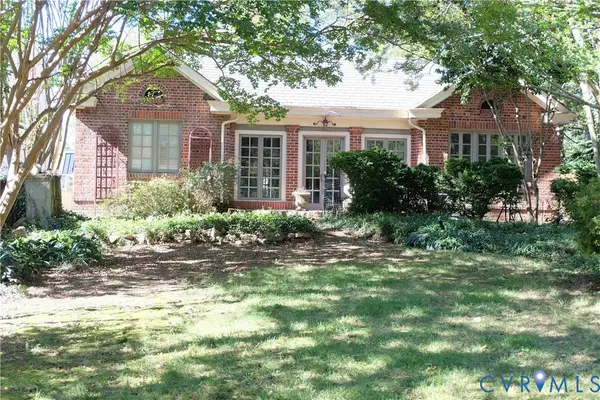 $550,000Coming Soon2 beds 2 baths1,803 sq. ft.
3016 Rugby Road, Richmond, VA 23221
MLS# 2629278Listed by: LONG & FOSTER REALTORS - Coming Soon
 $725,000Coming Soon3 beds 3 baths1,912 sq. ft.
5210 Sylvan Court, Richmond, VA 23225
MLS# 2629344Listed by: SAMSON PROPERTIES


Protect your home and budget from life's surprises with an Assurant Home Warranty, backed by a partner that supports you through every step of homeownership. Explore Plans.
© 2026 Better Homes and Gardens Real Estate LLC. An Anywhere Real Estate company. All rights reserved. Better Homes and Gardens® Real Estate is a registered trademark owned by Meredith Operations Corporation, licensed to Better Homes and Gardens Real Estate LLC and used with permission. Better Homes and Gardens Real Estate LLC fully supports the principles of the Fair Housing Act and the Equal Opportunity Act. Listing information is deemed reliable but is not guaranteed accurate.
Each office is independently owned and operated.
Any services or products provided by third parties are not provided by, affiliated with or related to Better Homes and Gardens Real Estate LLC, or its affiliated companies.