
1714 W Cary Street #U1, Richmond, VA 23220
Local realty services provided by:Better Homes and Gardens Real Estate Base Camp
1714 W Cary Street #U1,Richmond, VA 23220
$435,000
- 2 Beds
- 2 Baths
- 1,260 sq. ft.
- Condominium
- Coming Soon
Listed by: jenny maraghy
Office: compass
MLS#:2623222
Source:RV
Price summary
- Price:$435,000
- Price per sq. ft.:$345.24
- Monthly HOA dues:$390
About this home
Welcome to the Mews at Cary Mill, a beautifully maintained 2-bedroom, 2-bathroom condo offering 1,260 square feet of comfortable living in the heart of Richmond's historic Fan District. Built in 2008, this corner first floor unit with a patio and an oversized garage (one space + bike rack + storage) blends modern construction with the timeless charm of one of Richmond's most beloved neighborhoods.Step inside to find a bright, open layout ideal for both everyday living and entertaining. The kitchen overlooks dining area and large living room with oversized windows. Two generously sized bedrooms with the primary having an en-suite bath. The location can't be beat — The Fan, Byrd Park, The Museum District, VCU, Carytown, and more are all within one mile radius. Enjoy the walkability of one of the city's most sought-after areas without sacrificing the comfort of a well-built, low-maintenance condo.Don't miss your chance to own a piece of the Fan — schedule your showing today!
Contact an agent
Home facts
- Year built:2008
- Subdivision & Development:None
- Listing ID #:2623222
- Updated:August 28, 2026 at 01:26 PM
Rooms and interior
- Bedrooms:2
- Total bathrooms:2
- Full bathrooms:2
- Rooms Total:5
- Flooring:Wood
- Dining Description:Dining Area
- Kitchen Description:Pantry
- Living area:1,260 sq. ft.
Heating and cooling
- Cooling:Central Air
- Heating:Electric, Heat Pump
- Central air:Yes
Structure and exterior
- Roof:Flat
- Year built:2008
- Building area:1,260 sq. ft.
- Lot area:0.03 Acres
- Architectural Style:Modern
- Construction Materials:Brick, Drywall, Frame
- Exterior Features:Patio
- Foundation Description:Slab
- Levels:One
Schools
- High school:Thomas Jefferson
- Middle school:Dogwood
- Elementary school:Fox
Utilities
- Water:Public
- Sewer:Public Sewer
Finances and disclosures
- Price:$435,000
- Price per sq. ft.:$345.24
- Tax amount:$3,504 (2025)
Features and amenities
- Laundry features:Dryer Hookup, Stacked, Washer Hookup
- Amenities:Ceiling Fans, Fire Sprinkler System, Granite Counters, High Ceilings, Recessed Lighting, Walk-In Closets
Parking
- Parking description:Attached, Covered, Garage, On Street, Oversized
- Garage:Yes
- Garage spaces:1
 The information being provided is for consumers' personal, non-commercial use and may not be used for any purpose other than to identify prospective properties for purchasing. All information provided is deemed reliable but is not guaranteed accurate.The multiple listing information is provided by Central Virginia Regional Multiple Listing Service, LLC from a copyrighted compilation of listings. The compilation of listings and each individual listing are © 2026 Central Virginia Regional Multiple Listing Service, LLC. All rights reserved.
New listings near 1714 W Cary Street #U1
- Coming Soon
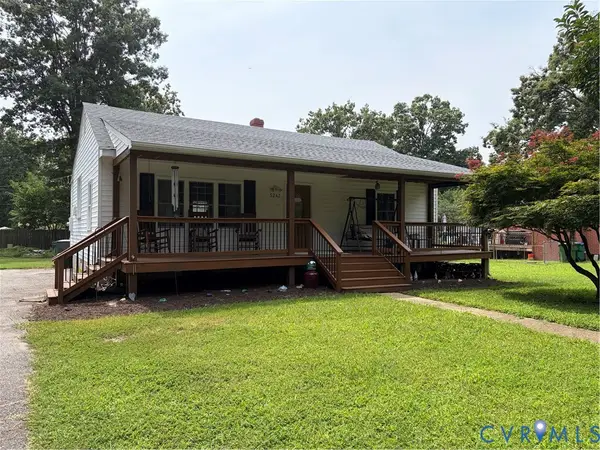 $315,000Coming Soon2 beds 1 baths1,047 sq. ft.
5247 Rockland Road, Richmond, VA 23225
MLS# 2623456Listed by: LONG & FOSTER REALTORS - Coming Soon
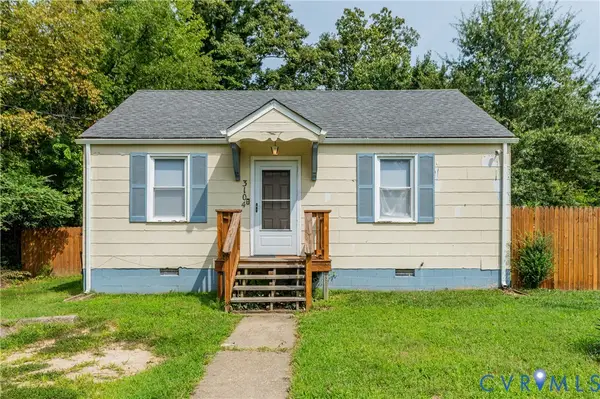 $166,950Coming Soon2 beds 1 baths844 sq. ft.
3104 Kenyon Avenue, Richmond, VA 23224
MLS# 2623467Listed by: KELLER WILLIAMS REALTY - Coming Soon
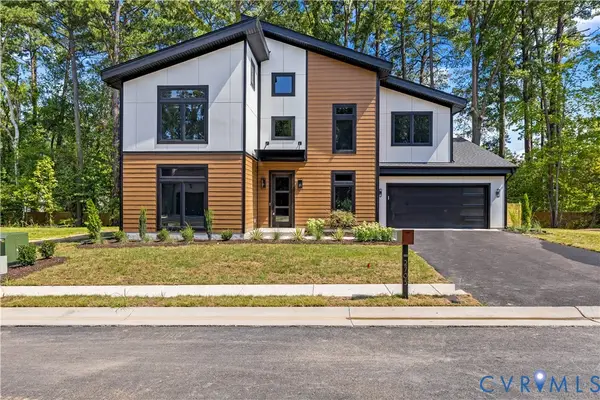 $1,195,000Coming Soon5 beds 4 baths3,372 sq. ft.
2705 Willoughton Lane, Richmond, VA 23225
MLS# 2622633Listed by: SHAHEEN RUTH MARTIN & FONVILLE - Coming Soon
 $340,000Coming Soon3 beds 2 baths1,204 sq. ft.
5525 Cypressleaf Drive, Richmond, VA 23234
MLS# 2623454Listed by: EXIT FIRST REALTY - Coming Soon
 $1,199,000Coming Soon4 beds 4 baths2,892 sq. ft.
4405 S Willetta Drive, Richmond, VA 23221
MLS# 2623263Listed by: COMPASS - Coming Soon
 $325,000Coming Soon3 beds 2 baths1,404 sq. ft.
6626 Wimbledon Drive, Richmond, VA 23224
MLS# 2623399Listed by: KELLER WILLIAMS REALTY - Coming Soon
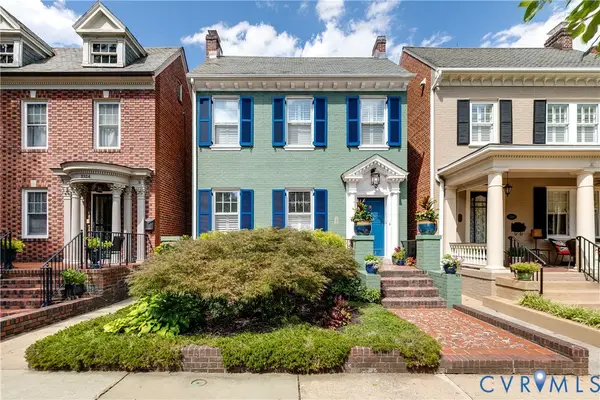 $1,200,000Coming Soon4 beds 4 baths3,128 sq. ft.
3322 W Franklin Street, Richmond, VA 23221
MLS# 2623065Listed by: LONG & FOSTER REALTORS - Coming Soon
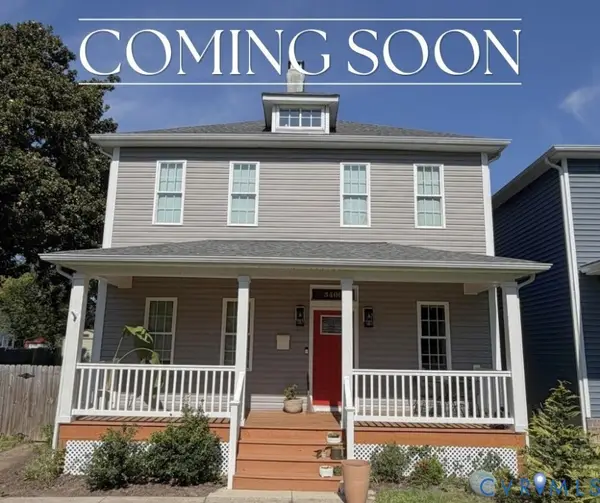 $475,000Coming Soon4 beds 3 baths2,248 sq. ft.
3406 Delaware Avenue, Richmond, VA 23222
MLS# 2622389Listed by: RASHKIND SAUNDERS & CO. - Coming Soon
 $689,000Coming Soon3 beds 2 baths2,300 sq. ft.
107 N Granby Street, Richmond, VA 23220
MLS# 2622908Listed by: REAL BROKER LLC


Protect your home and budget from life's surprises with an Assurant Home Warranty, backed by a partner that supports you through every step of homeownership. Explore Plans.
© 2026 Better Homes and Gardens Real Estate LLC. An Anywhere Real Estate company. All rights reserved. Better Homes and Gardens® Real Estate is a registered trademark owned by Meredith Operations Corporation, licensed to Better Homes and Gardens Real Estate LLC and used with permission. Better Homes and Gardens Real Estate LLC fully supports the principles of the Fair Housing Act and the Equal Opportunity Act. Listing information is deemed reliable but is not guaranteed accurate.
Each office is independently owned and operated.
Any services or products provided by third parties are not provided by, affiliated with or related to Better Homes and Gardens Real Estate LLC, or its affiliated companies.