
6626 Wimbledon Drive, Richmond, VA 23224
Local realty services provided by:Better Homes and Gardens Real Estate Base Camp
Listed by: debbie reynolds, robert totty
Office: keller williams realty
MLS#:2623399
Source:RV
Price summary
- Price:$285,000
- Price per sq. ft.:$202.99
About this home
$30K PRICE REDUCTION! Step into a home where comfort, character, and everyday convenience come together. From its timeless brick exterior to its inviting interior spaces, this North Chesterfield ranch offers warmth, flexibility, and room to make it your own.
Hardwood floors add classic character throughout, while the living room provides a welcoming place to gather. For quieter evenings, retreat to the family room or den, where a brick masonry fireplace creates a cozy focal point. The eat-in kitchen makes everyday meals easy, while the separate dining area offers additional space for dinners and entertaining.
Main-level laundry and utility space add practical storage and convenience, and a whole-house generator offers added peace of mind during unexpected outages.
The partially finished basement expands the home's possibilities with additional usable space and direct backyard access. Create a recreation room, hobby area, home office, workout space, or additional storage to suit your needs.
Outside, approximately 0.35 acres provides plenty of room to enjoy the outdoors. The partially fenced backyard offers flexibility for gardening, entertaining, pets, or simply relaxing, while the detached 2-car garage adds valuable parking and storage.
Located in the Marlboro subdivision with NO HOA, the home offers convenient access to shopping, dining, parks, recreation, and major routes throughout Chesterfield and the greater Richmond area.
With a NEW $30,000 PRICE REDUCTION, this is an opportunity to see the possibilities and imagine how this North Chesterfield home could fit your next move....
Contact an agent
Home facts
- Year built:1964
- Subdivision & Development:Marlboro
- Listing ID #:2623399
- Added:47 day(s) ago
- Updated:October 14, 2026 at 08:26 AM
Rooms and interior
- Bedrooms:3
- Total bathrooms:2
- Full bathrooms:1
- Half bathrooms:1
- Rooms Total:6
- Flooring:Carpet, Tile, Wood
- Kitchen Description:Dishwasher, Disposal, Microwave, Refrigerator
- Bedroom Description:Main Level Primary
- Basement:Yes
- Basement Description:Partially Finished, Walk-Out Access
- Living area:1,404 sq. ft.
Heating and cooling
- Cooling:Central Air
- Heating:Electric, Forced Air
- Central air:Yes
Structure and exterior
- Roof:Composition
- Year built:1964
- Building area:1,404 sq. ft.
- Lot area:0.35 Acres
- Lot Features:Level
- Architectural Style:Ranch
- Construction Materials:Brick, Frame
- Levels:One
Schools
- High school:Manchester
- Middle school:Providence
- Elementary school:Chalkley
Utilities
- Water:Public
- Sewer:Public Sewer
Finances and disclosures
- Price:$285,000
- Price per sq. ft.:$202.99
- Tax amount:$2,517 (2026)
Features and amenities
- Appliances:Dishwasher, Disposal, Generator, Microwave, Refrigerator
Parking
- Parking description:Detached, Garage
- Garage:Yes
- Garage spaces:2
 The information being provided is for consumers' personal, non-commercial use and may not be used for any purpose other than to identify prospective properties for purchasing. All information provided is deemed reliable but is not guaranteed accurate.The multiple listing information is provided by Central Virginia Regional Multiple Listing Service, LLC from a copyrighted compilation of listings. The compilation of listings and each individual listing are © 2026 Central Virginia Regional Multiple Listing Service, LLC. All rights reserved.
New listings near 6626 Wimbledon Drive
- Coming Soon
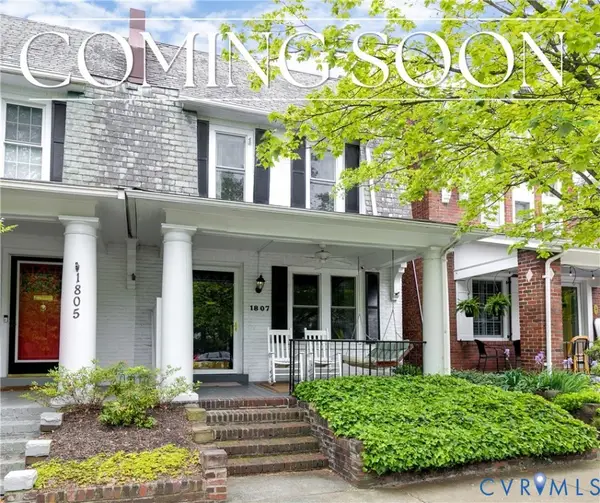 $620,000Coming Soon3 beds 2 baths1,569 sq. ft.
1807 Floyd Avenue, Richmond, VA 23220
MLS# 2627588Listed by: RASHKIND SAUNDERS & CO. - Coming Soon
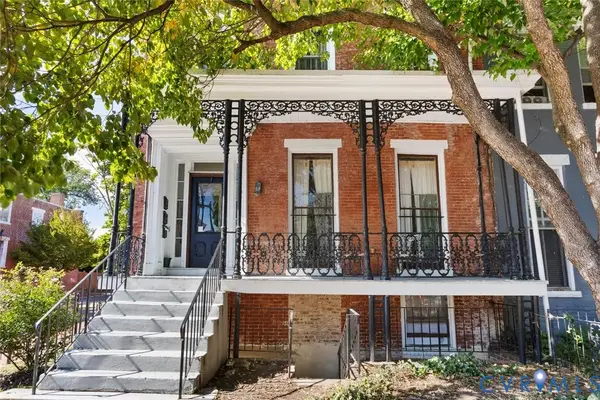 $599,900Coming Soon-- beds -- baths3,044 sq. ft.
101 W Clay Street, Richmond, VA 23220
MLS# 2624901Listed by: SHAHEEN RUTH MARTIN & FONVILLE - Coming Soon
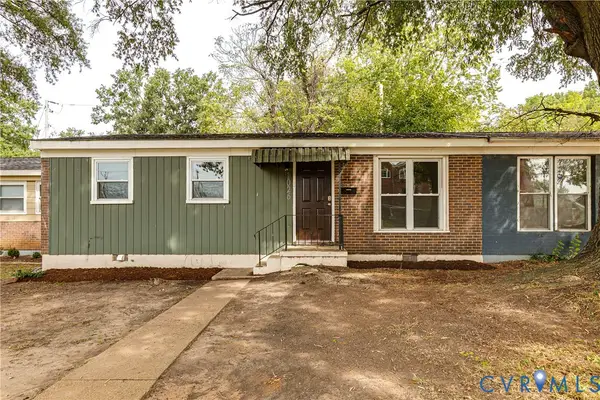 $239,000Coming Soon3 beds 2 baths932 sq. ft.
1026 Kinney Street, Richmond, VA 23220
MLS# 2627183Listed by: COMPASS - Coming Soon
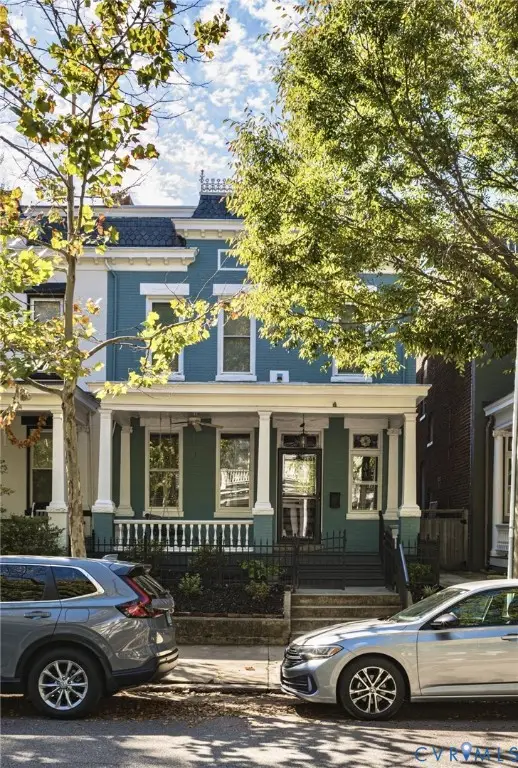 $869,000Coming Soon4 beds 3 baths2,078 sq. ft.
2517 Floyd Avenue, Richmond, VA 23220
MLS# 2627913Listed by: MSE PROPERTIES - Coming Soon
 $430,000Coming Soon3 beds 3 baths1,578 sq. ft.
12124 Rutgers Drive, Richmond, VA 23233
MLS# 2626589Listed by: RE/MAX COMMONWEALTH - Coming Soon
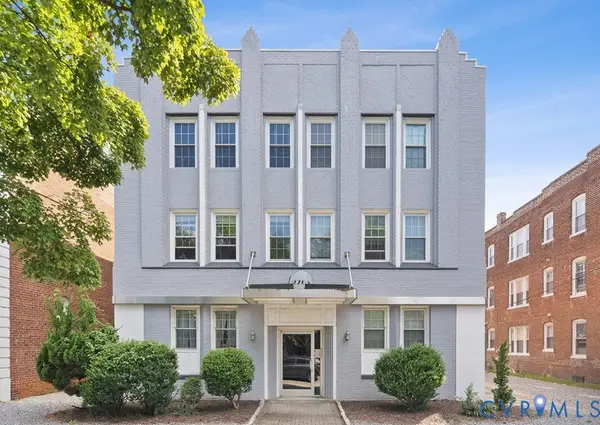 $299,999Coming Soon2 beds 1 baths725 sq. ft.
2705 Hanover Avenue #U6, Richmond, VA 23220
MLS# 2627799Listed by: COMPASS - Coming Soon
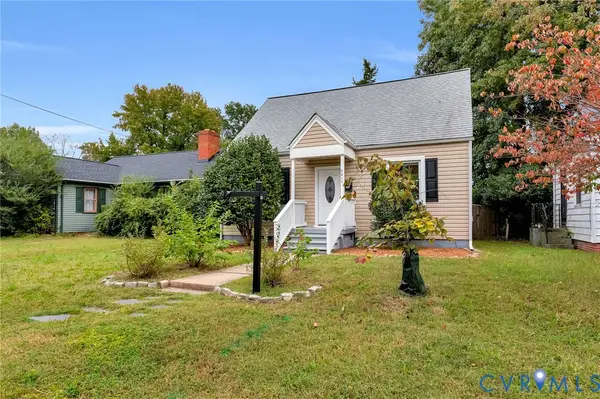 $299,950Coming Soon4 beds 2 baths1,462 sq. ft.
2817 Groveland Avenue, Richmond, VA 23222
MLS# 2627807Listed by: HOMETOWN REALTY - Coming Soon
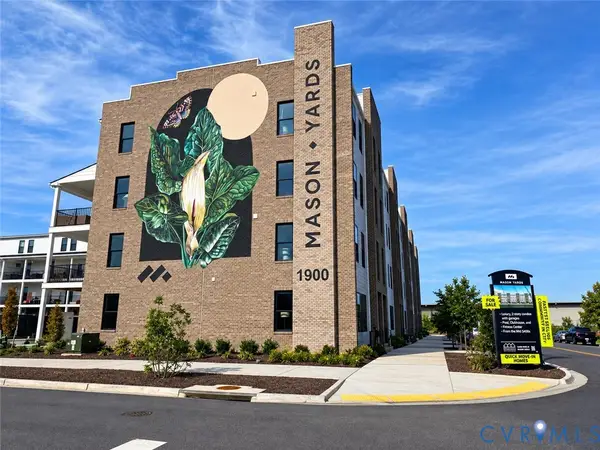 $439,950Coming Soon2 beds 3 baths1,518 sq. ft.
1900 Roseneath Road #U4B, Richmond, VA 23230
MLS# 2627410Listed by: VIRGINIA CAPITAL REALTY - Coming Soon
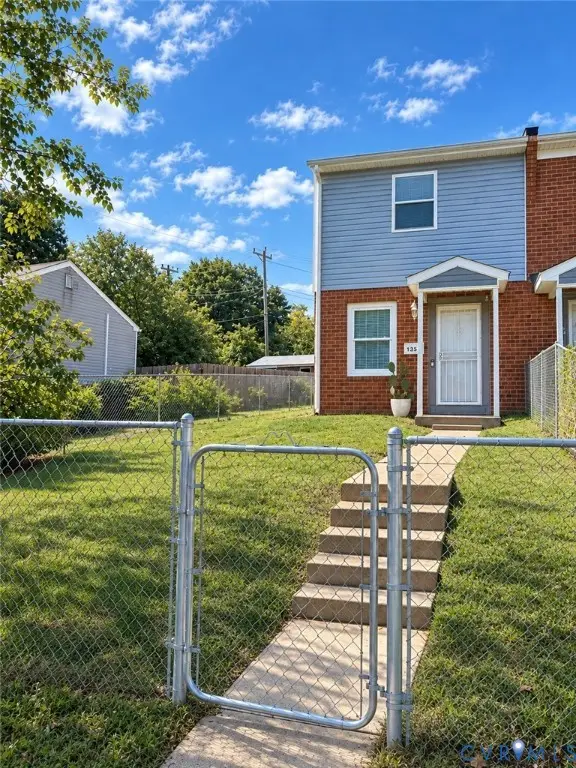 $185,000Coming Soon2 beds 2 baths896 sq. ft.
1351 Minefee Street, Richmond, VA 23224
MLS# 2627826Listed by: 1ST CLASS REAL ESTATE PREMIER HOMES - Coming Soon
 $310,000Coming Soon2 beds 2 baths828 sq. ft.
509 N Hamilton Street #J, Richmond, VA 23221
MLS# 2625971Listed by: SHAHEEN RUTH MARTIN & FONVILLE


Protect your home and budget from life's surprises with an Assurant Home Warranty, backed by a partner that supports you through every step of homeownership. Explore Plans.
© 2026 Better Homes and Gardens Real Estate LLC. An Anywhere Real Estate company. All rights reserved. Better Homes and Gardens® Real Estate is a registered trademark owned by Meredith Operations Corporation, licensed to Better Homes and Gardens Real Estate LLC and used with permission. Better Homes and Gardens Real Estate LLC fully supports the principles of the Fair Housing Act and the Equal Opportunity Act. Listing information is deemed reliable but is not guaranteed accurate.
Each office is independently owned and operated.
Any services or products provided by third parties are not provided by, affiliated with or related to Better Homes and Gardens Real Estate LLC, or its affiliated companies.