
200 W Hillcrest Avenue, Richmond, VA 23226
Local realty services provided by:Better Homes and Gardens Real Estate Native American Group
200 W Hillcrest Avenue,Richmond, VA 23226
$1,075,000
- 3 Beds
- 2 Baths
- 2,059 sq. ft.
- Single family
- Active
Listed by: austin gauthier, wayne gauthier
Office: joyner fine properties
MLS#:2614358
Source:RV
Price summary
- Price:$1,075,000
- Price per sq. ft.:$522.1
About this home
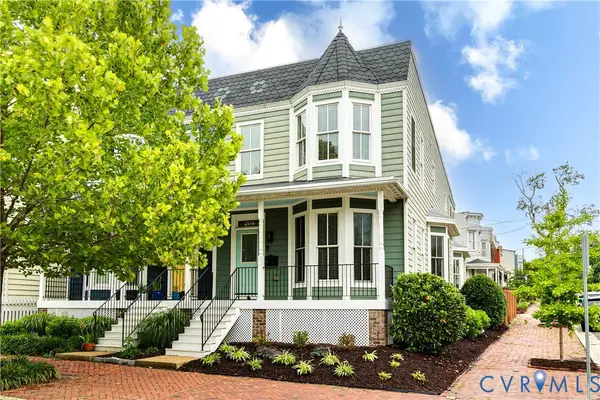
Welcome to this stunning one-level living opportunity, nestled in one of Richmond's most beloved neighborhoods. Step inside from the new Trex front porch and be greeted by beautifully refinished hardwood floors that flow throughout the home. The comfortable living room features a gas fireplace and built-ins, creating an inviting space for relaxation. Host memorable dinner parties or family gatherings in the formal dining room, which is accented with chair rail and crown moulding. The updated kitchen is a joy for any cook, boasting refaced and painted white cabinets, new marble countertops and backsplash, and new Jenn-Air cooktop. A cozy den, complete with a wet bar closet and access to the rear yard, offers a flexible secondary living space. A conveniently located laundry room off the kitchen provides additional storage. The ideal layout places all three bedrooms in their own private wing. The primary bedroom features an updated ensuite bath with a tiled shower and glass surround. The two additional bedrooms share an updated hall bathroom, which includes a new vanity and a refinished tile tub/shower combination. Out back, the private fully fenced rear yard is perfect for entertaining or quiet evenings, hosting a large deck, a detached shed, a paved driveway, and an ample parking pad. Additional updates include AC handler (2024), windows (2022), tankless hot water heater (2019), and roof (2019). Enjoy an unbeatable location, with easy access to Libbie/Grove, the University of Richmond (UofR), Carytown, and so much more....
Contact an agent
Home facts
- Year built:1951
- Listing ID #:2614358
- Added:1 day(s) ago
- Updated:May 28, 2026 at 05:58 PM
Rooms and interior
- Bedrooms:3
- Total bathrooms:2
- Full bathrooms:2
- Rooms Total:7
- Flooring:Wood
- Dining Description:Dining Area, Separate/Formal Dining Room
- Kitchen Description:Built-In Oven, Dishwasher, Double Oven, Gas Cooking, Range, Refrigerator
- Bedroom Description:Main Level Primary
- Basement:Yes
- Basement Description:Crawl Space
- Living area:2,059 sq. ft.
Heating and cooling
- Cooling:Central Air
- Heating:Forced Air, Natural Gas
- Central air:Yes
Structure and exterior
- Roof:Shingle
- Year built:1951
- Building area:2,059 sq. ft.
- Lot area:0.4 Acres
- Architectural Style:Ranch
- Construction Materials:Brick, Frame
- Exterior Features:Deck, Front Porch, Rear Porch
- Levels:One
Schools
- High school:Thomas Jefferson
- Middle school:Albert Hill
- Elementary school:Munford
Utilities
- Water:Public
- Sewer:Public Sewer
Finances and disclosures
- Price:$1,075,000
- Price per sq. ft.:$522.1
- Tax amount:$9,432 (2025)
Features and amenities
- Appliances:Built-In Oven, Cooktop, Dishwasher, Double Oven, Dryer, Gas Cooking, Gas Water Heater, Generator, Range, Refrigerator, Tankless Water Heater
- Laundry features:Dryer, Dryer Hookup
- Amenities:Bay Windows, Granite Counters, High Speed Internet, Recessed Lighting
Parking
- Parking description:Driveway, Off Street, Oversized, Paved, Paved Driveway
 The information being provided is for consumers' personal, non-commercial use and may not be used for any purpose other than to identify prospective properties for purchasing. All information provided is deemed reliable but is not guaranteed accurate.The multiple listing information is provided by Central Virginia Regional Multiple Listing Service, LLC from a copyrighted compilation of listings. The compilation of listings and each individual listing are © 2026 Central Virginia Regional Multiple Listing Service, LLC. All rights reserved.
New listings near 200 W Hillcrest Avenue
- New
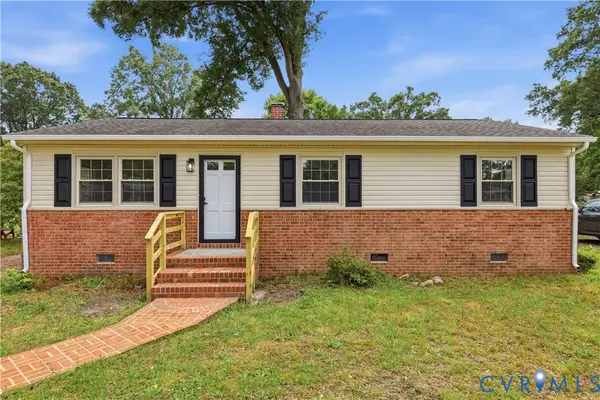 $295,000Active2 beds 2 baths1,008 sq. ft.
5413 Limestone Drive, Richmond, VA 23224
MLS# 2614390Listed by: EXP REALTY LLC - Coming Soon
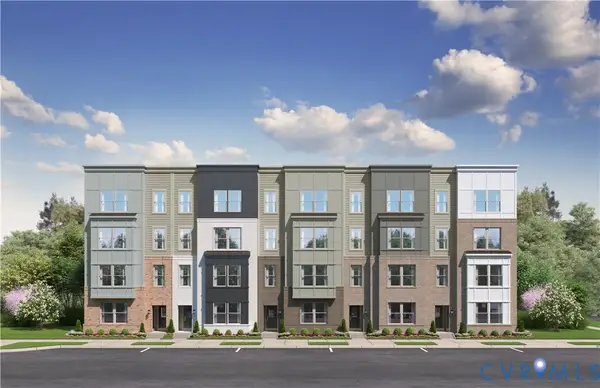 $393,330Coming Soon3 beds 3 baths
10113 Five Iron Run, Midlothian, VA 23112
MLS# 2614423Listed by: SM BROKERAGE LLC - Coming Soon
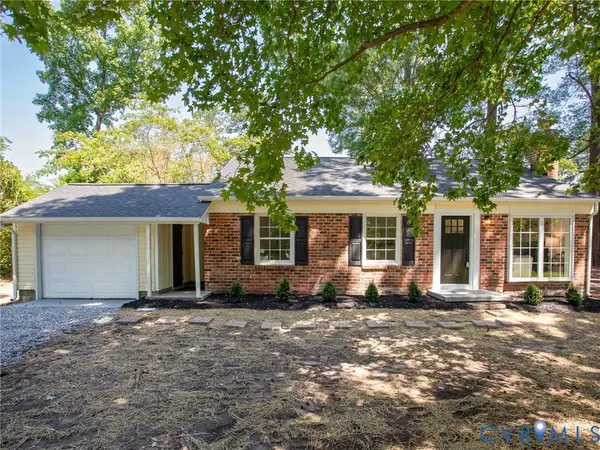 $299,950Coming Soon3 beds 1 baths
6008 Laveta Drive, Richmond, VA 23225
MLS# 2613041Listed by: BRUSH REALTY LLC - Open Sun, 1 to 3pmNew
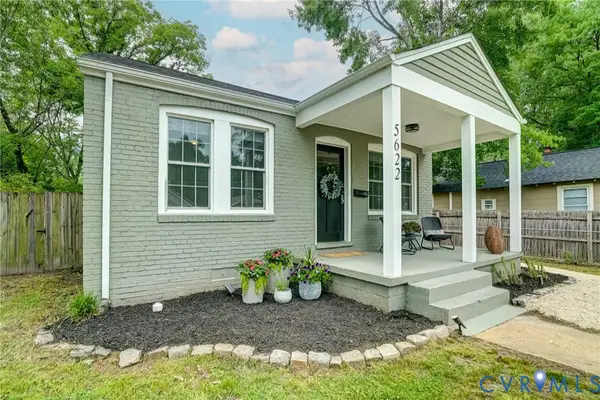 $429,950Active3 beds 2 baths1,756 sq. ft.
5622 Bloomingdale Avenue, Richmond, VA 23228
MLS# 2614340Listed by: MAISON REAL ESTATE BOUTIQUE - Coming Soon
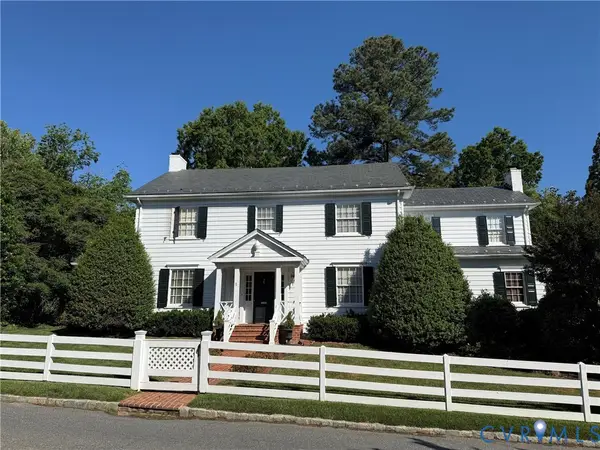 $1,400,000Coming Soon4 beds 4 baths
1 Kingsway Court, Richmond, VA 23226
MLS# 2614142Listed by: SHAHEEN RUTH MARTIN & FONVILLE - Open Sun, 11am to 1pmNew
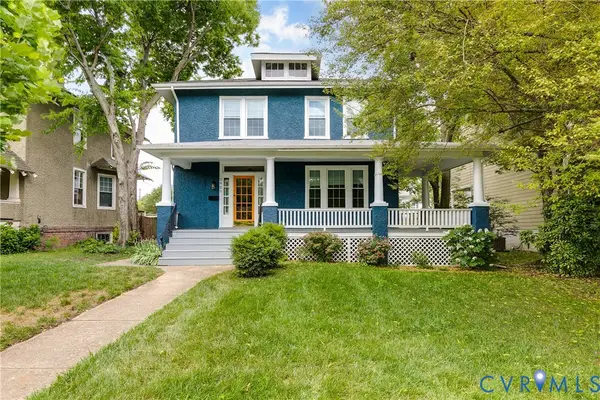 $525,000Active5 beds 3 baths2,304 sq. ft.
2925 Hawthorne Avenue, Richmond, VA 23222
MLS# 2613593Listed by: HOMETOWN REALTY - Open Sat, 1 to 3pmNew
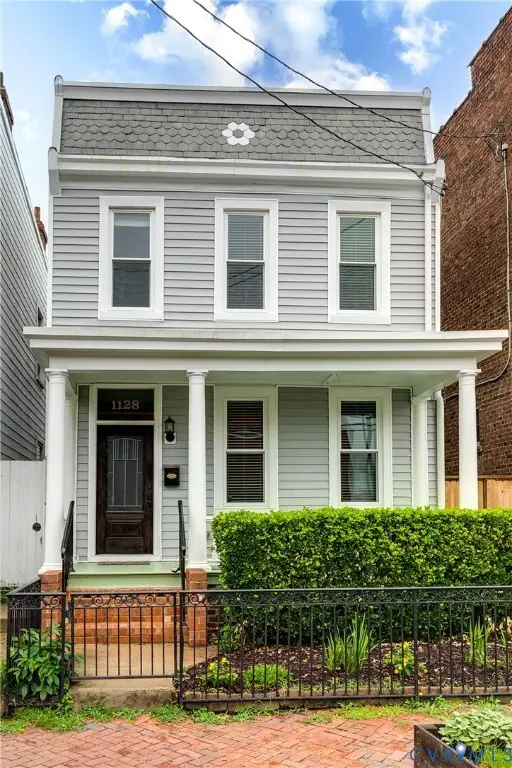 $475,000Active3 beds 3 baths1,960 sq. ft.
1128 N 28th Street, Richmond, VA 23223
MLS# 2613598Listed by: HOMETOWN REALTY - Open Sun, 1 to 3pmNew
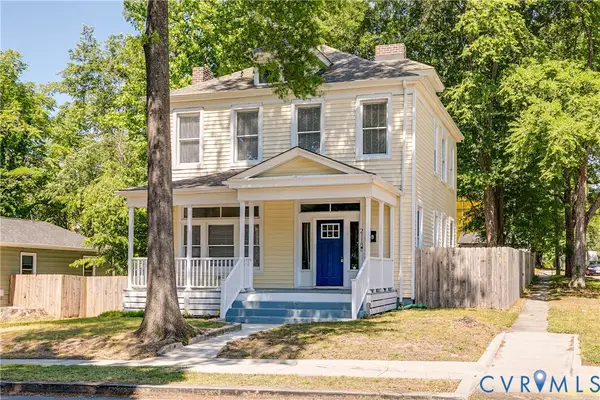 $449,950Active5 beds 3 baths2,147 sq. ft.
2118 4th Avenue, Richmond, VA 23222
MLS# 2613860Listed by: HOMETOWN REALTY - Open Sat, 11am to 1pmNew
 $659,950Active3 beds 3 baths2,520 sq. ft.
2114 E Clay Street, Richmond, VA 23223
MLS# 2614218Listed by: HOMETOWN REALTY


Protect your home and budget from life's surprises with an Assurant Home Warranty, backed by a partner that supports you through every step of homeownership. Explore Plans.
© 2026 Better Homes and Gardens Real Estate LLC. An Anywhere Real Estate company. All rights reserved. Better Homes and Gardens® Real Estate is a registered trademark owned by Meredith Operations Corporation, licensed to Better Homes and Gardens Real Estate LLC and used with permission. Better Homes and Gardens Real Estate LLC fully supports the principles of the Fair Housing Act and the Equal Opportunity Act. Listing information is deemed reliable but is not guaranteed accurate.
Each office is independently owned and operated.
Any services or products provided by third parties are not provided by, affiliated with or related to Better Homes and Gardens Real Estate LLC, or its affiliated companies.