
3006 Griffin Avenue, Richmond, VA 23222
Local realty services provided by:Better Homes and Gardens Real Estate Native American Group
3006 Griffin Avenue,Richmond, VA 23222
$499,950
- 3 Beds
- 2 Baths
- 1,428 sq. ft.
- Single family
- Coming Soon
Listed by: shanna langhorne logan
Office: long & foster realtors
MLS#:2629441
Source:RV
Price summary
- Price:$499,950
- Price per sq. ft.:$350.11
About this home
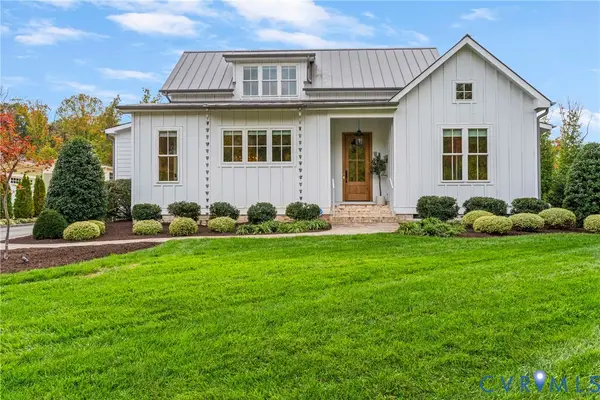
GET READY TO BE AMAZED! Welcome to 3006 Griffin Avenue, a stunning Northside transformation where historic charm meets modern luxury! This extensively renovated 3-bedroom, 2-full-bath home features sophisticated finishes. The expansive covered front porch creates a grand first impression, hinting at the beauty awaiting inside. Step into the spacious foyer with elegant white porcelain tile and a classic staircase. The spacious living room features gorgeous hardwood floors, large windows that flood the space with natural light, and a charming painted brick fireplace, creating the perfect atmosphere for cozy evenings or entertaining guests. French doors open to the showstopping eat-in kitchen, featuring rich granite countertops, stainless steel appliances, soft-close shaker cabinetry, a generous 5-foot island, and recessed lighting. Upstairs, the primary bedroom offers a spacious walk-in closet and private balcony overlooking the backyard—a peaceful retreat for morning coffee or evening relaxation. A beautifully updated full bathroom with a tiled shower adds style, while two additional bedrooms complete the upstairs. THE IMPRESSIVE UPGRADES DON'T STOP AT THE FINISHES! 2026 improvements include two new Ruud HVAC systems with separate heating and cooling zones, updated electrical wiring, a new 200-amp electrical panel, plumbing improvements, new insulation and drywall, and significant basement waterproofing. Additional updates include a new roof installed in 2022 and exterior painting completed in 2025. The home also offers a 660 sq. ft. unfinished basement with a beautifully renovated full bathroom, laundry connections, and ample storage or future customization possibilities. The covered rear deck overlooks a spacious, park-like backyard with room for entertaining, gardening, or relaxation, plus partial fencing and rare off-street parking.PRIME LOCATION, TIMELESS APPEAL! Ideally situated near Richmond's vibrant Brookland Park corridor, enjoy convenient access to local restaurants, coffee shops, shopping, and parks....
Contact an agent
Home facts
- Year built:1924
- Subdivision & Development:Ginter Park Terrace
- Listing ID #:2629441
- Updated:November 03, 2026 at 09:13 PM
Rooms and interior
- Bedrooms:3
- Total bathrooms:2
- Full bathrooms:2
- Rooms Total:7
- Flooring:Tile, Wood
- Kitchen Description:Dishwasher, Electric Cooking, Kitchen Island, Oven
- Basement:Yes
- Basement Description:Full, Unfinished
- Living area:1,428 sq. ft.
Heating and cooling
- Cooling:Central Air, Zoned
- Heating:Electric, Zoned
- Central air:Yes
Structure and exterior
- Roof:Shingle
- Year built:1924
- Building area:1,428 sq. ft.
- Lot area:0.1 Acres
- Lot Features:Level
- Architectural Style:Two Story
- Construction Materials:Drywall, Frame, Stucco
- Exterior Features:Balcony, Deck, Front Porch, Lighting, Porch
- Levels:Two, Two Story
Schools
- High school:John Marshall
- Middle school:Henderson
- Elementary school:Barack Obama
Utilities
- Water:Public
Finances and disclosures
- Price:$499,950
- Price per sq. ft.:$350.11
- Tax amount:$2,760 (2025)
Features and amenities
- Appliances:Dishwasher, Electric Cooking, Electric Water Heater, Oven
- Laundry features:Dryer Hookup, Washer Hookup
- Amenities:Ceiling Fans, French Doors/Atrium Doors, Granite Counters, High Ceilings, Recessed Lighting, Smoke Detectors, Walk-In Closets
Parking
- Parking description:Driveway, Off Street, On Street, Unpaved, Unpaved Driveway
 The information being provided is for consumers' personal, non-commercial use and may not be used for any purpose other than to identify prospective properties for purchasing. All information provided is deemed reliable but is not guaranteed accurate.The multiple listing information is provided by Central Virginia Regional Multiple Listing Service, LLC from a copyrighted compilation of listings. The compilation of listings and each individual listing are © 2026 Central Virginia Regional Multiple Listing Service, LLC. All rights reserved.
New listings near 3006 Griffin Avenue
- Coming Soon
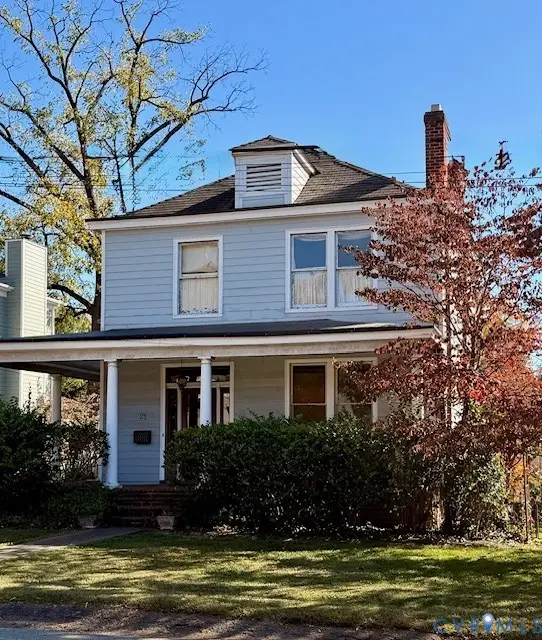 $725,000Coming Soon3 beds 2 baths2,011 sq. ft.
21 Libbie Avenue, Richmond, VA 23226
MLS# 2629468Listed by: LONG & FOSTER REALTORS - Coming Soon
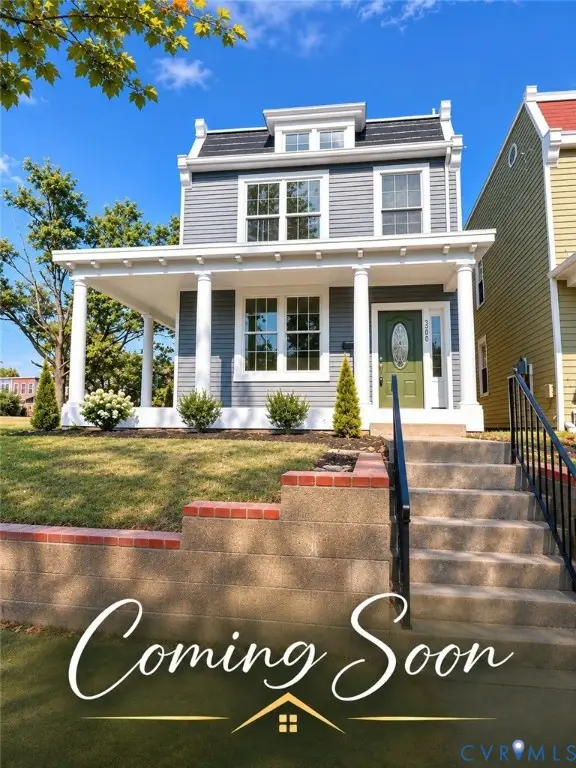 $489,950Coming Soon3 beds 3 baths1,654 sq. ft.
3200 P Street, Richmond, VA 23223
MLS# 2629576Listed by: SAMSON PROPERTIES - Coming Soon
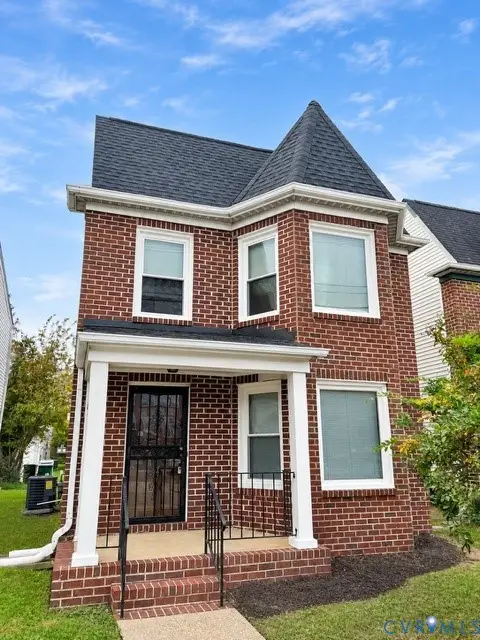 $370,000Coming Soon3 beds 2 baths1,454 sq. ft.
1411 Idlewood Avenue, Richmond, VA 23220
MLS# 2629550Listed by: EXP REALTY, LLC - Coming Soon
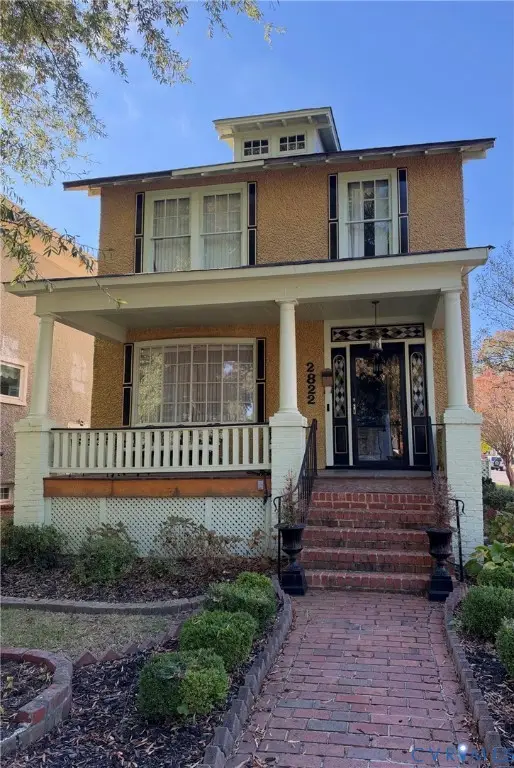 $260,000Coming Soon3 beds 2 baths1,768 sq. ft.
2822 Edgewood Avenue, Richmond, VA 23222
MLS# 2629171Listed by: JOYNER FINE PROPERTIES - Coming Soon
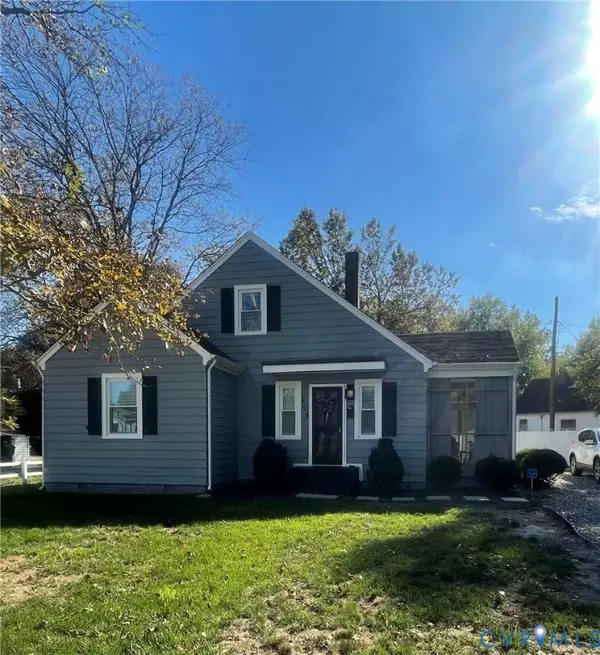 $299,000Coming Soon3 beds 2 baths1,250 sq. ft.
209 W Laburnum Avenue, Richmond, VA 23222
MLS# 2629527Listed by: BOYD REALTY GROUP - Coming Soon
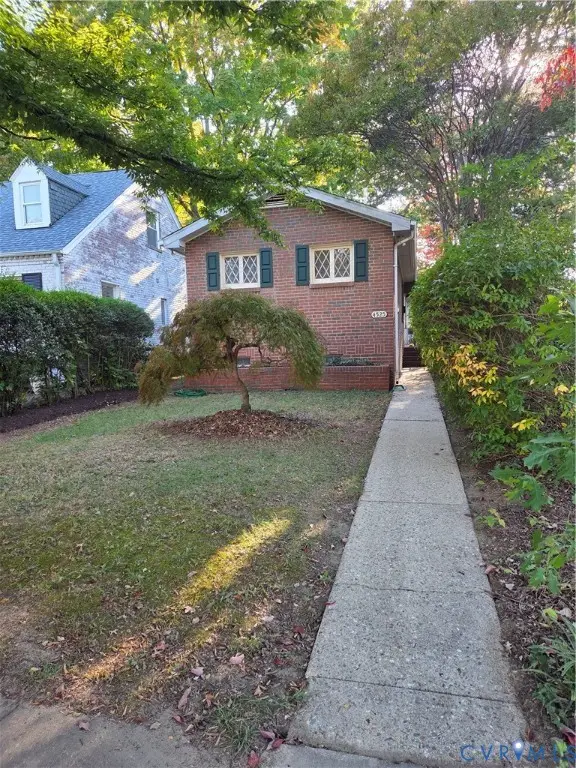 $380,000Coming Soon1 beds 1 baths848 sq. ft.
4525 Fitzhugh Avenue, Richmond, VA 23230
MLS# 2629031Listed by: JOYNER FINE PROPERTIES - Coming Soon
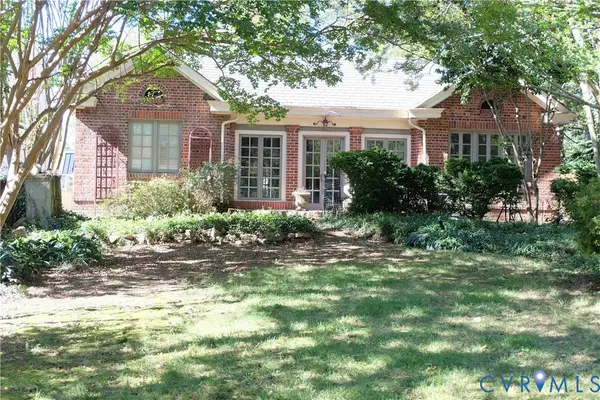 $550,000Coming Soon2 beds 2 baths1,803 sq. ft.
3016 Rugby Road, Richmond, VA 23221
MLS# 2629278Listed by: LONG & FOSTER REALTORS - Coming Soon
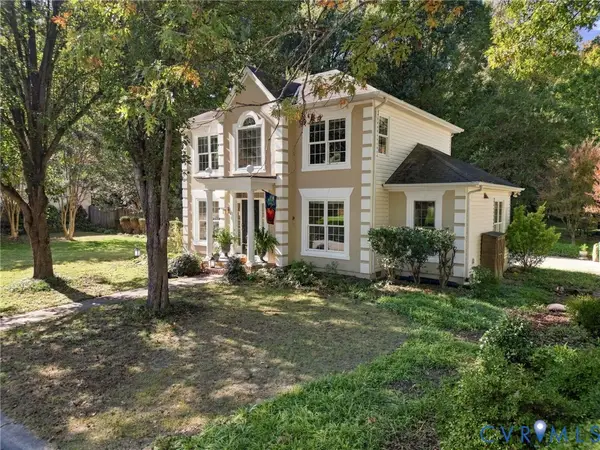 $725,000Coming Soon3 beds 3 baths1,912 sq. ft.
5210 Sylvan Court, Richmond, VA 23225
MLS# 2629344Listed by: SAMSON PROPERTIES - Coming Soon
 $1,750,000Coming Soon5 beds 5 baths4,562 sq. ft.
3417 Stony Point Road, Richmond, VA 23235
MLS# 2628734Listed by: LIZ MOORE & ASSOCIATES


Protect your home and budget from life's surprises with an Assurant Home Warranty, backed by a partner that supports you through every step of homeownership. Explore Plans.
© 2026 Better Homes and Gardens Real Estate LLC. An Anywhere Real Estate company. All rights reserved. Better Homes and Gardens® Real Estate is a registered trademark owned by Meredith Operations Corporation, licensed to Better Homes and Gardens Real Estate LLC and used with permission. Better Homes and Gardens Real Estate LLC fully supports the principles of the Fair Housing Act and the Equal Opportunity Act. Listing information is deemed reliable but is not guaranteed accurate.
Each office is independently owned and operated.
Any services or products provided by third parties are not provided by, affiliated with or related to Better Homes and Gardens Real Estate LLC, or its affiliated companies.