
2236 Ingram Avenue #4, Richmond, VA 23224
Local realty services provided by:Better Homes and Gardens Real Estate Native American Group
2236 Ingram Avenue #4,Richmond, VA 23224
$205,000
- 2 Beds
- 2 Baths
- - sq. ft.
- Townhouse
- Sold
Listed by: jenn cox
Office: jenn cox realty llc.
MLS#:2614836
Source:RV
Sorry, we are unable to map this address
Price summary
- Price:$205,000
About this home
New Construction – Move-In Ready!
Welcome to this beautifully crafted 2-bedroom, 1.5-bath townhome located in the City of Richmond, just minutes from downtown, dining, entertainment, and major highways. Designed with modern, low-maintenance living in mind, this home features an open-concept floor plan with stylish wood flooring throughout the main living areas. The kitchen is both functional and inviting, offering granite countertops and a spacious center island perfect for everyday living and entertaining.
This home is part of the Maggie Walker Community Land Trust (MWCLT) program, where homeownership opportunities are offered to qualified buyers while the land remains in trust. Properties must be owner-occupied, and buyers may not own additional real estate. Income restrictions apply at 69% AMI:1 person: $54,850;2 persons: $62,700;3 persons: $70,500;4 persons: $78,350;5 persons: $84,600
Please refer to the MLS Supplements for the MWCLT application and additional program details.
Photos may represent a similar home; finishes, layout, and features may vary....
Contact an agent
Home facts
- Year built:2025
- Subdivision & Development:Oak Grove
- Listing ID #:2614836
- Added:107 day(s) ago
- Updated:September 18, 2026 at 07:13 AM
Rooms and interior
- Bedrooms:2
- Total bathrooms:2
- Full bathrooms:1
- Half bathrooms:1
- Rooms Total:4
- Flooring:Ceramic Tile, Wood
- Kitchen Description:Dishwasher, Electric Cooking, Microwave, Pantry, Refrigerator, Stove
Heating and cooling
- Cooling:Central Air, Electric
- Heating:Electric, Heat Pump
- Central air:Yes
Structure and exterior
- Roof:Shingle
- Year built:2025
- Architectural Style:Row House
- Construction Materials:Aluminum Siding, Block, Brick, Drywall
- Foundation Description:Slab
- Levels:Two
Schools
- High school:Armstrong
- Middle school:Boushall
- Elementary school:Blackwell
Utilities
- Water:Public
- Sewer:Public Sewer
Finances and disclosures
- Price:$205,000
- Tax amount:$7,000 (2025)
Features and amenities
- Appliances:Dishwasher, Dryer, Electric Cooking, Electric Water Heater, Microwave, Refrigerator, Stove, Washer
- Laundry features:Dryer, Dryer Hookup, Washer, Washer Hookup
- Amenities:Ceiling Fans, Granite Counters, High Speed Internet, Recessed Lighting
Parking
- Parking description:Driveway, On Street, Paved, Paved Driveway
 The information being provided is for consumers' personal, non-commercial use and may not be used for any purpose other than to identify prospective properties for purchasing. All information provided is deemed reliable but is not guaranteed accurate.The multiple listing information is provided by Central Virginia Regional Multiple Listing Service, LLC from a copyrighted compilation of listings. The compilation of listings and each individual listing are © 2026 Central Virginia Regional Multiple Listing Service, LLC. All rights reserved.
New listings near 2236 Ingram Avenue #4
- Coming Soon
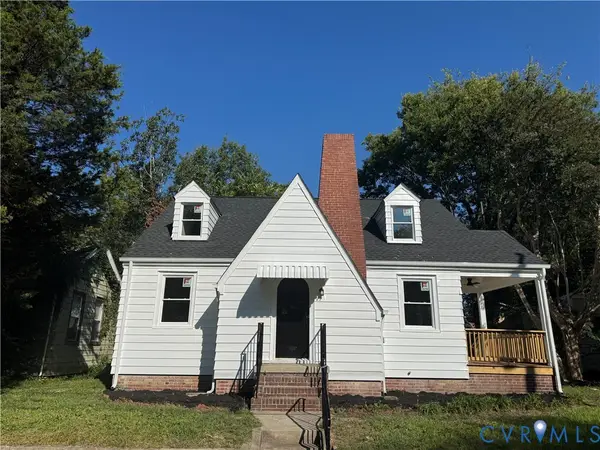 Listed by BHGRE$259,000Coming Soon3 beds 2 baths1,376 sq. ft.
2315 Ingram Ave, Richmond, VA 23224
MLS# 2625551Listed by: BHG BASE CAMP - Coming Soon
 $524,950Coming Soon3 beds 3 baths2,538 sq. ft.
2002 Fairmount Avenue, Richmond, VA 23223
MLS# 2625238Listed by: LONG & FOSTER REALTORS - Coming Soon
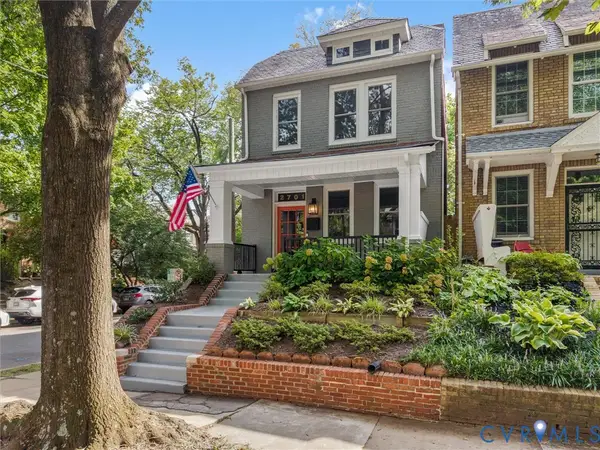 $699,000Coming Soon3 beds 3 baths1,880 sq. ft.
2701 Grayland Avenue, Richmond, VA 23220
MLS# 2623658Listed by: THE STEELE GROUP - Coming Soon
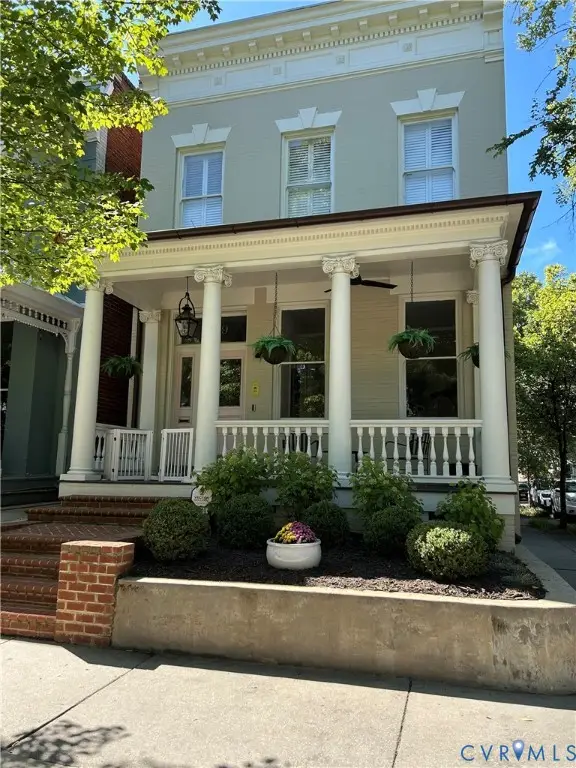 $1,175,000Coming Soon3 beds 3 baths2,421 sq. ft.
1829 Floyd Avenue, Richmond, VA 23220
MLS# 2624618Listed by: COMPASS - Coming Soon
 $975,000Coming Soon3 beds 4 baths4,186 sq. ft.
3321 Northridge Road, Richmond, VA 23235
MLS# 2624039Listed by: REAL BROKER LLC - Coming Soon
 $750,000Coming Soon4 beds 3 baths2,081 sq. ft.
4015 Mount Vernon Street, Richmond, VA 23227
MLS# 2624950Listed by: JOYNER FINE PROPERTIES - Coming Soon
 $180,000Coming Soon2 beds 1 baths792 sq. ft.
501 Montvale Avenue, Richmond, VA 23222
MLS# 2624578Listed by: COLDWELL BANKER PREMIER - Coming Soon
 $295,000Coming Soon4 beds 2 baths1,776 sq. ft.
1110 Fourqurean Lane, Richmond, VA 23222
MLS# 2625107Listed by: EXP REALTY, LLC - Coming Soon
 $370,000Coming Soon3 beds 2 baths1,362 sq. ft.
823 Chimborazo Boulevard, Richmond, VA 23223
MLS# 2621154Listed by: NEST REALTY GROUP - Coming Soon
 $985,000Coming Soon-- beds -- baths4,358 sq. ft.
1505 Grove Avenue, Richmond, VA 23220
MLS# 2625033Listed by: RASHKIND SAUNDERS & CO.


Protect your home and budget from life's surprises with an Assurant Home Warranty, backed by a partner that supports you through every step of homeownership. Explore Plans.
© 2026 Better Homes and Gardens Real Estate LLC. An Anywhere Real Estate company. All rights reserved. Better Homes and Gardens® Real Estate is a registered trademark owned by Meredith Operations Corporation, licensed to Better Homes and Gardens Real Estate LLC and used with permission. Better Homes and Gardens Real Estate LLC fully supports the principles of the Fair Housing Act and the Equal Opportunity Act. Listing information is deemed reliable but is not guaranteed accurate.
Each office is independently owned and operated.
Any services or products provided by third parties are not provided by, affiliated with or related to Better Homes and Gardens Real Estate LLC, or its affiliated companies.