
3321 Northridge Road, Richmond, VA 23235
Local realty services provided by:Better Homes and Gardens Real Estate Native American Group
3321 Northridge Road,Richmond, VA 23235
$975,000
- 3 Beds
- 4 Baths
- 4,186 sq. ft.
- Single family
- Coming Soon
Listed by: jenn brown
Office: real broker llc.
MLS#:2624039
Source:RV
Price summary
- Price:$975,000
- Price per sq. ft.:$232.92
About this home
Welcome to 3321 Northridge Road, a striking European contemporary masterpiece that seamlessly pairs ultra-modern sophistication with meticulous, top-tier craftsmanship. Completely renovated in 2015, this exceptional residence offers absolute peace of mind with all-new electrical and entirely replaced plumbing. Step through the custom double stainless steel front doors into a home with sleek lines that blend structural balance with a minimalist, modern design. Large, custom low-E Gerkin windows flood the home with an abundance of natural light, complemented by over 125 recessed LED lights spanning the entire home—even inside the closets! The heart of the home is a gourmet chef’s kitchen, beautifully appointed with extensive custom cabinetry, quartz countertops, stainless steel backsplashes, and integrated elite appliances—including a Bosch built-in espresso/coffee station, dual convection ovens, an induction cooktop, a 4-door Flex refrigerator with a beverage center, and a large pantry. Also included is a 129-bottle wine refrigerator that stands ready for your private collection! The home features three stunning, fully independent en-suite bedrooms, each boasting smart climate controls, custom back-painted glass doors, and bespoke Space-Pro closet organization. Other interior features include 9-foot ceilings, custom stainless steel railings throughout, wood floors, extra insulation added around bathrooms and attic, two 200-amp electrical boxes, and conditioned garage space that can be used as an extra living area or for a car. Unwind by the dual-sided fireplace either indoors or outside on the screened porch, which extends outdoors into a private oasis. Grill in style at the outdoor kitchen, lounge on the extensive upper deck or by the lower-level patio’s built-in fire pit and planters, and enjoy the private, fenced backyard and outdoor shower. This home offers an unparalleled lifestyle of modern elegance with a location close to the conveniences of Bon Air!
**See Feature Sheet Attached for renovation details...
Contact an agent
Home facts
- Year built:1965
- Subdivision & Development:Fernleigh
- Listing ID #:2624039
- Updated:September 19, 2026 at 02:41 PM
Rooms and interior
- Bedrooms:3
- Total bathrooms:4
- Full bathrooms:3
- Half bathrooms:1
- Rooms Total:7
- Flooring:Ceramic Tile, Wood
- Dining Description:Dining Area
- Bathrooms Description:Double Vanity
- Kitchen Description:Dishwasher, Double Oven, Down Draft, Freezer, Ice Maker, Microwave, Pantry, Range, Refrigerator, Smooth Cooktop, Wine Cooler
- Bedroom Description:Multiple Primary Suites
- Basement:Yes
- Basement Description:Garage Access, Heated, Walk-Out Access
- Living area:4,186 sq. ft.
Heating and cooling
- Cooling:Central Air, Heat Pump
- Heating:Electric, Heat Pump, Natural Gas, Zoned
- Central air:Yes
Structure and exterior
- Year built:1965
- Building area:4,186 sq. ft.
- Lot area:0.49 Acres
- Architectural Style:Contemporary
- Construction Materials:Brick, Cedar, Drywall
- Exterior Features:Deck, Gas Grill, Porch, Rear Porch
- Levels:Three Or More
Schools
- High school:Huguenot
- Middle school:Lucille Brown
- Elementary school:Fisher
Utilities
- Water:Public
- Sewer:Public Sewer
Finances and disclosures
- Price:$975,000
- Price per sq. ft.:$232.92
- Tax amount:$7,380 (2025)
Features and amenities
- Appliances:Cooktop, Dishwasher, Double Oven, Down Draft, Dryer, Electric Water Heater, Freezer, Ice Maker, Microwave, Range, Refrigerator, Smooth Cooktop, Washer, Wine Cooler
- Laundry features:Dryer, Washer
- Amenities:Ceiling Fans, Granite Counters, High Ceilings, Recessed Lighting, Smoke Detectors, Thermal Windows, Walk-In Closets, Window Treatments
Parking
- Parking description:Attached, Basement, Driveway, Garage, Heated Garage, Paved, Paved Driveway, Shared Driveway, Two Spaces
- Garage:Yes
- Garage spaces:1
 The information being provided is for consumers' personal, non-commercial use and may not be used for any purpose other than to identify prospective properties for purchasing. All information provided is deemed reliable but is not guaranteed accurate.The multiple listing information is provided by Central Virginia Regional Multiple Listing Service, LLC from a copyrighted compilation of listings. The compilation of listings and each individual listing are © 2026 Central Virginia Regional Multiple Listing Service, LLC. All rights reserved.
New listings near 3321 Northridge Road
- Coming Soon
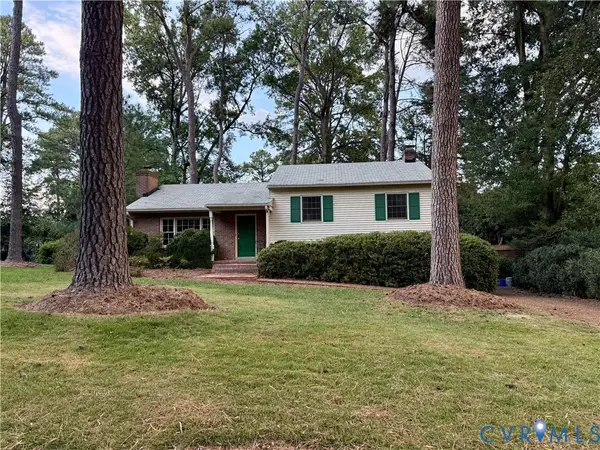 $485,000Coming Soon3 beds 3 baths2,011 sq. ft.
7548 Piney Branch Road, Richmond, VA 23225
MLS# 2625583Listed by: PROVIDENCE HILL REAL ESTATE - Coming Soon
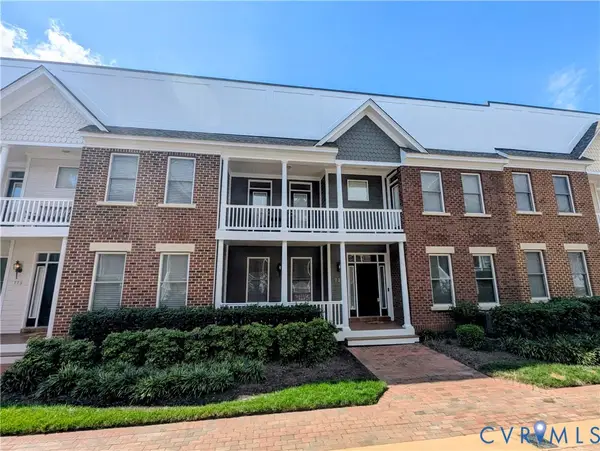 $565,000Coming Soon4 beds 4 baths2,367 sq. ft.
727 S Laurel Street, Richmond, VA 23220
MLS# 2625661Listed by: LONG & FOSTER REALTORS - Coming Soon
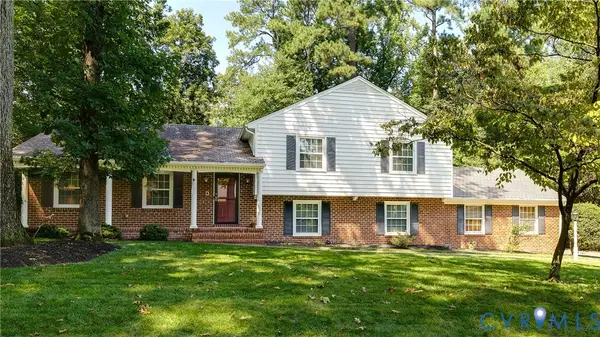 $899,900Coming Soon4 beds 3 baths2,713 sq. ft.
2816 Skipton Road, Richmond, VA 23225
MLS# 2625039Listed by: REAL BROKER LLC - Coming Soon
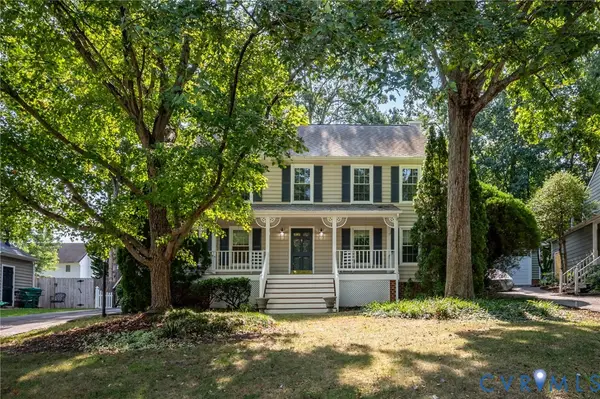 $499,500Coming Soon4 beds 3 baths2,102 sq. ft.
3005 Wiltonshire Drive, Richmond, VA 23233
MLS# 2625623Listed by: CHEATHAM REALTY LLC - Coming Soon
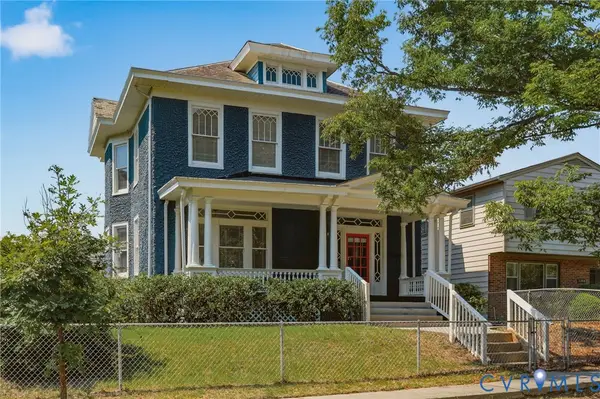 $475,000Coming Soon3 beds 3 baths2,021 sq. ft.
3206 Barton Avenue, Richmond, VA 23222
MLS# 2624924Listed by: REAL BROKER LLC - Coming Soon
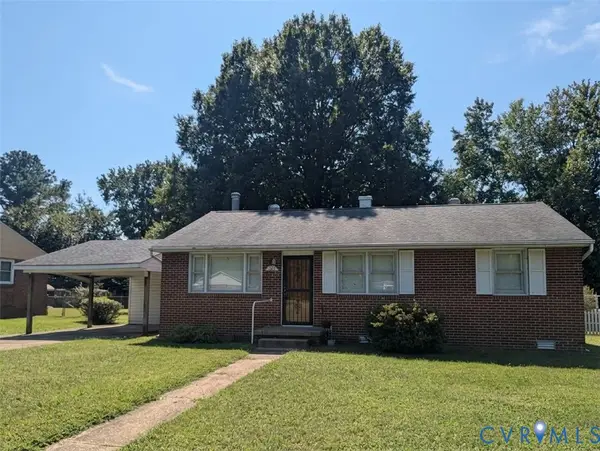 $230,000Coming Soon3 beds 1 baths1,007 sq. ft.
528 Duffton Road, Richmond, VA 23225
MLS# 2625393Listed by: SAMSON PROPERTIES - Coming Soon
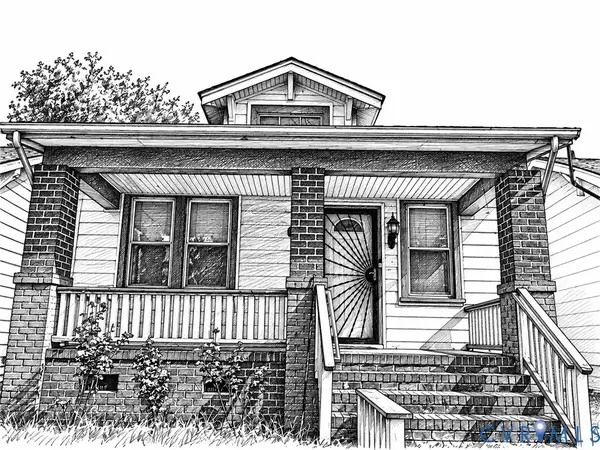 $234,900Coming Soon2 beds 1 baths1,156 sq. ft.
1403 N 20th Street, Richmond, VA 23223
MLS# 2625438Listed by: KELLER WILLIAMS REALTY - Coming Soon
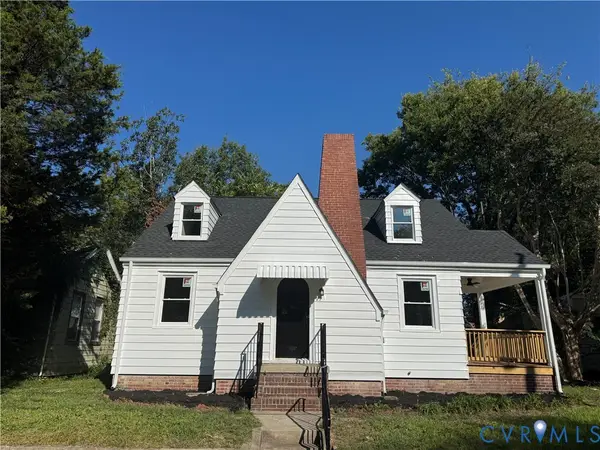 Listed by BHGRE$259,000Coming Soon3 beds 2 baths1,376 sq. ft.
2315 Ingram Ave, Richmond, VA 23224
MLS# 2625551Listed by: BHG BASE CAMP - Coming Soon
 $524,950Coming Soon3 beds 3 baths2,538 sq. ft.
2002 Fairmount Avenue, Richmond, VA 23223
MLS# 2625238Listed by: LONG & FOSTER REALTORS - Coming Soon
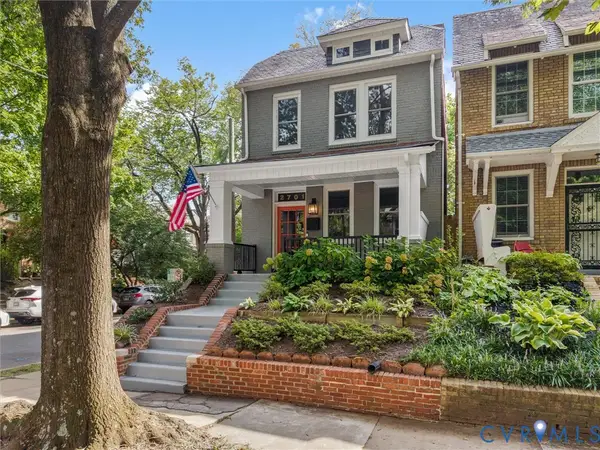 $699,000Coming Soon3 beds 3 baths1,880 sq. ft.
2701 Grayland Avenue, Richmond, VA 23220
MLS# 2623658Listed by: THE STEELE GROUP


Protect your home and budget from life's surprises with an Assurant Home Warranty, backed by a partner that supports you through every step of homeownership. Explore Plans.
© 2026 Better Homes and Gardens Real Estate LLC. An Anywhere Real Estate company. All rights reserved. Better Homes and Gardens® Real Estate is a registered trademark owned by Meredith Operations Corporation, licensed to Better Homes and Gardens Real Estate LLC and used with permission. Better Homes and Gardens Real Estate LLC fully supports the principles of the Fair Housing Act and the Equal Opportunity Act. Listing information is deemed reliable but is not guaranteed accurate.
Each office is independently owned and operated.
Any services or products provided by third parties are not provided by, affiliated with or related to Better Homes and Gardens Real Estate LLC, or its affiliated companies.