
23 Ampthill Road, Richmond, VA 23226
Local realty services provided by:Better Homes and Gardens Real Estate Base Camp
Listed by: debbie gibbs, bo steele
Office: the steele group
MLS#:2624177
Source:RV
Price summary
- Price:$2,195,000
- Price per sq. ft.:$402.75
About this home
Rare opportunity on Ampthill Road! Do not miss this stately white-brick home with beautiful curb appeal, brand-new landscaping, and a paved driveway leading to an attached two-car garage, ideally located off historic Cary Street Road in the heart of Richmond. A welcoming foyer opens to gracious formal and informal living spaces, all featuring newly finished hardwood floors and classic architectural details. The spacious formal living room offers chair and crown molding and a wood-burning fireplace. The formal dining room features French doors opening to a raised terrace, along with built-in cabinetry. The inviting family room is designed for entertaining, with a wet bar featuring a sink and ice maker, crown molding, recessed lighting, a second wood-burning fireplace, a wall of built-ins, and access to the raised terrace. A cozy library features paneled walls, chair and crown molding, a fireplace, and built-in cabinetry. The eat-in kitchen, with a peaceful view of the rear yard, includes a center island, distinctive black-and-white flooring, a door to the patio, and an adjoining butler’s pantry with matching flooring, abundant built-in storage, and a convenient rear staircase. Upstairs, the spacious primary suite features two walk-in closets and an en-suite bath. Two additional bedrooms share a Jack-and-Jill bath, while the fourth bedroom offers built-ins and a private en-suite bath. The fifth bedroom features four closets and its own en-suite bathroom, providing exceptional flexibility for family and guests. The basement offers a comfortable rec room with built-ins, a fireplace, and a half bath, plus abundant storage space. With gracious proportions, multiple fireplaces, extensive built-ins, hardwood floors, and an abundance of classic architectural details, this exceptional home combines timeless Richmond elegance with versatile living spaces in a coveted location....
Contact an agent
Home facts
- Year built:1949
- Subdivision & Development:Paxton
- Listing ID #:2624177
- Added:2 day(s) ago
- Updated:September 24, 2026 at 09:57 PM
Rooms and interior
- Bedrooms:5
- Total bathrooms:7
- Full bathrooms:5
- Half bathrooms:2
- Rooms Total:12
- Flooring:Tile, Wood
- Dining Description:Breakfast Area, Separate/Formal Dining Room
- Kitchen Description:Built-In Oven, Dishwasher, Disposal, Electric Cooking, Freezer, Ice Maker, Kitchen Island, Oven, Refrigerator, Wine Cooler
- Basement:Yes
- Basement Description:Partially Finished, Walk-Out Access
- Living area:5,450 sq. ft.
Heating and cooling
- Cooling:Zoned
- Heating:Electric, Natural Gas, Zoned
Structure and exterior
- Roof:Slate, Synthetic
- Year built:1949
- Building area:5,450 sq. ft.
- Lot area:1.1 Acres
- Lot Features:Wooded
- Architectural Style:Colonial, Two Story
- Construction Materials:Block, Brick, Plaster
- Exterior Features:Balcony, Lighting, Rear Porch, Sprinkler Irrigation
- Foundation Description:Slab
- Levels:Two, Two Story
Schools
- High school:Thomas Jefferson
- Middle school:Albert Hill
- Elementary school:Munford
Utilities
- Water:Public
- Sewer:Public Sewer
Finances and disclosures
- Price:$2,195,000
- Price per sq. ft.:$402.75
- Tax amount:$18,972 (2025)
Features and amenities
- Appliances:Built-In Oven, Dishwasher, Disposal, Electric Cooking, Freezer, Generator, Ice Maker, Oven, Refrigerator, Wine Cooler
- Amenities:Butler's Pantry, French Doors/Atrium Doors, High Ceilings, Recessed Lighting, Smoke Detectors, Solid Surface Counters, Walk-In Closets, Wet Bar
Parking
- Parking description:Attached, Driveway, Garage, Paved, Paved Driveway
- Garage:Yes
- Garage spaces:2
 The information being provided is for consumers' personal, non-commercial use and may not be used for any purpose other than to identify prospective properties for purchasing. All information provided is deemed reliable but is not guaranteed accurate.The multiple listing information is provided by Central Virginia Regional Multiple Listing Service, LLC from a copyrighted compilation of listings. The compilation of listings and each individual listing are © 2026 Central Virginia Regional Multiple Listing Service, LLC. All rights reserved.
New listings near 23 Ampthill Road
- Coming Soon
 $294,999Coming Soon3 beds 1 baths1,083 sq. ft.
2208 Kirby Road, Richmond, VA 23224
MLS# 2625976Listed by: EXP REALTY, LLC - Coming Soon
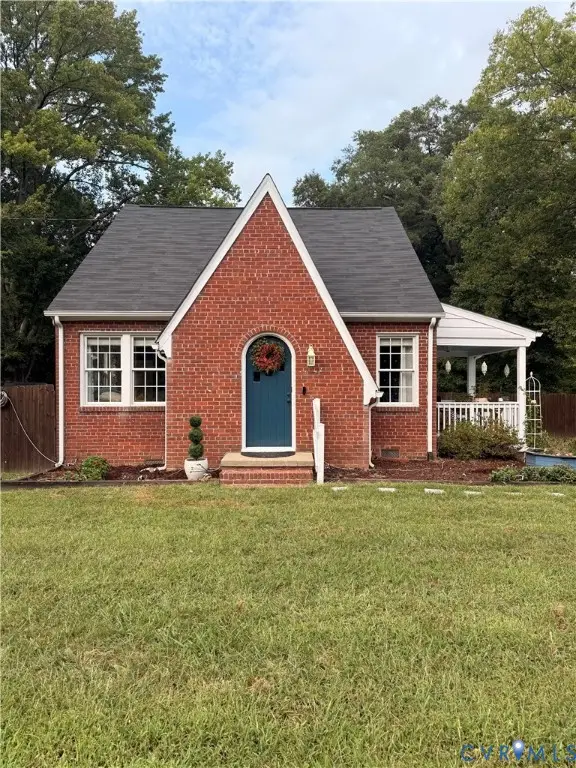 $385,000Coming Soon4 beds 2 baths1,887 sq. ft.
5430 Snead Road, Richmond, VA 23224
MLS# 2625889Listed by: DOUGLAS ELLIMAN REAL ESTATE - Coming Soon
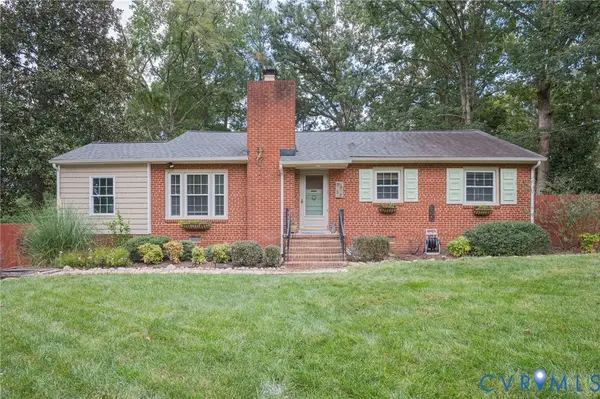 $419,950Coming Soon3 beds 2 baths1,359 sq. ft.
3353 Warner Road, Richmond, VA 23225
MLS# 2625328Listed by: HOMETOWN REALTY - Coming Soon
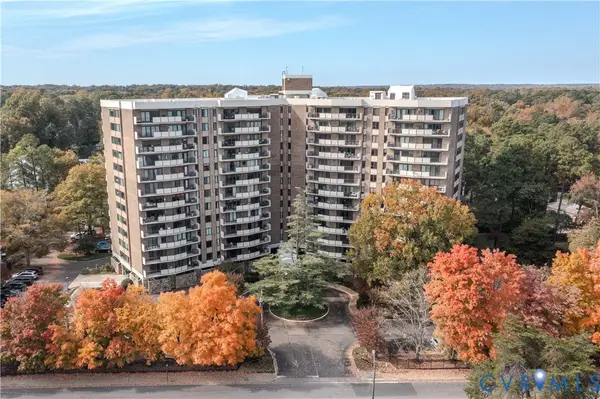 $199,500Coming Soon2 beds 2 baths1,379 sq. ft.
2956 Hathaway Road #U403, Richmond, VA 23225
MLS# 2626035Listed by: ENGEL & VOLKERS RICHMOND - Coming Soon
 $879,000Coming Soon3 beds 3 baths2,533 sq. ft.
513 St Albans Way, Richmond, VA 23229
MLS# 2625063Listed by: THE STEELE GROUP - Coming Soon
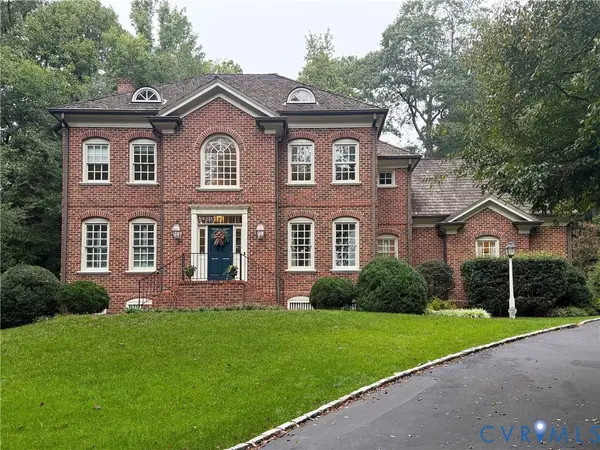 $1,099,000Coming Soon4 beds 4 baths3,428 sq. ft.
2924 Skipton Road, Richmond, VA 23225
MLS# 2624179Listed by: PROVIDENCE HILL REAL ESTATE - Coming Soon
 $389,999Coming Soon3 beds 2 baths1,478 sq. ft.
1206 Irby Drive, Richmond, VA 23225
MLS# 2625879Listed by: REAL BROKER LLC - Coming Soon
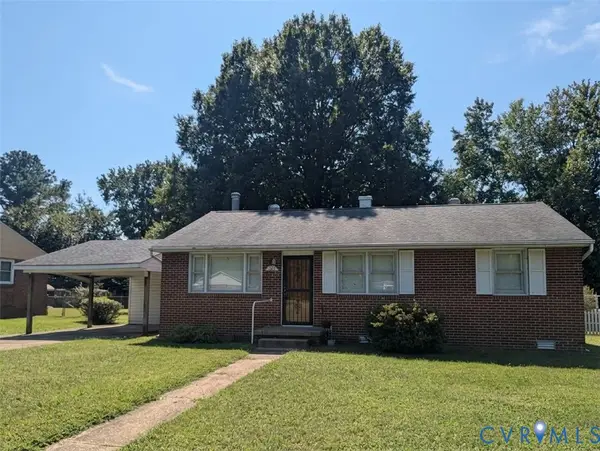 $230,000Coming Soon3 beds 1 baths1,007 sq. ft.
528 Duffton Road, Richmond, VA 23225
MLS# 2625393Listed by: SAMSON PROPERTIES - Coming Soon
 $524,950Coming Soon3 beds 3 baths2,538 sq. ft.
2002 Fairmount Avenue, Richmond, VA 23223
MLS# 2625238Listed by: LONG & FOSTER REALTORS - Coming Soon
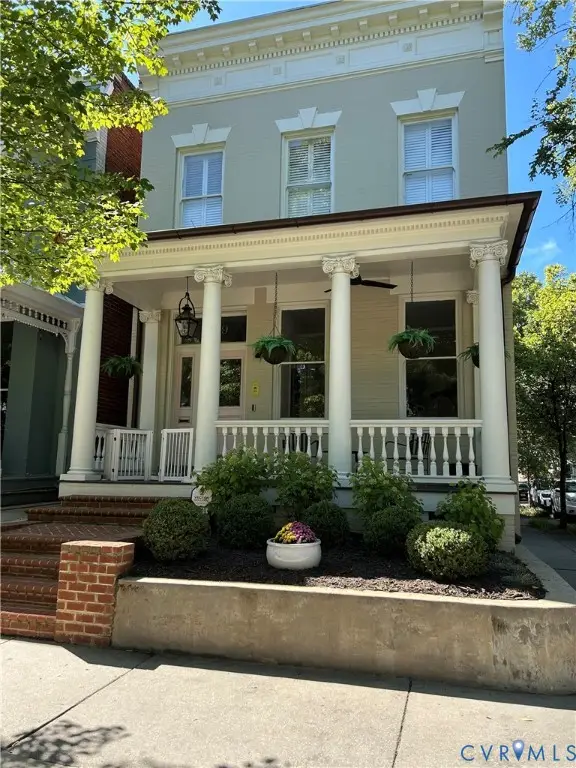 $1,175,000Coming Soon3 beds 3 baths2,421 sq. ft.
1829 Floyd Avenue, Richmond, VA 23220
MLS# 2624618Listed by: COMPASS


Protect your home and budget from life's surprises with an Assurant Home Warranty, backed by a partner that supports you through every step of homeownership. Explore Plans.
© 2026 Better Homes and Gardens Real Estate LLC. An Anywhere Real Estate company. All rights reserved. Better Homes and Gardens® Real Estate is a registered trademark owned by Meredith Operations Corporation, licensed to Better Homes and Gardens Real Estate LLC and used with permission. Better Homes and Gardens Real Estate LLC fully supports the principles of the Fair Housing Act and the Equal Opportunity Act. Listing information is deemed reliable but is not guaranteed accurate.
Each office is independently owned and operated.
Any services or products provided by third parties are not provided by, affiliated with or related to Better Homes and Gardens Real Estate LLC, or its affiliated companies.