
2406 Mcrae Road, Richmond, VA 23235
Local realty services provided by:Better Homes and Gardens Real Estate Native American Group
2406 Mcrae Road,Richmond, VA 23235
$515,000
- 3 Beds
- 2 Baths
- 1,984 sq. ft.
- Single family
- Active
Upcoming open houses
- Sun, Sep 2701:00 pm - 03:00 pm
Listed by: john pace
Office: keller williams realty
MLS#:2624826
Source:RV
Price summary
- Price:$515,000
- Price per sq. ft.:$259.58
About this home
Situated on a rare double lot, this historic Bon Air property offers the privacy of a wooded retreat and the convenience of a walkable neighborhood. The sale includes the adjoining parcel at 2408 McRae Road, creating approximately 0.723 total acres. The home features easy one-level living with three bedrooms, two full hallway-accessible bathrooms, and a flexible bonus room ideal for guests, a home office, or hobby space. Beautiful oak hardwood floors, fresh neutral paint, and updated fixtures create a warm and inviting atmosphere. Gather around the wood-burning fireplace, relax in the sunroom overlooking the wooded backyard, or enjoy entertaining in the comfortable living spaces. The kitchen features solid-surface countertops and updated flooring, and one bathroom has been renovated. Highlights include a walk-up attic with expansion potential for two or three additional finished rooms. Major improvements include a new water heater (2025), HVAC system (2022), energy-efficient Okna vinyl windows with insulated sashes and sills (2022), and a roof replaced approximately seven years ago, along with newer vinyl siding, insulation in the crawl space and attic, and upgraded electrical. Built in 1930, with a 1980s addition and thoughtful updates, this well-maintained property offers space, flexibility, and expansion potential. A long, paved driveway with covered parking provides ample parking, while a detached workshop with a wood-burning stove and two storage sheds offer space for equipment, projects, and hobbies. The sale includes the adjoining parcel at 2408 McRae Road, creating approximately 0.723 total acres. A short walk along tree-lined, sidewalk-connected streets leads to restaurants, coffee shops, the library, and a community center with a pool and tennis courts, while Bon Air Elementary School is directly across the street. Offering character, privacy, and room to grow, this home presents a rare opportunity to enjoy the charm, comfort, and convenience of living in Historic Bon Air....
Contact an agent
Home facts
- Year built:1930
- Subdivision & Development:Bon Air
- Listing ID #:2624826
- Added:1 day(s) ago
- Updated:September 24, 2026 at 07:06 PM
Rooms and interior
- Bedrooms:3
- Total bathrooms:2
- Full bathrooms:2
- Rooms Total:7
- Flooring:Partially Carpeted, Tile, Vinyl, Wood
- Dining Description:Dining Area
- Bathrooms Description:Double Vanity
- Kitchen Description:Dishwasher, Electric Cooking, Exhaust Fan, Microwave, Oven, Range, Range Hood, Refrigerator, Smooth Cooktop, Stove
- Bedroom Description:Main Level Primary
- Living area:1,984 sq. ft.
Heating and cooling
- Cooling:Central Air
- Heating:Electric, Heat Pump
- Central air:Yes
Structure and exterior
- Roof:Shingle
- Year built:1930
- Building area:1,984 sq. ft.
- Lot area:0.72 Acres
- Architectural Style:Cape Cod, Ranch
- Construction Materials:Drywall, Frame, Plaster, Stucco, Vinyl Siding
- Exterior Features:Front Porch, Lighting, Patio, Rear Porch
Schools
- High school:James River
- Middle school:Robious
- Elementary school:Bon Air
Utilities
- Water:Public
- Sewer:Septic Tank
Finances and disclosures
- Price:$515,000
- Price per sq. ft.:$259.58
- Tax amount:$3,898 (2026)
Features and amenities
- Appliances:Dishwasher, Dryer, Electric Cooking, Electric Water Heater, Exhaust Fan, Microwave, Oven, Range, Range Hood, Refrigerator, Smooth Cooktop, Stove, Washer, Water Heater
- Laundry features:Dryer, Dryer Hookup, Washer, Washer Hookup
- Amenities:Ceiling Fans, Laminate Counters, Smoke Detectors, Solid Surface Counters, Window Treatments, Workshop
Parking
- Parking description:Driveway, Paved, Paved Driveway
 The information being provided is for consumers' personal, non-commercial use and may not be used for any purpose other than to identify prospective properties for purchasing. All information provided is deemed reliable but is not guaranteed accurate.The multiple listing information is provided by Central Virginia Regional Multiple Listing Service, LLC from a copyrighted compilation of listings. The compilation of listings and each individual listing are © 2026 Central Virginia Regional Multiple Listing Service, LLC. All rights reserved.
New listings near 2406 Mcrae Road
- Coming Soon
 $294,999Coming Soon3 beds 1 baths1,083 sq. ft.
2208 Kirby Road, Richmond, VA 23224
MLS# 2625976Listed by: EXP REALTY, LLC - Coming Soon
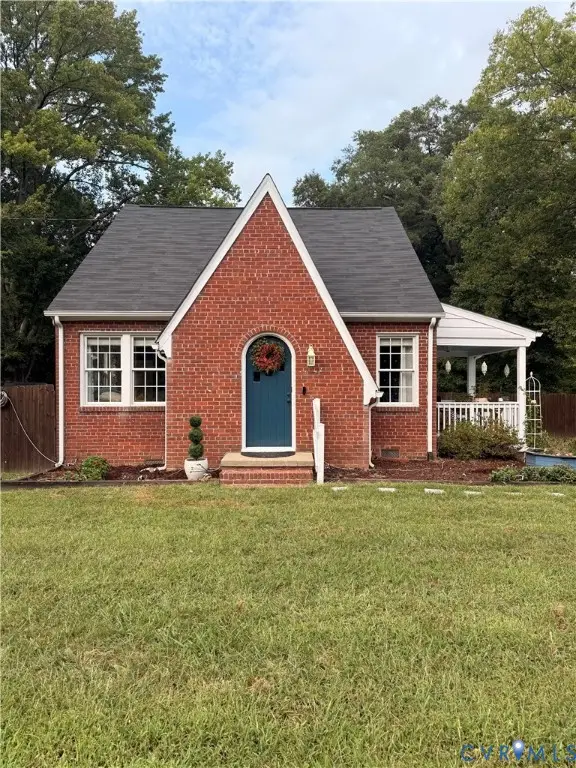 $385,000Coming Soon4 beds 2 baths1,887 sq. ft.
5430 Snead Road, Richmond, VA 23224
MLS# 2625889Listed by: DOUGLAS ELLIMAN REAL ESTATE - Coming Soon
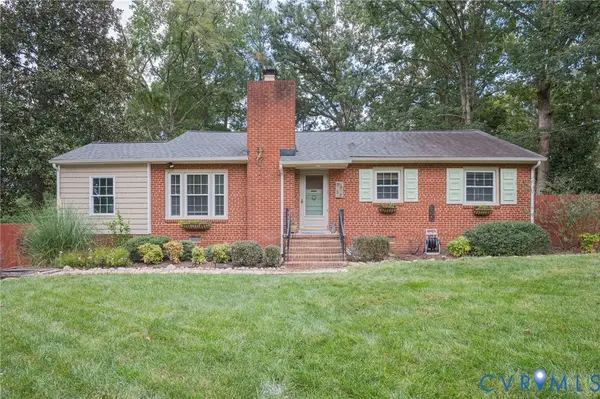 $419,950Coming Soon3 beds 2 baths1,359 sq. ft.
3353 Warner Road, Richmond, VA 23225
MLS# 2625328Listed by: HOMETOWN REALTY - Coming Soon
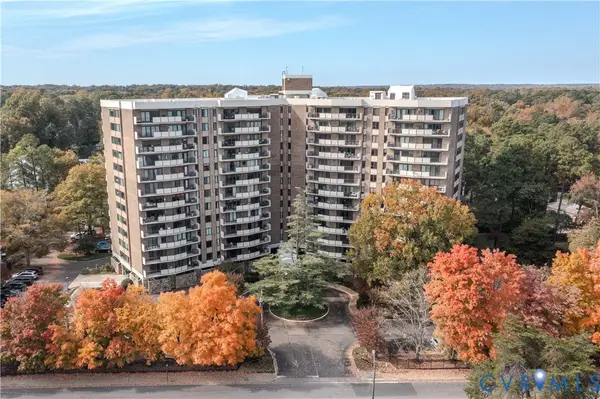 $199,500Coming Soon2 beds 2 baths1,379 sq. ft.
2956 Hathaway Road #U403, Richmond, VA 23225
MLS# 2626035Listed by: ENGEL & VOLKERS RICHMOND - Coming Soon
 $879,000Coming Soon3 beds 3 baths2,533 sq. ft.
513 St Albans Way, Richmond, VA 23229
MLS# 2625063Listed by: THE STEELE GROUP - Coming Soon
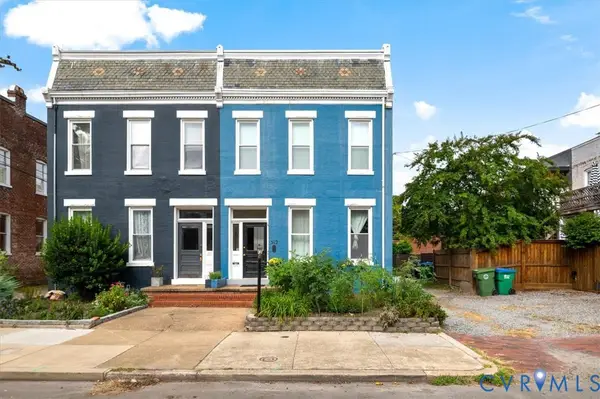 $795,000Coming Soon-- beds -- baths2,772 sq. ft.
312 N Shields Avenue, Richmond, VA 23220
MLS# 2625851Listed by: TWO DOG REALTY - Coming Soon
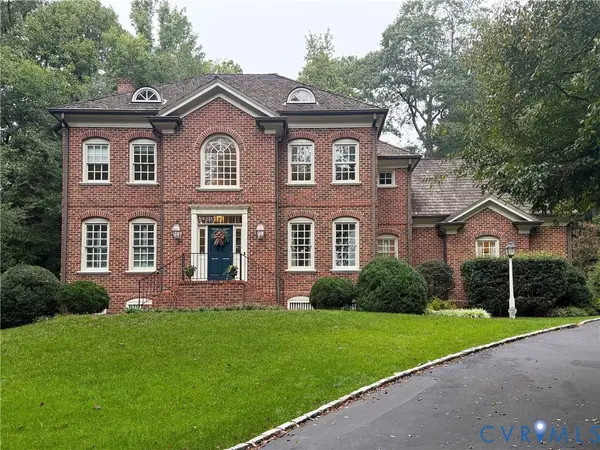 $1,099,000Coming Soon4 beds 4 baths3,428 sq. ft.
2924 Skipton Road, Richmond, VA 23225
MLS# 2624179Listed by: PROVIDENCE HILL REAL ESTATE - Coming Soon
 $389,999Coming Soon3 beds 2 baths1,478 sq. ft.
1206 Irby Drive, Richmond, VA 23225
MLS# 2625879Listed by: REAL BROKER LLC - Coming Soon
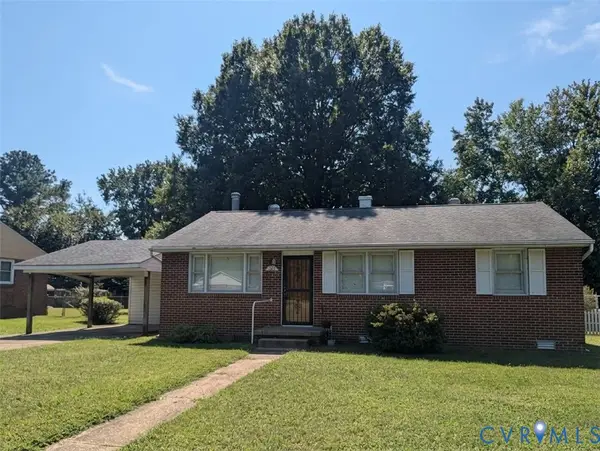 $230,000Coming Soon3 beds 1 baths1,007 sq. ft.
528 Duffton Road, Richmond, VA 23225
MLS# 2625393Listed by: SAMSON PROPERTIES - Coming Soon
 $524,950Coming Soon3 beds 3 baths2,538 sq. ft.
2002 Fairmount Avenue, Richmond, VA 23223
MLS# 2625238Listed by: LONG & FOSTER REALTORS


Protect your home and budget from life's surprises with an Assurant Home Warranty, backed by a partner that supports you through every step of homeownership. Explore Plans.
© 2026 Better Homes and Gardens Real Estate LLC. An Anywhere Real Estate company. All rights reserved. Better Homes and Gardens® Real Estate is a registered trademark owned by Meredith Operations Corporation, licensed to Better Homes and Gardens Real Estate LLC and used with permission. Better Homes and Gardens Real Estate LLC fully supports the principles of the Fair Housing Act and the Equal Opportunity Act. Listing information is deemed reliable but is not guaranteed accurate.
Each office is independently owned and operated.
Any services or products provided by third parties are not provided by, affiliated with or related to Better Homes and Gardens Real Estate LLC, or its affiliated companies.