
2515 Hey Road, Richmond, VA 23224
Local realty services provided by:Better Homes and Gardens Real Estate Base Camp
2515 Hey Road,Richmond, VA 23224
$485,000
- 4 Beds
- 3 Baths
- 2,376 sq. ft.
- Single family
- Pending
Listed by: steve davis
Office: river fox realty
MLS#:2621887
Source:RV
Price summary
- Price:$485,000
- Price per sq. ft.:$204.12
About this home
A Completely Renovated Farmhouse on a Beautifully Landscaped Acre
This 1940 farmhouse was taken to the studs and completely renovated in 2022, blending farmhouse style with the comfort and systems of a much newer home. New electrical, plumbing, roof, HVAC, vapor barrier, crawlspace joists and support pillars — a true renovation, not a cosmetic makeover.
The home sits on a full acre of beautifully landscaped grounds, with mature trees, flower beds, fruit trees and thoughtfully designed gardens creating a private, storybook setting. A dedicated well provides water for the gardens and plants, while the home is served by public water. A seriously cool chicken coop adds personality.
Then there's the full-length covered porch. It's the perfect place for morning coffee, entertaining or relaxing while overlooking the gardens and expansive lawn.
Inside, 10-foot ceilings and rich wood floors give the main living spaces an airy feel. The oversized kitchen is filled with natural light, featuring honed granite countertops and island, white cabinetry, matte black hardware and stainless steel appliances, including the washer and dryer, which convey. It opens directly to the dining area, with contemporary lighting and a rear door to the side patio — perfect for grilling and outdoor dining.
The first-floor primary suite offers main-level living with a private en-suite bath, two large closets, recessed lighting and a ceiling fan. A second bedroom and full bath complete the first floor, while bedrooms three and four are upstairs with another full bath. All three bathrooms feature ceramic tile, new vanities, fixtures and toilets.
The detached two-car garage/workshop has its own new roof and plenty of space for vehicles, projects, hobbies and gardening equipment.
A complete renovation. A first-floor primary suite. A detached garage/workshop. And an acre of beautifully landscaped grounds that feels like a private retreat....
Contact an agent
Home facts
- Year built:2022
- Subdivision & Development:Piney Knolls
- Listing ID #:2621887
- Added:45 day(s) ago
- Updated:October 09, 2026 at 08:57 AM
Rooms and interior
- Bedrooms:4
- Total bathrooms:3
- Full bathrooms:3
- Rooms Total:8
- Flooring:Ceramic Tile, Wood
- Kitchen Description:Dishwasher, Disposal, Electric Cooking, Exhaust Fan, Kitchen Island, Microwave, Refrigerator, Smooth Cooktop
- Basement:Yes
- Basement Description:Crawl Space
- Living area:2,376 sq. ft.
Heating and cooling
- Cooling:Electric, Heat Pump
- Heating:Electric, Heat Pump
Structure and exterior
- Roof:Composition
- Year built:2022
- Building area:2,376 sq. ft.
- Lot area:1 Acres
- Lot Features:Level
- Architectural Style:Cape Cod
- Construction Materials:Drywall, Frame, Vinyl Siding
- Exterior Features:Front Porch, Lighting, Porch
Schools
- High school:Huguenot
- Middle school:River City
- Elementary school:Reid
Utilities
- Water:Public
- Sewer:Public Sewer
Finances and disclosures
- Price:$485,000
- Price per sq. ft.:$204.12
- Tax amount:$5,280 (2025)
Features and amenities
- Appliances:Dishwasher, Disposal, Dryer, Electric Cooking, Electric Water Heater, Exhaust Fan, Microwave, Refrigerator, Smooth Cooktop, Washer
- Laundry features:Dryer, Washer
- Amenities:Ceiling Fans, Granite Counters
Parking
- Parking description:Circular Driveway, Detached, Garage, Garage Door Opener, Off Street
- Garage:Yes
- Garage spaces:2
 The information being provided is for consumers' personal, non-commercial use and may not be used for any purpose other than to identify prospective properties for purchasing. All information provided is deemed reliable but is not guaranteed accurate.The multiple listing information is provided by Central Virginia Regional Multiple Listing Service, LLC from a copyrighted compilation of listings. The compilation of listings and each individual listing are © 2026 Central Virginia Regional Multiple Listing Service, LLC. All rights reserved.
New listings near 2515 Hey Road
- Coming Soon
 $230,000Coming Soon4 beds 2 baths1,813 sq. ft.
4030 Old Warwick Road, Richmond, VA 23234
MLS# 2627565Listed by: UNITED REAL ESTATE RICHMOND - Coming Soon
 $419,950Coming Soon3 beds 3 baths2,368 sq. ft.
597 Weaver Brook Walk #B, Richmond, VA 23233
MLS# 2627388Listed by: LONG & FOSTER REALTORS - Coming Soon
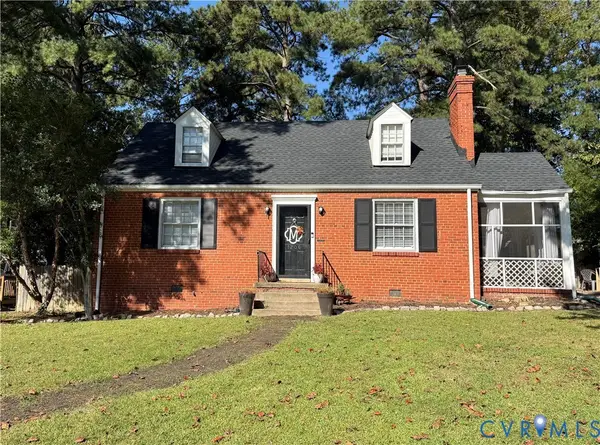 $450,000Coming Soon3 beds 2 baths1,224 sq. ft.
1206 Santa Rosa Road, Richmond, VA 23229
MLS# 2627132Listed by: JOYNER FINE PROPERTIES - Coming Soon
 $215,000Coming Soon2 beds 2 baths1,300 sq. ft.
2011 Chicago Avenue, Richmond, VA 23224
MLS# 2627518Listed by: REAL BROKER LLC - Coming Soon
 $949,500Coming Soon4 beds 4 baths3,323 sq. ft.
10710 Old Gun Trace, Midlothian, VA 23113
MLS# 2627458Listed by: BHHS PENFED REALTY - Coming Soon
 $150,000Coming Soon3 beds 2 baths1,446 sq. ft.
1400 N 29th Street, Richmond, VA 23223
MLS# 2627454Listed by: FATHOM REALTY VIRGINIA - Coming Soon
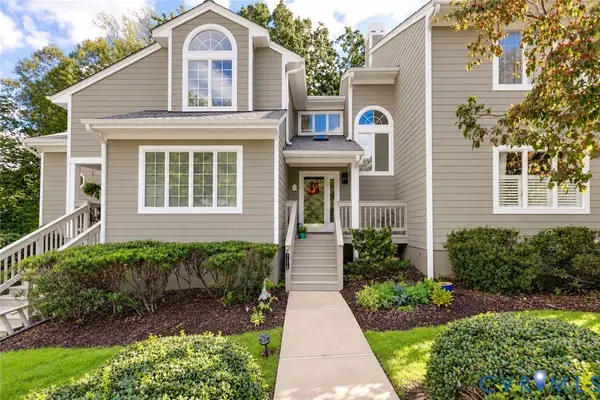 $450,000Coming Soon3 beds 3 baths2,240 sq. ft.
3131 Stony Point Road #B, Richmond, VA 23235
MLS# 2627237Listed by: REAL BROKER LLC - Coming Soon
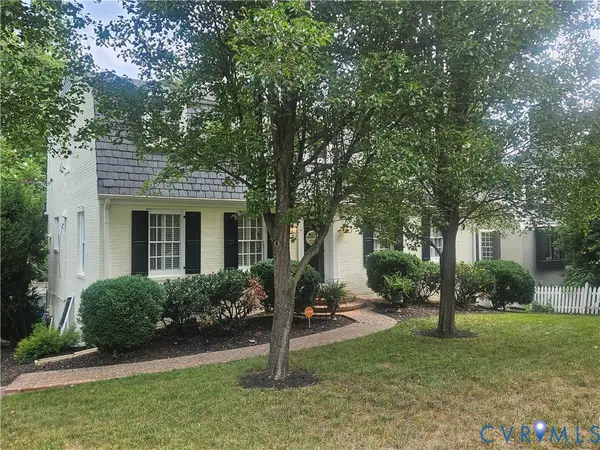 $1,250,000Coming Soon3 beds 4 baths3,849 sq. ft.
5418 Cary Street Road, Richmond, VA 23226
MLS# 2614913Listed by: LONG & FOSTER REALTORS - Coming Soon
 $424,950Coming Soon2 beds 2 baths1,039 sq. ft.
45 E Lock Lane #U8, Richmond, VA 23226
MLS# 2627273Listed by: LONG & FOSTER REALTORS - Coming Soon
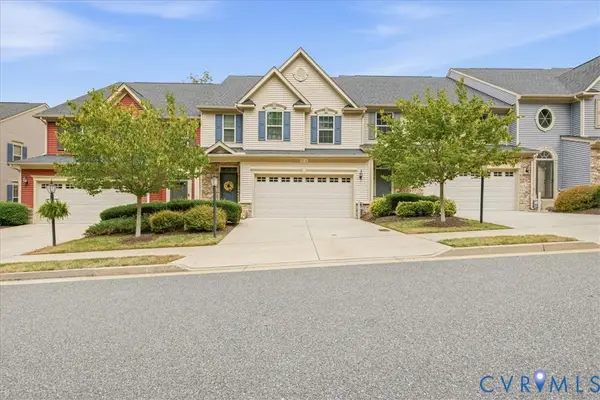 $459,000Coming Soon3 beds 3 baths2,256 sq. ft.
5716 Riverside Place, Richmond, VA 23225
MLS# 2624435Listed by: SAMSON PROPERTIES


Protect your home and budget from life's surprises with an Assurant Home Warranty, backed by a partner that supports you through every step of homeownership. Explore Plans.
© 2026 Better Homes and Gardens Real Estate LLC. An Anywhere Real Estate company. All rights reserved. Better Homes and Gardens® Real Estate is a registered trademark owned by Meredith Operations Corporation, licensed to Better Homes and Gardens Real Estate LLC and used with permission. Better Homes and Gardens Real Estate LLC fully supports the principles of the Fair Housing Act and the Equal Opportunity Act. Listing information is deemed reliable but is not guaranteed accurate.
Each office is independently owned and operated.
Any services or products provided by third parties are not provided by, affiliated with or related to Better Homes and Gardens Real Estate LLC, or its affiliated companies.