
2906 Decatur Street, Richmond, VA 23224
Local realty services provided by:Better Homes and Gardens Real Estate Native American Group
2906 Decatur Street,Richmond, VA 23224
$199,000
- 2 Beds
- 1 Baths
- 864 sq. ft.
- Single family
- Active
Listed by: braxton pollard
Office: pollard & bagby, inc
MLS#:2621979
Source:RV
Price summary
- Price:$199,000
- Price per sq. ft.:$230.32
About this home
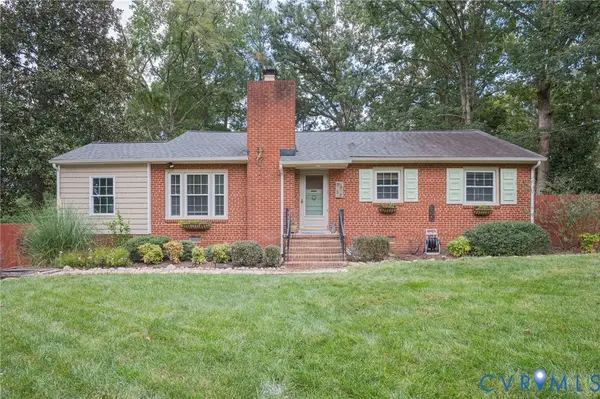
Welcome to 2906 Decatur Street in Richmond's south side directly near downtown and the Manchester area. This charming 2 bedroom, 1 bath bungalow features a wonderful front porch, hardwood floors, spacious rooms, living room, and dining room. The kitchen has gas cooking, refrigerator, pantry, and washer/dryer hookups. The rear has a nice back deck, detached storage shed and access to the alley. Newer vinyl siding and the full yard front and back is fenced. Don't miss this one!
Contact an agent
Home facts
- Year built:1928
- Subdivision & Development:Burfoot Addition
- Listing ID #:2621979
- Added:45 day(s) ago
- Updated:September 27, 2026 at 02:37 PM
Rooms and interior
- Bedrooms:2
- Total bathrooms:1
- Full bathrooms:1
- Rooms Total:5
- Flooring:Wood
- Kitchen Description:Exhaust Fan, Gas Cooking, Pantry, Refrigerator
- Bedroom Description:Main Level Primary
- Basement:Yes
- Basement Description:Crawl Space
- Living area:864 sq. ft.
Heating and cooling
- Cooling:Central Air
- Heating:Heat Pump, Natural Gas
- Central air:Yes
Structure and exterior
- Roof:Composition, Shingle
- Year built:1928
- Building area:864 sq. ft.
- Lot area:0.12 Acres
- Architectural Style:Bungalow, Cottage, Ranch
- Construction Materials:Frame, Vinyl Siding
- Exterior Features:Front Porch, Rear Porch
- Levels:One
Schools
- High school:Richmond High School for the Arts
- Middle school:River City
- Elementary school:Swansboro
Utilities
- Water:Public
- Sewer:Public Sewer
Finances and disclosures
- Price:$199,000
- Price per sq. ft.:$230.32
- Tax amount:$1,680 (2025)
Features and amenities
- Appliances:Electric Water Heater, Exhaust Fan, Gas Cooking, Refrigerator
Parking
- Parking description:On Street
 The information being provided is for consumers' personal, non-commercial use and may not be used for any purpose other than to identify prospective properties for purchasing. All information provided is deemed reliable but is not guaranteed accurate.The multiple listing information is provided by Central Virginia Regional Multiple Listing Service, LLC from a copyrighted compilation of listings. The compilation of listings and each individual listing are © 2026 Central Virginia Regional Multiple Listing Service, LLC. All rights reserved.
New listings near 2906 Decatur Street
- Coming Soon
 $429,950Coming Soon3 beds 2 baths1,624 sq. ft.
3412 E Clay Street, Richmond, VA 23223
MLS# 2626029Listed by: JOYNER FINE PROPERTIES - Coming Soon
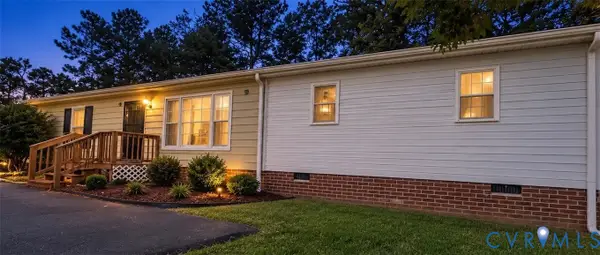 $320,000Coming Soon4 beds 2 baths1,344 sq. ft.
6531 Canute Drive, Richmond, VA 23234
MLS# 2626341Listed by: REAL BROKER LLC - Coming Soon
 $339,000Coming Soon3 beds 3 baths1,440 sq. ft.
9706 Snowhill Road, Richmond, VA 23235
MLS# 2626298Listed by: RIVER FOX REALTY - Coming Soon
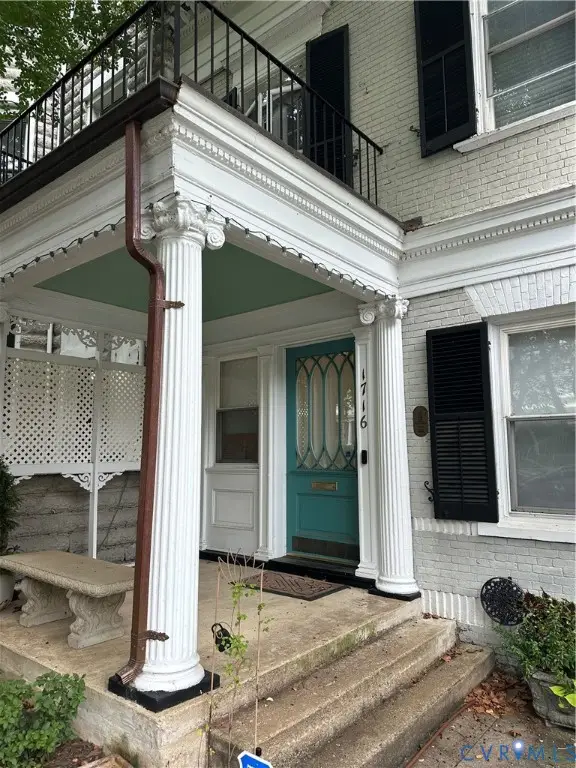 $700,000Coming Soon3 beds 3 baths2,072 sq. ft.
1716 Grove Avenue, Richmond, VA 23220
MLS# 2626337Listed by: RE/MAX COMMONWEALTH - Coming Soon
 $400,000Coming Soon0.38 Acres
4610.5 Riverside Drive, Richmond, VA 23225
MLS# 2626153Listed by: KELLER WILLIAMS REALTY - Coming Soon
 $299,950Coming Soon2 beds 2 baths880 sq. ft.
505 N Hamilton Street #F, Richmond, VA 23221
MLS# 2626159Listed by: LONG & FOSTER REALTORS - Coming Soon
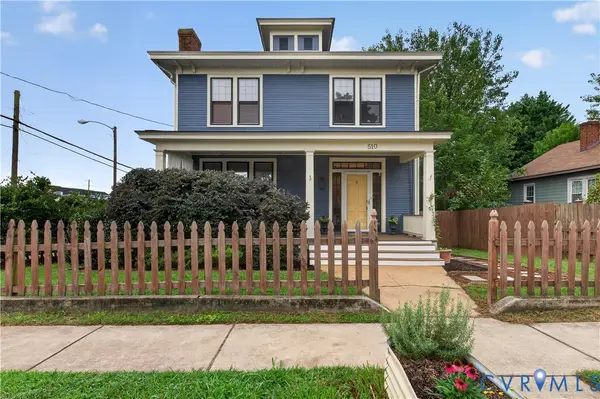 $439,900Coming Soon4 beds 2 baths1,680 sq. ft.
510 W 20th Street, Richmond, VA 23225
MLS# 2625947Listed by: SHAHEEN RUTH MARTIN & FONVILLE - Coming Soon
 $294,999Coming Soon3 beds 1 baths1,083 sq. ft.
2208 Kirby Road, Richmond, VA 23224
MLS# 2625976Listed by: EXP REALTY, LLC - Coming Soon
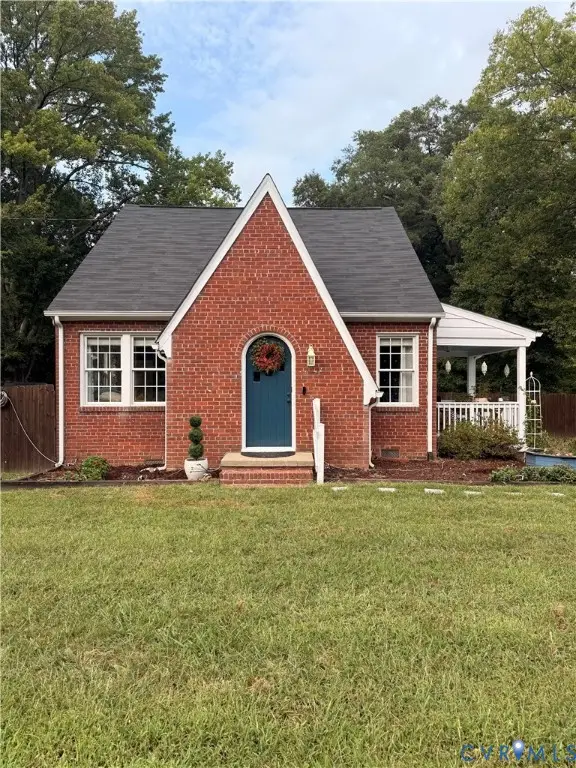 $385,000Coming Soon4 beds 2 baths1,451 sq. ft.
5430 Snead Road, Richmond, VA 23224
MLS# 2625889Listed by: DOUGLAS ELLIMAN REAL ESTATE - Coming Soon
 $419,950Coming Soon3 beds 2 baths1,359 sq. ft.
3353 Warner Road, Richmond, VA 23225
MLS# 2625328Listed by: HOMETOWN REALTY


Protect your home and budget from life's surprises with an Assurant Home Warranty, backed by a partner that supports you through every step of homeownership. Explore Plans.
© 2026 Better Homes and Gardens Real Estate LLC. An Anywhere Real Estate company. All rights reserved. Better Homes and Gardens® Real Estate is a registered trademark owned by Meredith Operations Corporation, licensed to Better Homes and Gardens Real Estate LLC and used with permission. Better Homes and Gardens Real Estate LLC fully supports the principles of the Fair Housing Act and the Equal Opportunity Act. Listing information is deemed reliable but is not guaranteed accurate.
Each office is independently owned and operated.
Any services or products provided by third parties are not provided by, affiliated with or related to Better Homes and Gardens Real Estate LLC, or its affiliated companies.