
2924 Skipton Road, Richmond, VA 23225
Local realty services provided by:Better Homes and Gardens Real Estate Base Camp
2924 Skipton Road,Richmond, VA 23225
$1,099,000
- 4 Beds
- 4 Baths
- 3,428 sq. ft.
- Single family
- Coming Soon
Listed by: meg traynham, sarah kate shepherd
Office: providence hill real estate
MLS#:2624179
Source:RV
Price summary
- Price:$1,099,000
- Price per sq. ft.:$320.6
About this home
Some houses borrow from history—and then there are those that truly honor it. Crafted by noted builder Dan Robbins, this exceptional all brick residence combines architectural traditions of Colonial America w/ the comfort and livability of a modern home. Robbins studied Early America at William & Mary w/ curators from Colonial Williamsburg; developing a deep understanding of early American architecture and craftsmanship. His education, hands-on experience, and ownership of historic properties have shaped a distinctive approach to building new homes w/ the authenticity and craftsmanship of the past. Architectural details exterior: old brick, bullnose sills, brick jack arches, copper-covered "eyelash" windows, 50-year cedar shake roof, walk-out bay windows. Inside: divided-light windows, 9' ceilings, heavy mouldings, dentil detail, wainscoting, arched doorways, curved staircase & wall, and custom built-ins create an extraordinary sense of character and craftsmanship. Floorplan appeals to today's lifestyle with open kitchen and family room anchored by a chef's kitchen w/ white cabinets, quartzite counters, Viking gas cooktop, high-end stainless appliances. Spacious primary suite features luxury bath w/ steam shower & two walk-in closets. Extensive hardscape includes paved drive with paver apron, stone-surrounded paver patio, & irrigation. Willow Oaks—a neighborhood prized for its central location, natural beauty, and sense of community. Downtown and suburbs are minutes away; farmers markets, library, breweries, shops, restaurants, and neighborhood groceries are closeby. James River and trails are just around the corner, Willow Oaks CC is adjacent w/ deeded path for residents. Regular social gatherings, newsletter, and active civic association further contribute to the welcoming spirit of this remarkable neighborhood.
A home of uncommon authenticity and craftsmanship—where the elegance of early architecture meets the ease of modern living, in one of RVA's most connected and cherished neighborhoods!...
Contact an agent
Home facts
- Year built:2002
- Subdivision & Development:Clevedon
- Listing ID #:2624179
- Updated:September 23, 2026 at 04:06 AM
Rooms and interior
- Bedrooms:4
- Total bathrooms:4
- Full bathrooms:3
- Half bathrooms:1
- Rooms Total:9
- Flooring:Ceramic Tile, Partially Carpeted, Wood
- Kitchen Description:Dishwasher, Disposal, Gas Cooking, Ice Maker, Refrigerator, Stove
- Living area:3,428 sq. ft.
Heating and cooling
- Cooling:Central Air
- Heating:Natural Gas, Zoned
- Central air:Yes
Structure and exterior
- Roof:Wood
- Year built:2002
- Building area:3,428 sq. ft.
- Lot area:0.47 Acres
- Architectural Style:Colonial, Two Story
- Construction Materials:Brick, Drywall, Frame
- Exterior Features:Deck, Lighting, Patio, Sprinkler Irrigation
- Levels:Two, Two Story
Schools
- High school:Huguenot
- Middle school:Lucille Brown
- Elementary school:Southampton
Utilities
- Water:Public
- Sewer:Public Sewer
Finances and disclosures
- Price:$1,099,000
- Price per sq. ft.:$320.6
- Tax amount:$9,792 (2025)
Features and amenities
- Appliances:Dishwasher, Disposal, Dryer, Gas Cooking, Gas Water Heater, Ice Maker, Refrigerator, Stove, Washer
- Laundry features:Dryer, Washer
- Amenities:Palladian Windows
Parking
- Parking description:Attached, Driveway, Garage, Garage Door Opener, Garage Faces Rear, Paved, Paved Driveway
- Garage:Yes
- Garage spaces:2
 The information being provided is for consumers' personal, non-commercial use and may not be used for any purpose other than to identify prospective properties for purchasing. All information provided is deemed reliable but is not guaranteed accurate.The multiple listing information is provided by Central Virginia Regional Multiple Listing Service, LLC from a copyrighted compilation of listings. The compilation of listings and each individual listing are © 2026 Central Virginia Regional Multiple Listing Service, LLC. All rights reserved.
New listings near 2924 Skipton Road
- Coming Soon
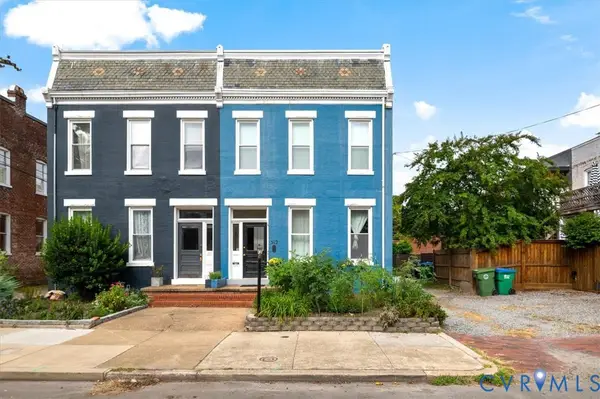 $795,000Coming Soon-- beds -- baths2,772 sq. ft.
312 N Shields Avenue, Richmond, VA 23220
MLS# 2625851Listed by: TWO DOG REALTY - Coming Soon
 $389,999Coming Soon3 beds 2 baths1,478 sq. ft.
1206 Irby Drive, Richmond, VA 23225
MLS# 2625879Listed by: REAL BROKER LLC - Coming Soon
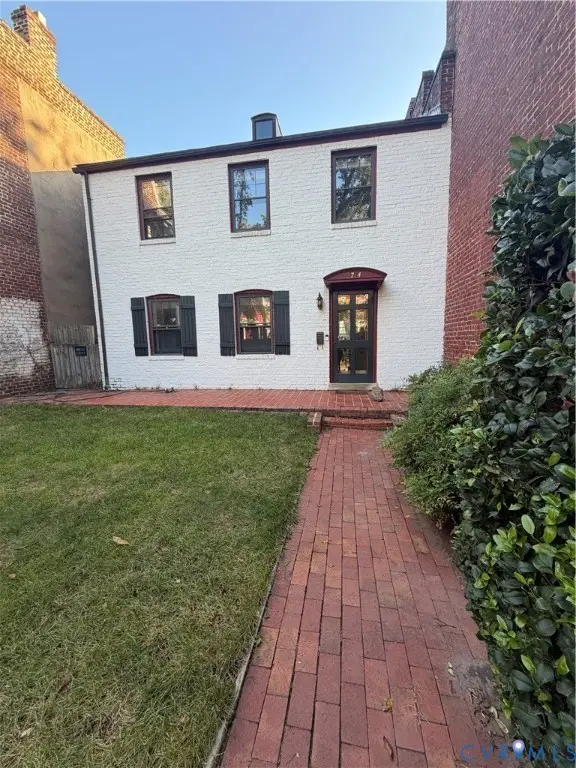 $775,000Coming Soon3 beds 3 baths2,100 sq. ft.
2714 E Broad Street, Richmond, VA 23223
MLS# 2625722Listed by: PROVIDENCE HILL REAL ESTATE - Coming Soon
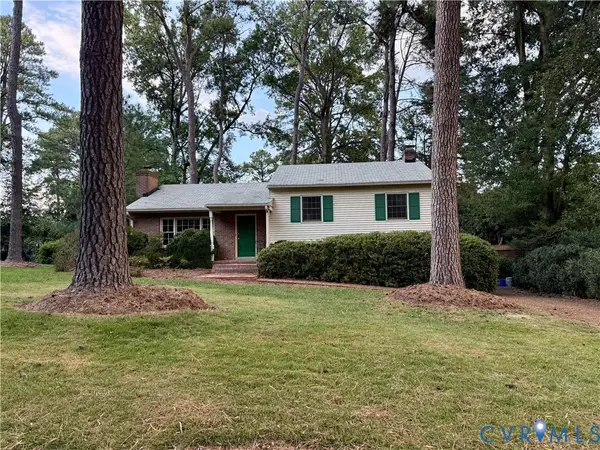 $485,000Coming Soon3 beds 3 baths2,011 sq. ft.
7548 Piney Branch Road, Richmond, VA 23225
MLS# 2625583Listed by: PROVIDENCE HILL REAL ESTATE - Coming Soon
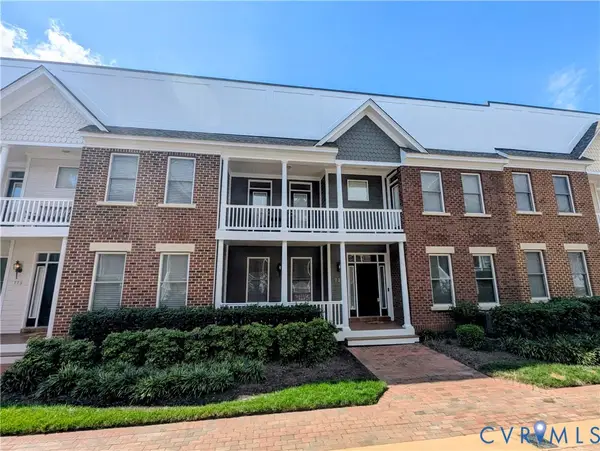 $565,000Coming Soon4 beds 4 baths2,238 sq. ft.
727 S Laurel Street, Richmond, VA 23220
MLS# 2625661Listed by: LONG & FOSTER REALTORS - Coming Soon
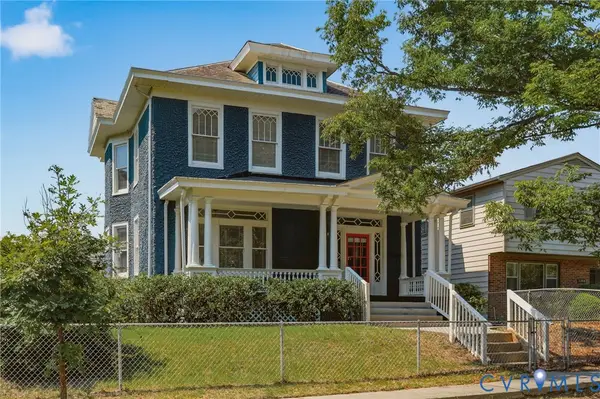 $475,000Coming Soon3 beds 3 baths2,021 sq. ft.
3206 Barton Avenue, Richmond, VA 23222
MLS# 2624924Listed by: REAL BROKER LLC - Coming Soon
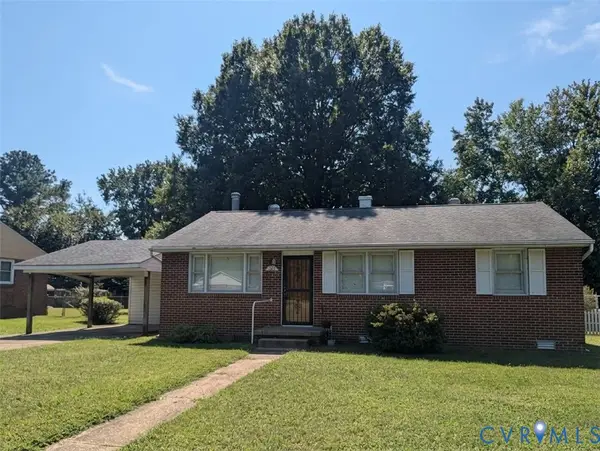 $230,000Coming Soon3 beds 1 baths1,007 sq. ft.
528 Duffton Road, Richmond, VA 23225
MLS# 2625393Listed by: SAMSON PROPERTIES - Coming Soon
 $524,950Coming Soon3 beds 3 baths2,538 sq. ft.
2002 Fairmount Avenue, Richmond, VA 23223
MLS# 2625238Listed by: LONG & FOSTER REALTORS - Coming Soon
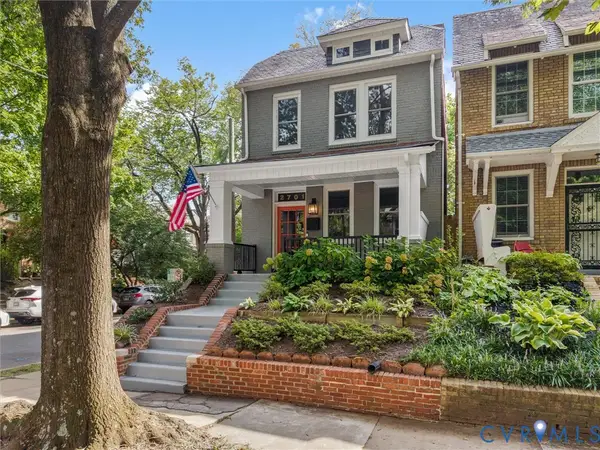 $699,000Coming Soon3 beds 3 baths1,880 sq. ft.
2701 Grayland Avenue, Richmond, VA 23220
MLS# 2623658Listed by: THE STEELE GROUP


Protect your home and budget from life's surprises with an Assurant Home Warranty, backed by a partner that supports you through every step of homeownership. Explore Plans.
© 2026 Better Homes and Gardens Real Estate LLC. An Anywhere Real Estate company. All rights reserved. Better Homes and Gardens® Real Estate is a registered trademark owned by Meredith Operations Corporation, licensed to Better Homes and Gardens Real Estate LLC and used with permission. Better Homes and Gardens Real Estate LLC fully supports the principles of the Fair Housing Act and the Equal Opportunity Act. Listing information is deemed reliable but is not guaranteed accurate.
Each office is independently owned and operated.
Any services or products provided by third parties are not provided by, affiliated with or related to Better Homes and Gardens Real Estate LLC, or its affiliated companies.