
3 S Wilton Road, Richmond, VA 23226
Local realty services provided by:Better Homes and Gardens Real Estate Native American Group
3 S Wilton Road,Richmond, VA 23226
$1,990,000
- 4 Beds
- 5 Baths
- 3,591 sq. ft.
- Single family
- Coming Soon
Listed by: james strum, rana dean
Office: long & foster realtors
MLS#:2629902
Source:RV
Price summary
- Price:$1,990,000
- Price per sq. ft.:$554.16
About this home
Set on a picturesque street south of Cary, this exceptional Westhampton home offers timeless architectural details, beautifully appointed living spaces & an extraordinary French garden. A welcoming front stoop opens to a gracious foyer with hardwood floors, elegant millwork, chair rail, crown molding & high-end finishes. The formal living room features a gas fireplace with an ornate wood mantel, while the adjoining dining room offers a bay window sitting area & a beautiful chandelier. The kitchen features white cabinetry, stainless steel appliances, JenAir 6-burner range with double ovens, farm sink, center island & custom cabinetry with glass accents. An adjoining family room provides built-ins & gas fireplace, creating a cozy gathering space. Upstairs, the expansive primary suite offers a sitting area, an oversized dressing room with center island, built-ins & abundant storage. The ensuite bath features dual vanities, soaking tub & separate glass-enclosed shower. Additionally, a spacious fourth bedroom offers three built-in beds, an adjoining flex room & private ensuite bath. The finished lower level adds a beautifully detailed den/rec room with a gas fireplace and extensive wood work, plus oversized utility/laundry room with extensive workspace, storage & half bath. Outside, the private, fenced French garden is truly special, featuring a massive inlaid slate patio with retaining walls along with waterfall, pond, fire pit area, retractable awning & built-in speakers. A detached two-car garage, circular driveway, copper gutters, whole-home & generator complete this remarkable property. The stone-bordered, double-width drive & garage with built-in storage add everyday convenience. Recent updates include encapsulated crawl space, updated electrical, plumbing, new HVAC system and so much more. Enjoy a short stroll to Wilton House Museum & convenient access to Libbie & Grove, St. Christopher's, the University of Richmond, Country Club of Virginia & Bandy Field Nature Park....
Contact an agent
Home facts
- Year built:1961
- Subdivision & Development:Wilton Rd
- Listing ID #:2629902
- Updated:November 13, 2026 at 04:00 AM
Rooms and interior
- Bedrooms:4
- Total bathrooms:5
- Full bathrooms:3
- Half bathrooms:2
- Rooms Total:9
- Flooring:Ceramic Tile, Partially Carpeted, Wood
- Dining Description:Dining Area, Separate/Formal Dining Room
- Bathrooms Description:Double Vanity, Garden Tub/Roman Tub
- Kitchen Description:Dishwasher, Disposal, Double Oven, Exhaust Fan, Gas Cooking, Kitchen Island, Pantry, Range Hood, Stove
- Basement:Yes
- Basement Description:Full, Partially Finished
- Living area:3,591 sq. ft.
Heating and cooling
- Cooling:Central Air, Heat Pump, Zoned
- Heating:Electric, Forced Air, Heat Pump, Natural Gas, Zoned
- Central air:Yes
Structure and exterior
- Roof:Shingle
- Year built:1961
- Building area:3,591 sq. ft.
- Lot area:0.48 Acres
- Lot Features:Landscaped
- Architectural Style:Tri Level
- Construction Materials:Brick, Frame
- Exterior Features:Awnings, Lighting, Patio, Porch, Rear Porch
- Levels:Multi/Split, Three Or More, Tri Level
Schools
- High school:Thomas Jefferson
- Middle school:Albert Hill
- Elementary school:Munford
Utilities
- Water:Public
- Sewer:Public Sewer
Finances and disclosures
- Price:$1,990,000
- Price per sq. ft.:$554.16
- Tax amount:$15,936 (2025)
Features and amenities
- Appliances:Dishwasher, Disposal, Double Oven, Exhaust Fan, Gas Cooking, Gas Water Heater, Generator, Range Hood, Stove, Water Heater
- Laundry features:Dryer Hookup, Washer Hookup
- Amenities:Ceiling Fans, Granite Counters, Recessed Lighting, Smoke Detectors, Thermal Windows, Walk-In Closets, Wet Bar, Window Treatments, Workshop
Parking
- Parking description:Circular Driveway, Detached, Direct Access, Driveway, Garage, Garage Door Opener, Oversized, Paved, Paved Driveway
- Garage:Yes
- Garage spaces:2
 The information being provided is for consumers' personal, non-commercial use and may not be used for any purpose other than to identify prospective properties for purchasing. All information provided is deemed reliable but is not guaranteed accurate.The multiple listing information is provided by Central Virginia Regional Multiple Listing Service, LLC from a copyrighted compilation of listings. The compilation of listings and each individual listing are © 2026 Central Virginia Regional Multiple Listing Service, LLC. All rights reserved.
New listings near 3 S Wilton Road
- Coming Soon
 $335,000Coming Soon4 beds 3 baths1,816 sq. ft.
3114 1st Avenue, Richmond, VA 23222
MLS# 2630187Listed by: HOMETOWN REALTY - Coming Soon
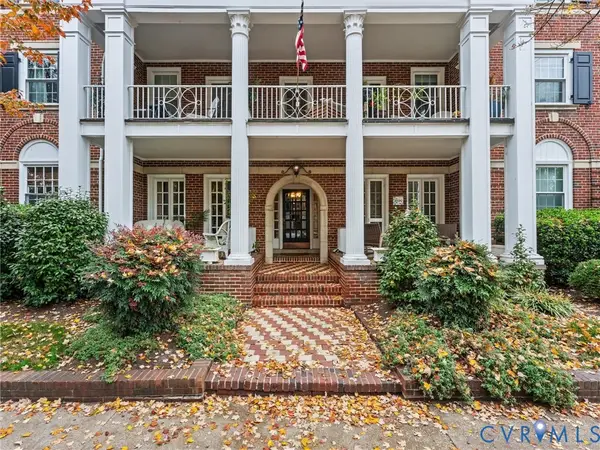 $339,900Coming Soon2 beds 1 baths941 sq. ft.
2810 Kensington Avenue #U2, Richmond, VA 23221
MLS# 2629644Listed by: NAPIER REALTORS ERA - Coming Soon
 $299,950Coming Soon3 beds 2 baths1,544 sq. ft.
6233 Forest Hill Avenue, Richmond, VA 23225
MLS# 2629829Listed by: SAMSON PROPERTIES - Coming Soon
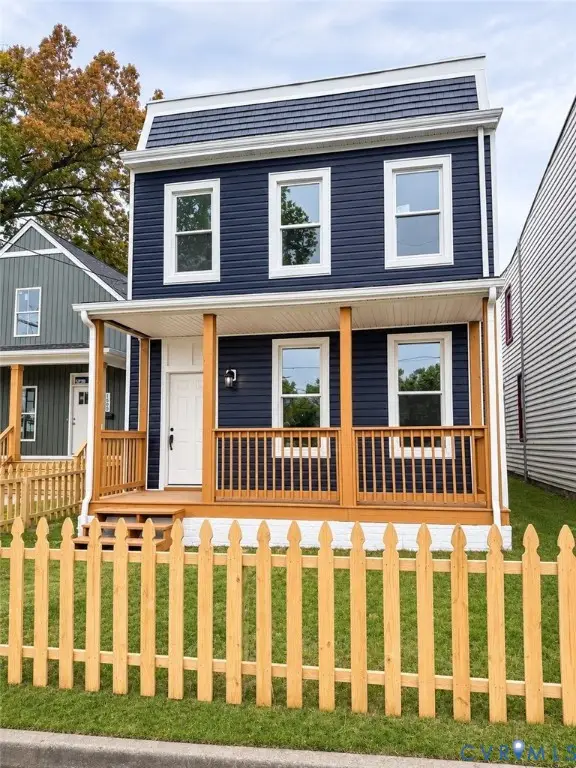 $349,900Coming Soon3 beds 3 baths1,764 sq. ft.
1502 Rogers Street, Richmond, VA 23223
MLS# 2629271Listed by: RIVER CITY ELITE PROPERTIES - REAL BROKER - Coming Soon
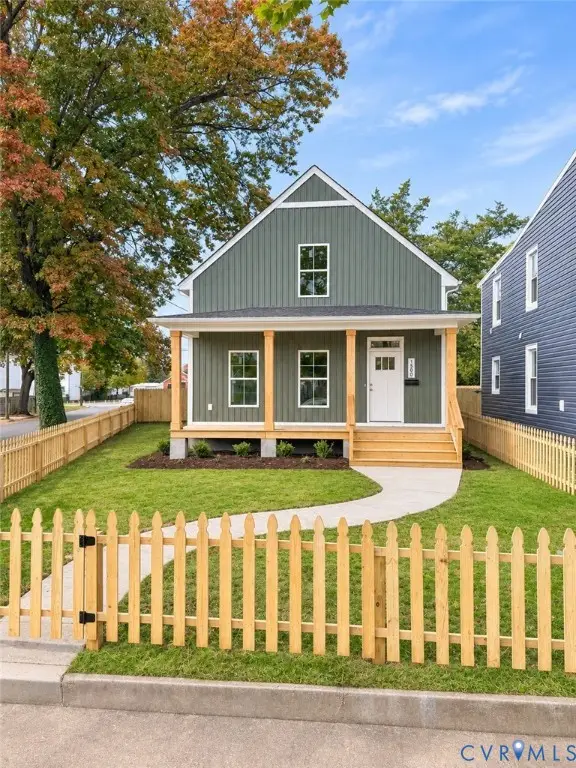 $349,900Coming Soon3 beds 3 baths1,668 sq. ft.
1500 Rogers Street, Richmond, VA 23223
MLS# 2629708Listed by: RIVER CITY ELITE PROPERTIES - REAL BROKER - Coming Soon
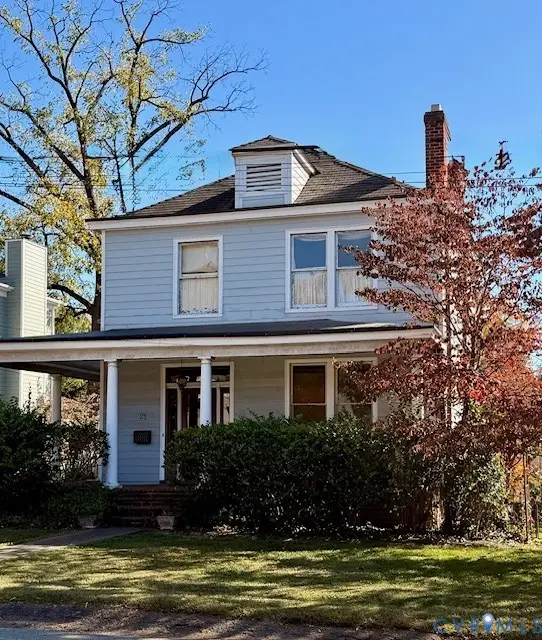 $725,000Coming Soon3 beds 2 baths2,011 sq. ft.
21 Libbie Avenue, Richmond, VA 23226
MLS# 2629468Listed by: LONG & FOSTER REALTORS - Coming Soon
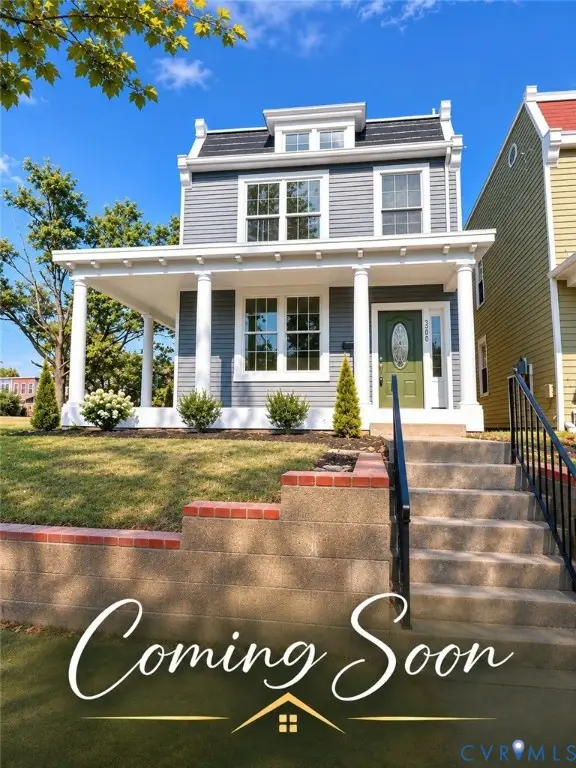 $489,950Coming Soon3 beds 3 baths1,654 sq. ft.
3200 P Street, Richmond, VA 23223
MLS# 2629576Listed by: SAMSON PROPERTIES - Coming Soon
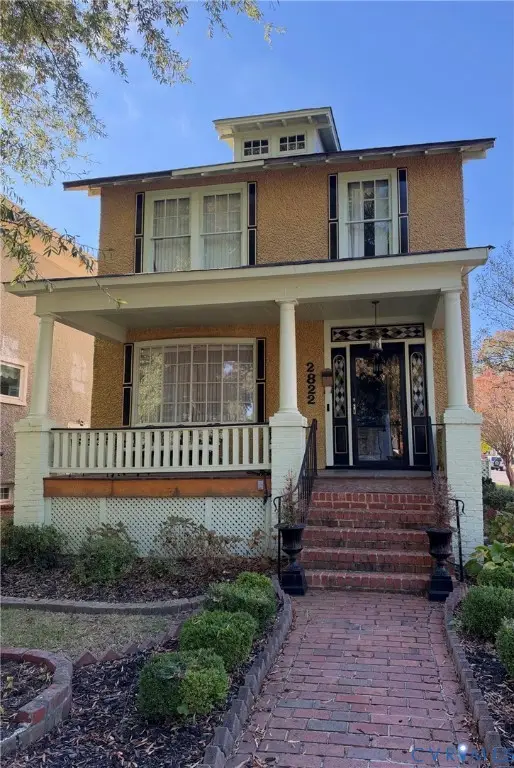 $260,000Coming Soon3 beds 2 baths1,768 sq. ft.
2822 Edgewood Avenue, Richmond, VA 23222
MLS# 2629171Listed by: JOYNER FINE PROPERTIES - Coming Soon
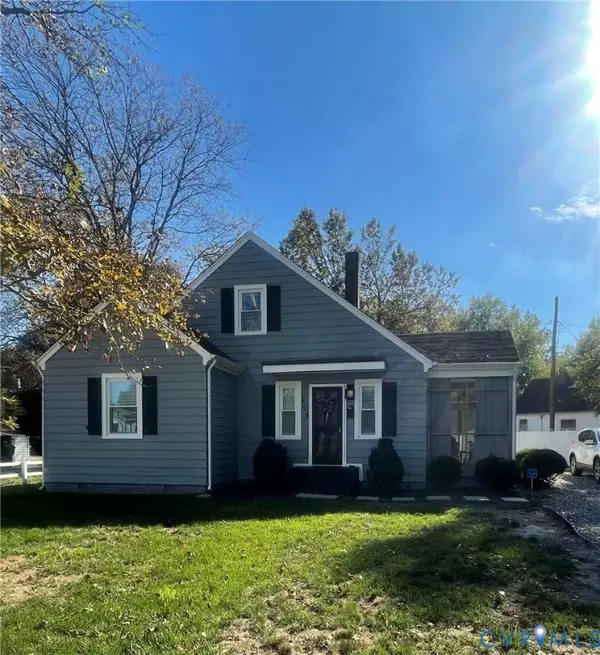 $299,000Coming Soon3 beds 2 baths1,250 sq. ft.
209 W Laburnum Avenue, Richmond, VA 23222
MLS# 2629527Listed by: BOYD REALTY GROUP


Protect your home and budget from life's surprises with an Assurant Home Warranty, backed by a partner that supports you through every step of homeownership. Explore Plans.
© 2026 Better Homes and Gardens Real Estate LLC. An Anywhere Real Estate company. All rights reserved. Better Homes and Gardens® Real Estate is a registered trademark owned by Meredith Operations Corporation, licensed to Better Homes and Gardens Real Estate LLC and used with permission. Better Homes and Gardens Real Estate LLC fully supports the principles of the Fair Housing Act and the Equal Opportunity Act. Listing information is deemed reliable but is not guaranteed accurate.
Each office is independently owned and operated.
Any services or products provided by third parties are not provided by, affiliated with or related to Better Homes and Gardens Real Estate LLC, or its affiliated companies.