
3104 W Grace Street, Richmond, VA 23221
Local realty services provided by:Better Homes and Gardens Real Estate Base Camp
3104 W Grace Street,Richmond, VA 23221
$649,950
- 4 Beds
- 3 Baths
- 1,530 sq. ft.
- Single family
- Active
Listed by: ernie chamberlain
Office: hometown realty
MLS#:2614219
Source:RV
Price summary
- Price:$649,950
- Price per sq. ft.:$424.8
About this home
Nestled in one of RVA’s favorite neighborhoods, the Museum District, 3104 W Grace St is filled with updates and timeless charm. As you walk up, you’ll first notice the gorgeous maple tree just beyond the full-width front porch—a perfect outdoor space with plenty of extra shade. Just inside the 15-panel glass front door, you’re greeted by a spacious foyer, gorgeous oak floors, and an original staircase boasting solid oak treads, a bullnose starting step, and a volute-style starting handrail. To your left, there’s a large cased opening with decorative boxed beam detailing that opens right into the living room. The built-ins flanking the gas fireplace/stove are stunning and right on trend and you’ll love the new plantation shutters. Glass-panel French doors, which typically remain open, lead you into the dining area, where chair rail molding, crown molding, and a stylish chandelier make the room stand out. And it’s all open to the upgraded kitchen—white cabinets, open shelving, shiplap and marble tile backsplash, butcher block counters, and a white farmhouse sink give the kitchen an extra sharp look. A stylish powder room with penny hex marble tile rounds out the first floor. Upstairs, you’ll enjoy original pine floors, three nicely sized bedrooms, and an office/4th bedroom to use as you see fit. The primary bedroom offers stunning hardwoods, ample closet space, a ceiling fan/light fixture and plantation shutters. The two additional bedrooms are also nicely sized, and the office/4th bedroom is currently used as an exercise room. And the bathroom—marble tile surround in the tub/shower, brushed gold hardware, and basketweave tile floors. You won’t want to miss the full basement… if you’re looking for storage, you just found it! As you finish up, you’ll also want to check out the backyard. There’s a huge deck, incredible landscaping, a full privacy fence, and off-street parking! Enjoy short walks to Scott’s Addition, CarMax Park, Blanchard’s Coffee and everything the Museum District has to offer!...
Contact an agent
Home facts
- Year built:1924
- Listing ID #:2614219
- Added:1 day(s) ago
- Updated:May 28, 2026 at 02:36 PM
Rooms and interior
- Bedrooms:4
- Total bathrooms:3
- Full bathrooms:1
- Half bathrooms:2
- Rooms Total:8
- Flooring:Ceramic Tile, Wood
- Dining Description:Dining Area
- Kitchen Description:Dishwasher, Disposal, Gas Cooking, Microwave, Oven, Refrigerator, Stove
- Basement:Yes
- Basement Description:Full, Interior Entry, Unfinished
- Living area:1,530 sq. ft.
Heating and cooling
- Cooling:Central Air, Electric
- Heating:Natural Gas, Radiant, Zoned
- Central air:Yes
Structure and exterior
- Roof:Pitched, Rubber, Slate
- Year built:1924
- Building area:1,530 sq. ft.
- Lot area:0.07 Acres
- Architectural Style:Two Story
- Construction Materials:Brick
- Exterior Features:Deck, Front Porch, Porch, Rear Porch
- Levels:Two, Two Story
Schools
- High school:Thomas Jefferson
- Middle school:Albert Hill
- Elementary school:Lois-Harrison Jones
Utilities
- Water:Public
- Sewer:Public Sewer
Finances and disclosures
- Price:$649,950
- Price per sq. ft.:$424.8
- Tax amount:$6,912 (2025)
Features and amenities
- Appliances:Dishwasher, Disposal, Gas Cooking, Gas Water Heater, Microwave, Oven, Refrigerator, Stove, Water Heater, Water Purifier
- Laundry features:Dryer Hookup, Washer Hookup
- Amenities:Ceiling Fans, French Doors/Atrium Doors, High Ceilings, Recessed Lighting, Smoke Detectors, Solid Surface Counters, Storm Windows
Parking
- Parking description:Off Street
 The information being provided is for consumers' personal, non-commercial use and may not be used for any purpose other than to identify prospective properties for purchasing. All information provided is deemed reliable but is not guaranteed accurate.The multiple listing information is provided by Central Virginia Regional Multiple Listing Service, LLC from a copyrighted compilation of listings. The compilation of listings and each individual listing are © 2026 Central Virginia Regional Multiple Listing Service, LLC. All rights reserved.
New listings near 3104 W Grace Street
- Coming Soon
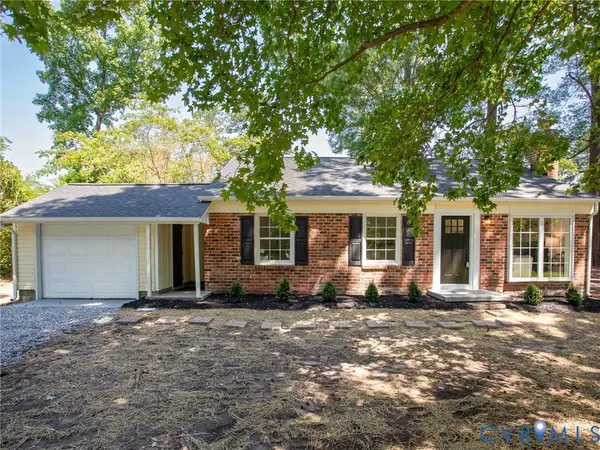 $299,950Coming Soon3 beds 1 baths
6008 Laveta Drive, Richmond, VA 23225
MLS# 2613041Listed by: BRUSH REALTY LLC - New
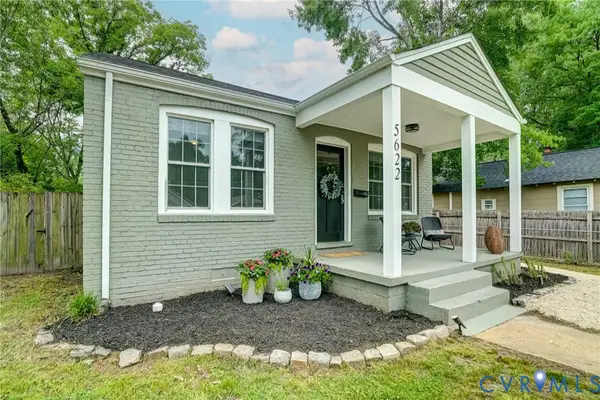 $429,950Active3 beds 2 baths1,756 sq. ft.
5622 Bloomingdale Avenue, Richmond, VA 23228
MLS# 2614340Listed by: MAISON REAL ESTATE BOUTIQUE - Coming Soon
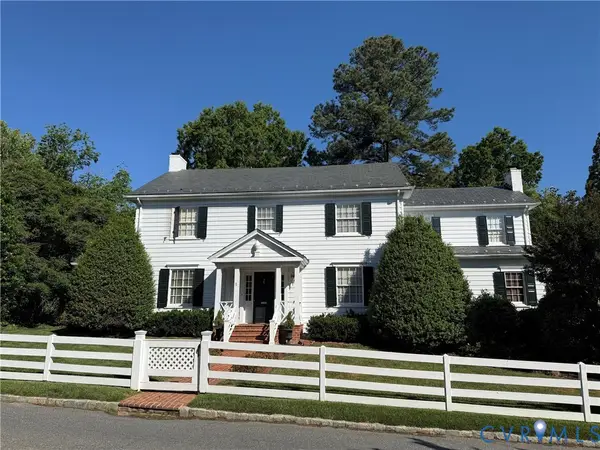 $1,400,000Coming Soon4 beds 4 baths
1 Kingsway Court, Richmond, VA 23226
MLS# 2614142Listed by: SHAHEEN RUTH MARTIN & FONVILLE - Open Sun, 11am to 1pmNew
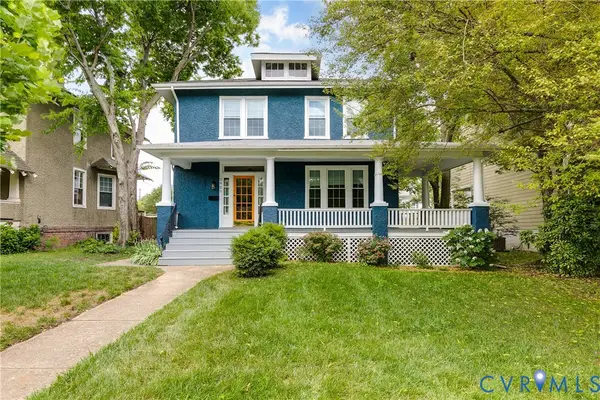 $525,000Active3 beds 3 baths2,304 sq. ft.
2925 Hawthorne Avenue, Richmond, VA 23222
MLS# 2613593Listed by: HOMETOWN REALTY - Open Sat, 1 to 3pmNew
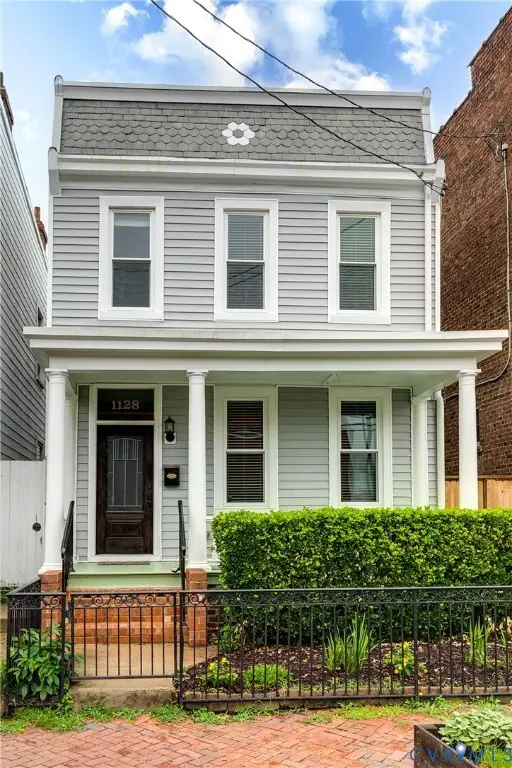 $475,000Active3 beds 3 baths1,960 sq. ft.
1128 N 28th Street, Richmond, VA 23223
MLS# 2613598Listed by: HOMETOWN REALTY - Open Sun, 1 to 3pmNew
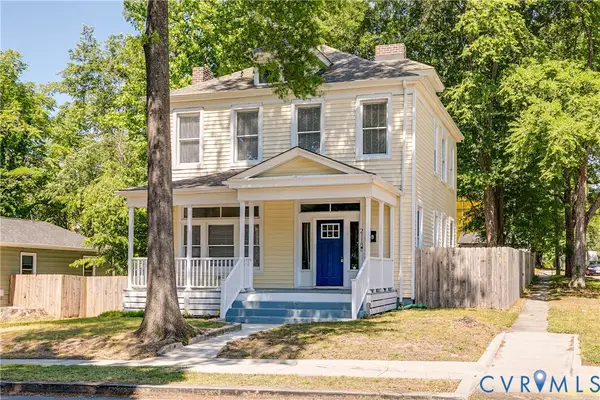 $449,950Active5 beds 3 baths2,147 sq. ft.
2118 4th Avenue, Richmond, VA 23222
MLS# 2613860Listed by: HOMETOWN REALTY - Open Sat, 11am to 1pmNew
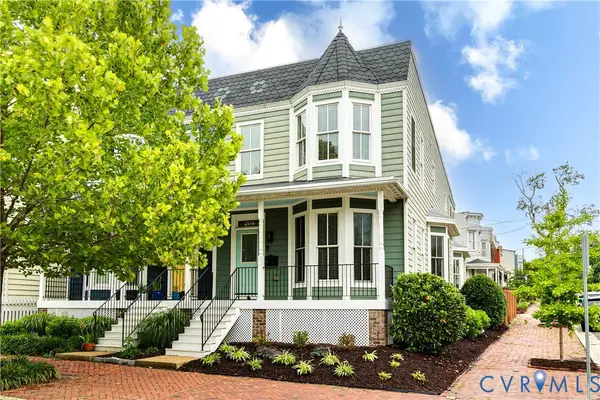 $659,950Active3 beds 3 baths2,520 sq. ft.
2114 E Clay Street, Richmond, VA 23223
MLS# 2614218Listed by: HOMETOWN REALTY - Open Sat, 12 to 2pmNew
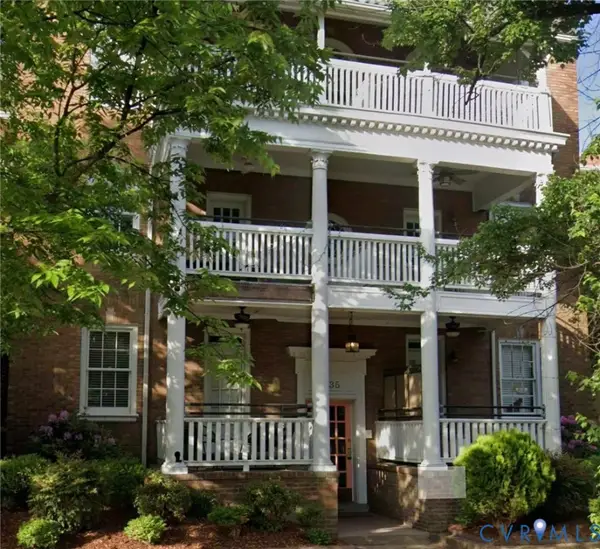 $335,000Active2 beds 1 baths860 sq. ft.
2735 W Grace Street #U2, Richmond, VA 23220
MLS# 2614353Listed by: RASHKIND SAUNDERS & CO. - New
 $175,000Active2 beds 1 baths864 sq. ft.
1441 Stansbury Avenue, Richmond, VA 23225
MLS# 2614297Listed by: RE/MAX COMMONWEALTH


Protect your home and budget from life's surprises with an Assurant Home Warranty, backed by a partner that supports you through every step of homeownership. Explore Plans.
© 2026 Better Homes and Gardens Real Estate LLC. An Anywhere Real Estate company. All rights reserved. Better Homes and Gardens® Real Estate is a registered trademark owned by Meredith Operations Corporation, licensed to Better Homes and Gardens Real Estate LLC and used with permission. Better Homes and Gardens Real Estate LLC fully supports the principles of the Fair Housing Act and the Equal Opportunity Act. Listing information is deemed reliable but is not guaranteed accurate.
Each office is independently owned and operated.
Any services or products provided by third parties are not provided by, affiliated with or related to Better Homes and Gardens Real Estate LLC, or its affiliated companies.