
3107 Neale Street, Richmond, VA 23223
Local realty services provided by:Better Homes and Gardens Real Estate Native American Group
3107 Neale Street,Richmond, VA 23223
$299,900
- 3 Beds
- 2 Baths
- 1,482 sq. ft.
- Single family
- Active
Listed by: chad seay
Office: seay real estate
MLS#:2621501
Source:RV
Price summary
- Price:$299,900
- Price per sq. ft.:$202.36
About this home
Well situated on a large Henrico County lot, this well-constructed brick rancher is the opportunity you've been waiting for! A paved driveway leads to an abundance of parking space and a concrete sidewalk leads you to the masonry porch and front entrance. Step into the living room where there is carpet over hardwoods and plenty of space for greeting and hosting friends. There's also a spacious family room for comfortable times by the fireplace. All of the kitchen appliances convey and the adjacent dining room affords plenty of space for your table while providing access to an enclosed porch you'll adore! Off of the kitchen, there's a laundry room with cabinets and access to the one-car attached garage. What a nice bonus! Moving down the hallway, you'll find three bedrooms (with hardwoods) and two full bathrooms including a master suite equipped with its own full bathroom. Priced to allow for cosmetic improvements, you might decide to keep the retro ceramic tile and some other mid-century features that are so appreciated today. Moving outside, you'll be pleased to know that the roof was installed in 2018 and a new Carrier HVAC system was added in 2021! There are also replacement windows and gutter guards. You'll be impressed with the healthy stand of grass, as well! And what a convenient location! From this address, you can zip into Mechanicsville or to shops along Laburnum Avenue quickly and getting downtown or to Northside is a breeze. This home is being sold as is and will appeal to investors and owner occupants alike. Being offered for sale for the first time in 28 years, it's ready for its next chapter. Act quickly....
Contact an agent
Home facts
- Year built:1970
- Subdivision & Development:Clarendon
- Listing ID #:2621501
- Added:4 day(s) ago
- Updated:August 13, 2026 at 06:56 PM
Rooms and interior
- Bedrooms:3
- Total bathrooms:2
- Full bathrooms:2
- Rooms Total:7
- Flooring:Carpet, Ceramic Tile, Laminate, Wood
- Dining Description:Separate/Formal Dining Room
- Kitchen Description:Built-In Oven, Dishwasher, Electric Cooking, Oven, Range, Refrigerator, Stove
- Bedroom Description:Main Level Primary
- Basement:Yes
- Basement Description:Crawl Space
- Living area:1,482 sq. ft.
Heating and cooling
- Cooling:Central Air
- Heating:Electric, Heat Pump
- Central air:Yes
Structure and exterior
- Roof:Asphalt
- Year built:1970
- Building area:1,482 sq. ft.
- Lot area:0.46 Acres
- Architectural Style:Ranch
- Construction Materials:Brick, Drywall
- Exterior Features:Front Porch, Lighting, Porch
- Levels:One
Schools
- High school:Highland Springs
- Middle school:Fairfield
- Elementary school:Harvie
Utilities
- Water:Public
- Sewer:Septic Tank
Finances and disclosures
- Price:$299,900
- Price per sq. ft.:$202.36
- Tax amount:$2,440 (2026)
Features and amenities
- Appliances:Built-In Oven, Cooktop, Dishwasher, Electric Cooking, Electric Water Heater, Oven, Range, Refrigerator, Stove
- Laundry features:Dryer Hookup, Washer Hookup
- Amenities:Ceiling Fans, Thermal Windows
Parking
- Parking description:Attached, Direct Access, Driveway, Garage, Garage Door Opener, Off Street, Oversized, Paved, Paved Driveway, Two Spaces
- Garage:Yes
- Garage spaces:1
 The information being provided is for consumers' personal, non-commercial use and may not be used for any purpose other than to identify prospective properties for purchasing. All information provided is deemed reliable but is not guaranteed accurate.The multiple listing information is provided by Central Virginia Regional Multiple Listing Service, LLC from a copyrighted compilation of listings. The compilation of listings and each individual listing are © 2026 Central Virginia Regional Multiple Listing Service, LLC. All rights reserved.
New listings near 3107 Neale Street
- New
 $620,000Active2 beds 2 baths1,243 sq. ft.
1101 Haxall Point #U614, Richmond, VA 23219
MLS# 2622046Listed by: LONG & FOSTER REALTORS - New
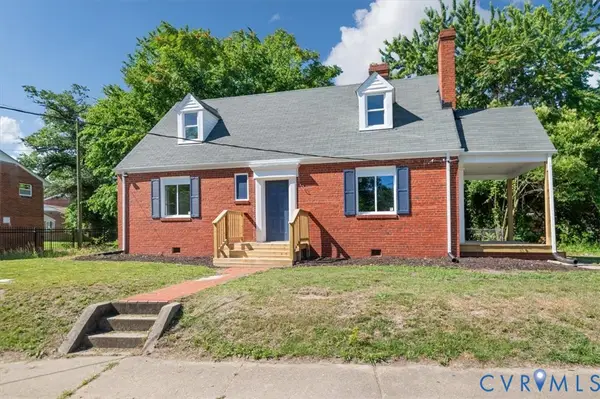 $2,499,050Active4 beds 1 baths1,573 sq. ft.
2115 Newbourne Street, Richmond, VA 23223
MLS# 2622073Listed by: VIRGINIA R E NETWORK LLC - New
 $235,000Active2 beds 1 baths720 sq. ft.
2011 Bailey Avenue, Richmond, VA 23231
MLS# 2619167Listed by: COMPASS - Coming Soon
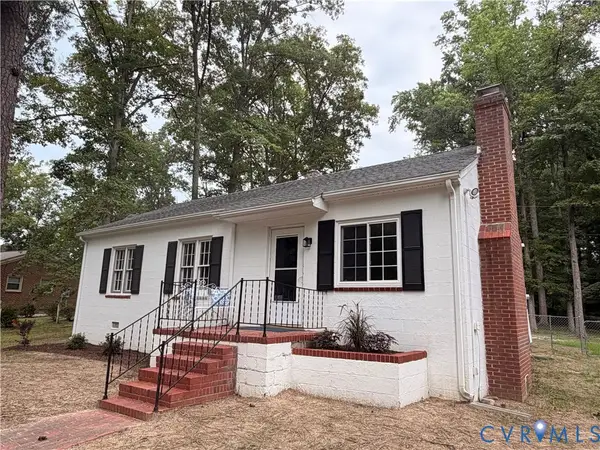 $325,000Coming Soon3 beds 1 baths
8000 Brown Road, Richmond, VA 23235
MLS# 2621469Listed by: THE RICK COX REALTY GROUP - Open Sun, 2 to 4pmNew
 $305,000Active2 beds 1 baths893 sq. ft.
808 W 47th Street, Richmond, VA 23225
MLS# 2621635Listed by: REAL BROKER LLC - Coming Soon
 $535,000Coming Soon4 beds 3 baths
1316 N 23rd Street, Richmond, VA 23223
MLS# 2622026Listed by: MOVEMENT REALTY PROFESSIONALS - Open Sat, 1 to 3pmNew
 $484,999Active4 beds 4 baths2,289 sq. ft.
1720 German School Road, Richmond, VA 23225
MLS# 2618398Listed by: EXP REALTY LLC - Open Sat, 11am to 1pmNew
 $325,000Active2 beds 2 baths1,616 sq. ft.
2912 Hawthorne Avenue, Richmond, VA 23222
MLS# 2621739Listed by: HOMETOWN REALTY - Open Sun, 11am to 1pmNew
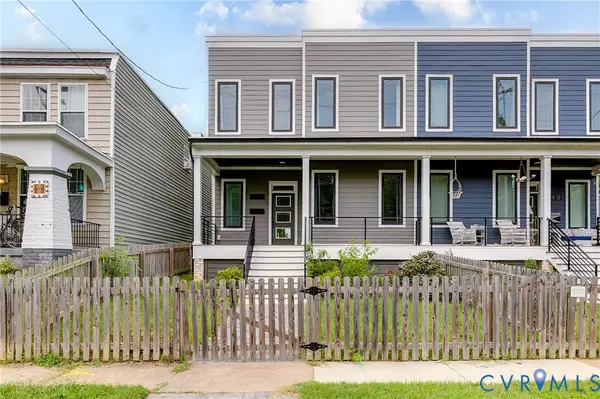 $575,000Active4 beds 4 baths2,280 sq. ft.
810 N 32nd Street, Richmond, VA 23223
MLS# 2622003Listed by: HOMETOWN REALTY - Open Sat, 12 to 2pmNew
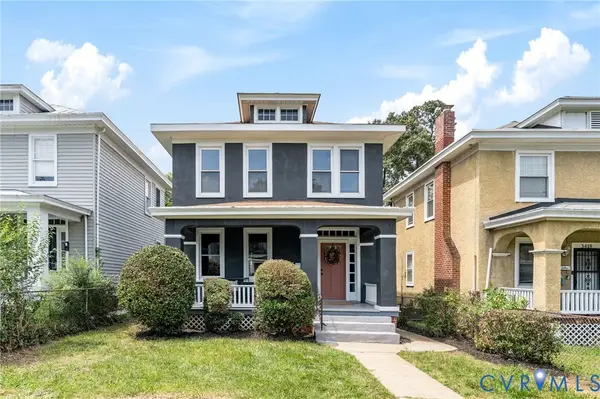 $400,000Active3 beds 3 baths1,440 sq. ft.
3416 Delaware Avenue, Richmond, VA 23222
MLS# 2621972Listed by: EXP REALTY, LLC


Protect your home and budget from life's surprises with an Assurant Home Warranty, backed by a partner that supports you through every step of homeownership. Explore Plans.
© 2026 Better Homes and Gardens Real Estate LLC. An Anywhere Real Estate company. All rights reserved. Better Homes and Gardens® Real Estate is a registered trademark owned by Meredith Operations Corporation, licensed to Better Homes and Gardens Real Estate LLC and used with permission. Better Homes and Gardens Real Estate LLC fully supports the principles of the Fair Housing Act and the Equal Opportunity Act. Listing information is deemed reliable but is not guaranteed accurate.
Each office is independently owned and operated.
Any services or products provided by third parties are not provided by, affiliated with or related to Better Homes and Gardens Real Estate LLC, or its affiliated companies.