
3144 Ellwood Avenue, Richmond, VA 23221
Local realty services provided by:Better Homes and Gardens Real Estate Base Camp
Listed by: christian brock
Office: hometown realty
MLS#:2625827
Source:RV
Price summary
- Price:$1,199,950
- Price per sq. ft.:$354.8
About this home
An exceptional Museum District residence in an incredible Richmond location. Thoughtfully transformed from its original brick shell into a sophisticated, essentially new home. A substantial rear addition dramatically expands the living space to over 3,300 SQ FT of heated & cooled space; creating a seamless blend of historic character + modern architecture. White oak floors, designer tile, custom lighting & refined finishes set the tone. The impressive kitchen features quartz countertops, Aristokraft Purestyle cabinetry; wet bar w/beverage fridge and & GE Café dual-fuel SS appl. package. The expansive rear living room is designed for gathering, relaxing, entertaining w/gas fireplace & direct access to the large rear patio. A thoughtfully designed rear stairwell connects the addition to the upper level. The huge primary bedroom offers large walk in closet w/complimentary closet & exceptional lighting throughout. Primary bathroom features an oversized soaking tub, heated floors, double vanity, large shower. Two secondary bedrooms share a beautifully appointed Jack-and-Jill bath, while a fourth bedroom offers flexibility as a home office, nursery, additional bedroom.. Rebuilt from the studs w/essentially every component new including: framing, windows, insulation, roof, plumbing, 400 AMP electrical service, two zone HVAC, maintenance free hardie siding…too many improvements to list. Modern infrastructure: 2nd floor laundry, security system, four zone Sonos system & extensive Cat 6/data wiring. The rear of the home opens to a large stamped-concrete porch/patio. Inviting outdoor living area with professionally designed landscape & pathway lighting. Two off-street parking spaces are located in the rear with conduit installed for a future EV charging station. Easy walk/bike ride to Carytown, the Fan, museums (VMFA), restaurants, shopping, parks.. Scotts Addition, CarMax Park, Downtown Richmond, expressways are all right here.. A truly distinctive, turnkey residence ideally positioned in the heart of Richmond.....
Contact an agent
Home facts
- Year built:1917
- Subdivision & Development:None
- Listing ID #:2625827
- Added:5 day(s) ago
- Updated:September 28, 2026 at 08:07 PM
Rooms and interior
- Bedrooms:4
- Total bathrooms:3
- Full bathrooms:2
- Half bathrooms:1
- Rooms Total:9
- Flooring:Ceramic Tile, Wood
- Dining Description:Breakfast Area, Dining Area
- Bathrooms Description:Bathroom Rough In, Double Vanity, Garden Tub/Roman Tub, Jetted Tub
- Kitchen Description:Dishwasher, Disposal, Exhaust Fan, Gas Cooking, Microwave, Oven, Pantry, Refrigerator, Stove
- Basement:Yes
- Basement Description:Full, Heated
- Living area:3,382 sq. ft.
Heating and cooling
- Cooling:Central Air, Heat Pump, Zoned
- Heating:Electric, Heat Pump, Zoned
- Central air:Yes
Structure and exterior
- Roof:Pitched
- Year built:1917
- Building area:3,382 sq. ft.
- Lot area:0.08 Acres
- Architectural Style:Row House
- Construction Materials:Brick, Drywall, Frame
- Exterior Features:Front Porch, Patio, Porch, Rear Porch
- Levels:Two
Schools
- High school:Thomas Jefferson
- Middle school:Albert Hill
- Elementary school:Lois-Harrison Jones
Utilities
- Water:Public
- Sewer:Public Sewer
Finances and disclosures
- Price:$1,199,950
- Price per sq. ft.:$354.8
- Tax amount:$6,252 (2026)
Features and amenities
- Appliances:Dishwasher, Disposal, Electric Water Heater, Exhaust Fan, Gas Cooking, Microwave, Oven, Refrigerator, Stove
- Laundry features:Dryer Hookup, Washer Hookup
- Amenities:Ceiling Fans, French Doors/Atrium Doors, Granite Counters, High Ceilings, High Speed Internet, Recessed Lighting, Security System, Smoke Detectors, Thermal Windows, Walk-In Closets, Wet Bar
Parking
- Parking description:Off Street, On Street, Oversized
 The information being provided is for consumers' personal, non-commercial use and may not be used for any purpose other than to identify prospective properties for purchasing. All information provided is deemed reliable but is not guaranteed accurate.The multiple listing information is provided by Central Virginia Regional Multiple Listing Service, LLC from a copyrighted compilation of listings. The compilation of listings and each individual listing are © 2026 Central Virginia Regional Multiple Listing Service, LLC. All rights reserved.
New listings near 3144 Ellwood Avenue
- Coming Soon
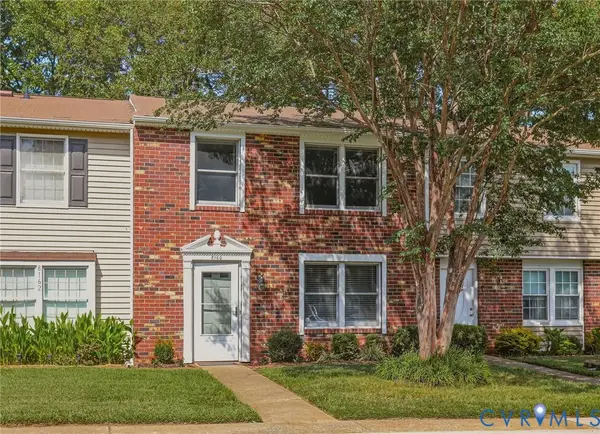 $235,000Coming Soon3 beds 2 baths1,216 sq. ft.
8160 Clovertree Court, Richmond, VA 23235
MLS# 2626014Listed by: COMPASS - Coming Soon
 $139,900Coming Soon2 beds 1 baths752 sq. ft.
4131 Leake Avenue, Richmond, VA 23224
MLS# 2626404Listed by: RIVER CITY ELITE PROPERTIES - REAL BROKER - Coming Soon
 $525,000Coming Soon3 beds 3 baths2,509 sq. ft.
5321 Old Main Street #B, Richmond, VA 23231
MLS# 2625282Listed by: RIVER CITY ELITE PROPERTIES - REAL BROKER - Coming Soon
 $429,950Coming Soon3 beds 2 baths1,624 sq. ft.
3412 E Clay Street, Richmond, VA 23223
MLS# 2626029Listed by: JOYNER FINE PROPERTIES - Coming Soon
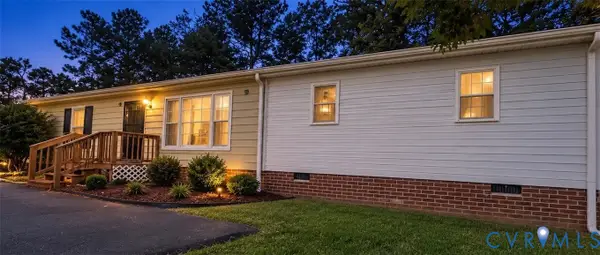 $320,000Coming Soon4 beds 2 baths1,344 sq. ft.
6531 Canute Drive, Richmond, VA 23234
MLS# 2626341Listed by: REAL BROKER LLC - Coming Soon
 $339,000Coming Soon3 beds 3 baths1,440 sq. ft.
9706 Snowhill Road, Richmond, VA 23235
MLS# 2626298Listed by: RIVER FOX REALTY - Coming Soon
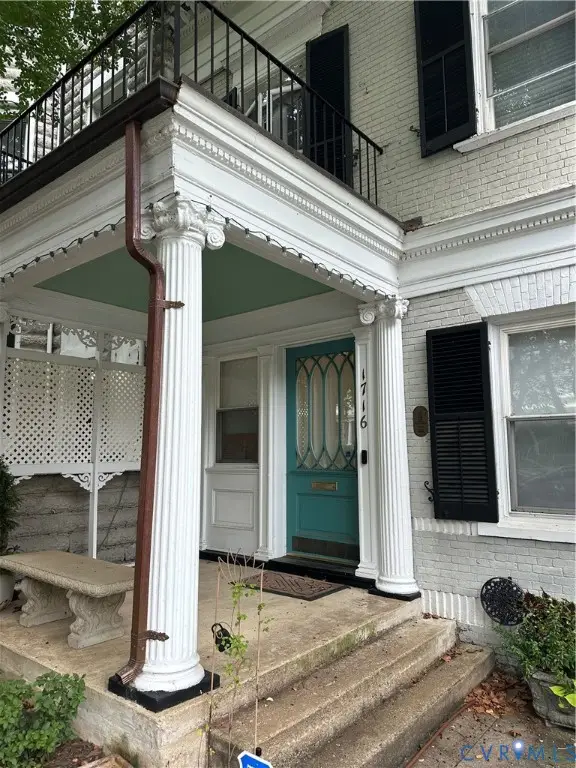 $700,000Coming Soon3 beds 3 baths2,072 sq. ft.
1716 Grove Avenue, Richmond, VA 23220
MLS# 2626337Listed by: RE/MAX COMMONWEALTH - Coming Soon
 $400,000Coming Soon0.38 Acres
4610.5 Riverside Drive, Richmond, VA 23225
MLS# 2626153Listed by: KELLER WILLIAMS REALTY - Coming Soon
 $299,950Coming Soon2 beds 2 baths880 sq. ft.
505 N Hamilton Street #F, Richmond, VA 23221
MLS# 2626159Listed by: LONG & FOSTER REALTORS - Coming Soon
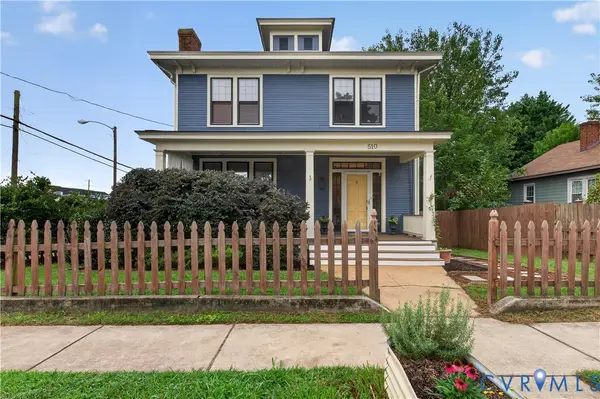 $439,900Coming Soon4 beds 2 baths1,680 sq. ft.
510 W 20th Street, Richmond, VA 23225
MLS# 2625947Listed by: SHAHEEN RUTH MARTIN & FONVILLE


Protect your home and budget from life's surprises with an Assurant Home Warranty, backed by a partner that supports you through every step of homeownership. Explore Plans.
© 2026 Better Homes and Gardens Real Estate LLC. An Anywhere Real Estate company. All rights reserved. Better Homes and Gardens® Real Estate is a registered trademark owned by Meredith Operations Corporation, licensed to Better Homes and Gardens Real Estate LLC and used with permission. Better Homes and Gardens Real Estate LLC fully supports the principles of the Fair Housing Act and the Equal Opportunity Act. Listing information is deemed reliable but is not guaranteed accurate.
Each office is independently owned and operated.
Any services or products provided by third parties are not provided by, affiliated with or related to Better Homes and Gardens Real Estate LLC, or its affiliated companies.