
3353 Warner Road, Richmond, VA 23225
Local realty services provided by:Better Homes and Gardens Real Estate Native American Group
3353 Warner Road,Richmond, VA 23225
$419,950
- 3 Beds
- 2 Baths
- 1,359 sq. ft.
- Single family
- Coming Soon
Listed by: jennifer skrzypek
Office: hometown realty
MLS#:2625328
Source:RV
Price summary
- Price:$419,950
- Price per sq. ft.:$309.01
About this home
Some homes just have a vibe & this 1950s Stratford Hills rancher has it. From the original decorative built-ins, classic brick fireplace, bright sunroom & custom wood-beam, 3353 Warner Rd has the right amount of retro flare w/ updated MCM charm. Over the last 10 years, this home has been lovingly updated for peace of mind & modern convenience. W/in walking distance to the river and park this sought after location is ideal for any nature lover needing one level living. The home opens up to a large LR w/ Sun room to the left. The kitchen w/ eat in dinning is open to the LR with the 1/2 BA & laundry / mudroom in the rear. Down the hall are 3 BRs & 1 full BA. Updates include 2026 - Kitchen refresh w/ quartz countertops, SS sink, painted cabinets, hardware, faucet & chandelier, Electric Water Heater, Full BA refresh w/ basketweave tile, new vanity, bead-board & lighting, Laundry Room w/ penny round tile, new stack W/D, new 1/2 bath, refreshed crawl space, new vapor barrier & repointed front steps. HVAC 2018 & Windows 2011 both warrantied, 30 yr roof 2019, rear deck 2019, Converted porch to sun room 2017. Outside, the private, tree-lined backyard is made for relaxing & entertaining, w/ a full side / rear privacy fence, mature greenery, beautiful hydrangeas & a rear deck that extends the living space outdoors. Professional landscaping & classic brick rancher curb appeal complete the picture. Then there’s the location - walkable access to the James River and close proximity to the JR Park System & Pony Pasture make this an incredible setting for anyone who loves trails, river views, fishing, kayaking & getting outside. At the same time, Forest Hill Avenue & the Shops at Stratford Hills are just minutes away, putting everyday conveniences, restaurants & local favorites like Galley, Natalie's & Baltik’s Bagels close at hand. W/ one-level living, meaningful updates, original character, usable outdoor space & a location that makes it easy to enjoy both nature & Richmond’s best amenities this home is special in so many ways....
Contact an agent
Home facts
- Year built:1955
- Subdivision & Development:East Grandview
- Listing ID #:2625328
- Updated:September 24, 2026 at 11:07 AM
Rooms and interior
- Bedrooms:3
- Total bathrooms:2
- Full bathrooms:1
- Half bathrooms:1
- Rooms Total:7
- Flooring:Ceramic Tile, Wood
- Dining Description:Dining Area
- Kitchen Description:Electric Cooking, Exhaust Fan, Refrigerator, Stove
- Basement:Yes
- Basement Description:Crawl Space
- Living area:1,359 sq. ft.
Heating and cooling
- Cooling:Central Air
- Heating:Electric, Heat Pump
- Central air:Yes
Structure and exterior
- Roof:Asphalt, Composition
- Year built:1955
- Building area:1,359 sq. ft.
- Lot area:0.36 Acres
- Architectural Style:Ranch
- Construction Materials:Block, Brick, Drywall, Plaster
- Exterior Features:Deck, Front Porch, Side Porch
- Levels:One
Schools
- High school:Huguenot
- Middle school:Lucille Brown
- Elementary school:Southampton
Utilities
- Water:Public
- Sewer:Public Sewer
Finances and disclosures
- Price:$419,950
- Price per sq. ft.:$309.01
- Tax amount:$4,284 (2025)
Features and amenities
- Appliances:Dryer, Electric Cooking, Electric Water Heater, Exhaust Fan, Refrigerator, Stove, Washer/Dryer Stacked
- Laundry features:Dryer, Dryer Hookup, Stacked, Washer Hookup, Washer/Dryer Stacked
- Amenities:Ceiling Fans, High Speed Internet, Solid Surface Counters, Thermal Windows
Parking
- Parking description:Off Street
 The information being provided is for consumers' personal, non-commercial use and may not be used for any purpose other than to identify prospective properties for purchasing. All information provided is deemed reliable but is not guaranteed accurate.The multiple listing information is provided by Central Virginia Regional Multiple Listing Service, LLC from a copyrighted compilation of listings. The compilation of listings and each individual listing are © 2026 Central Virginia Regional Multiple Listing Service, LLC. All rights reserved.
New listings near 3353 Warner Road
- Coming Soon
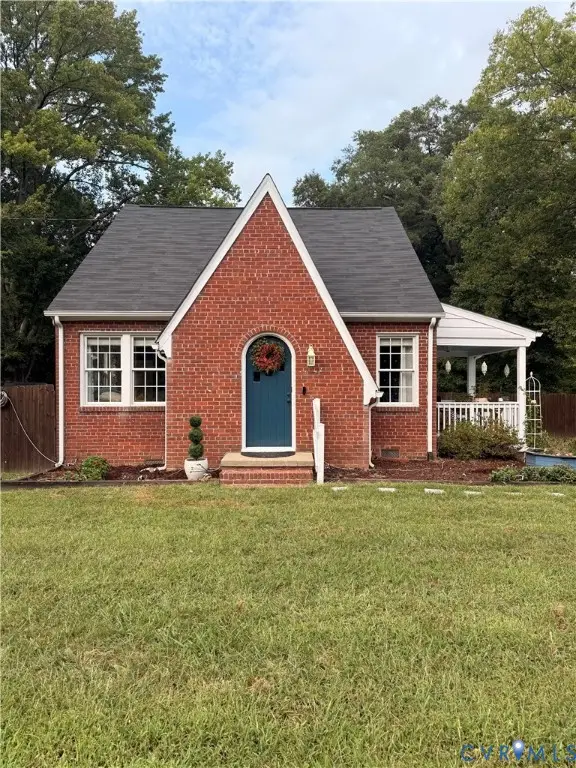 $385,000Coming Soon4 beds 2 baths1,887 sq. ft.
5430 Snead Road, Richmond, VA 23224
MLS# 2625889Listed by: DOUGLAS ELLIMAN REAL ESTATE - Coming Soon
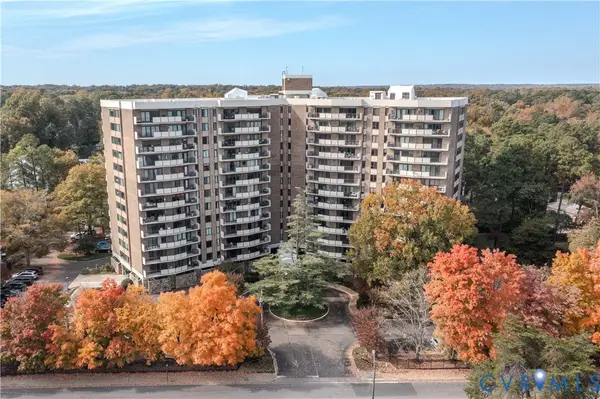 $199,500Coming Soon2 beds 2 baths1,379 sq. ft.
2956 Hathaway Road #U403, Richmond, VA 23225
MLS# 2626035Listed by: ENGEL & VOLKERS RICHMOND - Coming Soon
 $879,000Coming Soon3 beds 3 baths2,533 sq. ft.
513 St Albans Way, Richmond, VA 23229
MLS# 2625063Listed by: THE STEELE GROUP - Coming Soon
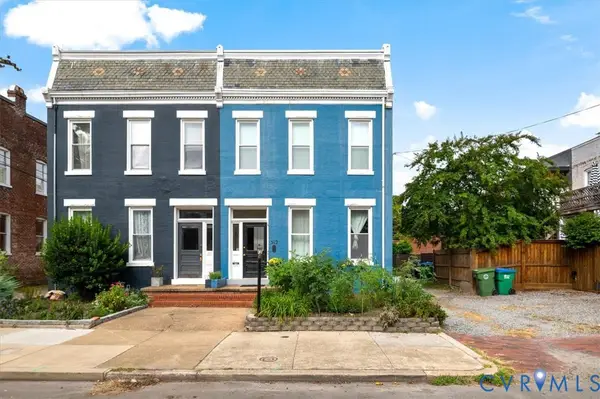 $795,000Coming Soon-- beds -- baths2,772 sq. ft.
312 N Shields Avenue, Richmond, VA 23220
MLS# 2625851Listed by: TWO DOG REALTY - Coming Soon
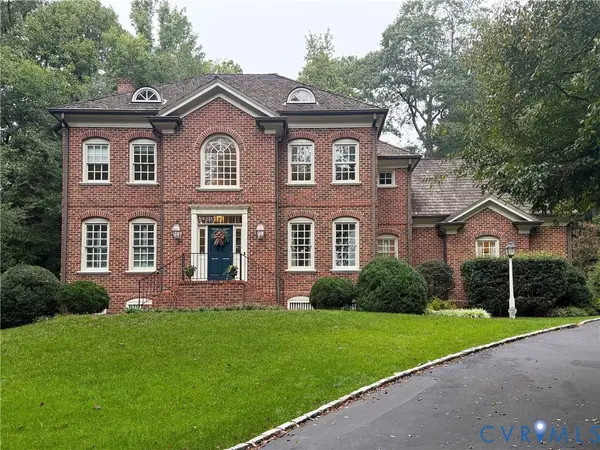 $1,099,000Coming Soon4 beds 4 baths3,428 sq. ft.
2924 Skipton Road, Richmond, VA 23225
MLS# 2624179Listed by: PROVIDENCE HILL REAL ESTATE - Coming Soon
 $389,999Coming Soon3 beds 2 baths1,478 sq. ft.
1206 Irby Drive, Richmond, VA 23225
MLS# 2625879Listed by: REAL BROKER LLC - Coming Soon
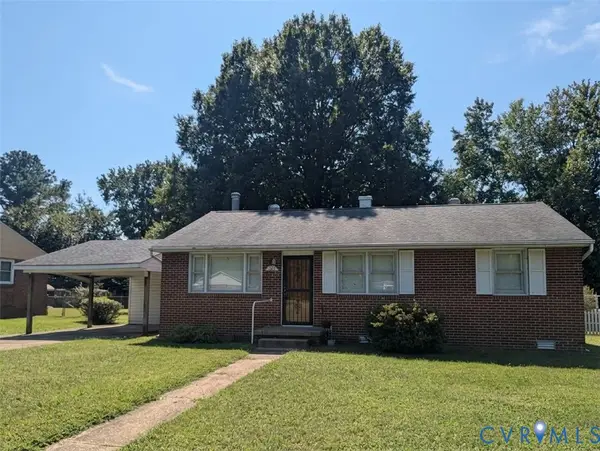 $230,000Coming Soon3 beds 1 baths1,007 sq. ft.
528 Duffton Road, Richmond, VA 23225
MLS# 2625393Listed by: SAMSON PROPERTIES - Coming Soon
 $524,950Coming Soon3 beds 3 baths2,538 sq. ft.
2002 Fairmount Avenue, Richmond, VA 23223
MLS# 2625238Listed by: LONG & FOSTER REALTORS - Coming Soon
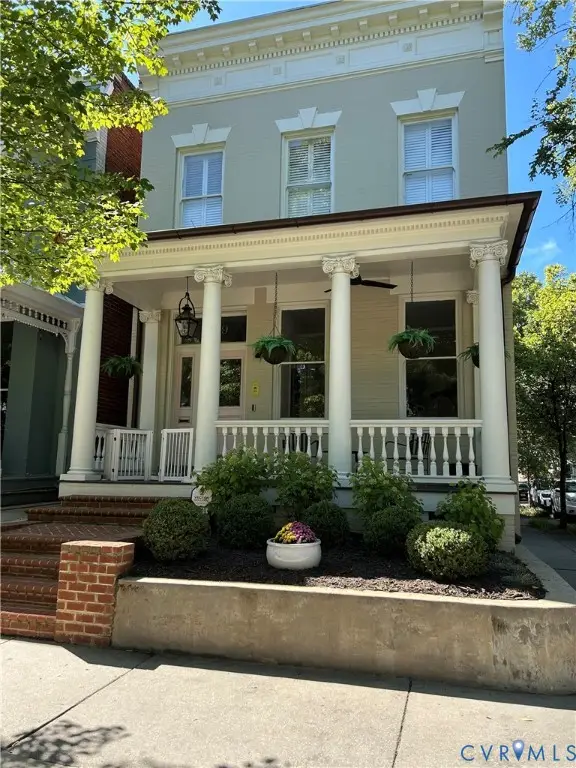 $1,175,000Coming Soon3 beds 3 baths2,421 sq. ft.
1829 Floyd Avenue, Richmond, VA 23220
MLS# 2624618Listed by: COMPASS


Protect your home and budget from life's surprises with an Assurant Home Warranty, backed by a partner that supports you through every step of homeownership. Explore Plans.
© 2026 Better Homes and Gardens Real Estate LLC. An Anywhere Real Estate company. All rights reserved. Better Homes and Gardens® Real Estate is a registered trademark owned by Meredith Operations Corporation, licensed to Better Homes and Gardens Real Estate LLC and used with permission. Better Homes and Gardens Real Estate LLC fully supports the principles of the Fair Housing Act and the Equal Opportunity Act. Listing information is deemed reliable but is not guaranteed accurate.
Each office is independently owned and operated.
Any services or products provided by third parties are not provided by, affiliated with or related to Better Homes and Gardens Real Estate LLC, or its affiliated companies.