
3903 Floyd Avenue, Richmond, VA 23221
Local realty services provided by:Better Homes and Gardens Real Estate Native American Group
3903 Floyd Avenue,Richmond, VA 23221
$399,950
- 2 Beds
- 1 Baths
- - sq. ft.
- Single family
- Coming Soon
Listed by: beth lane
Office: metropolitan real estate inc
MLS#:2617411
Source:RV
Price summary
- Price:$399,950
About this home
Adorable brick-and-slate Cape ideally located just steps from Carytown and popular eateries! This charming home blends classic character with thoughtful updates. The previous owner beautifully refinished the hardwood floors, while the current owner has added a new heat pump and ductwork in 11.24, new water heater 2025, new storage shed 2025, full size washer/ dryer 2025 and improved the unfinished basement with a B-Dry dry basement system with transferable lifetime warranty.....so there is plenty of room for exercise equipment or a studio.
Inside, you'll find a cozy family room, a formal dining room with new lighting featuring a built-in display cabinet, and a light-filled kitchen(2025 microwave) with freshly painted cabinetry and timeless original black-and-white tile offering the perfect blend of vintage charm and refreshed style.
Outside, enjoy a large, fenced rear yard complete with a storage shed—perfect for gardening, pets, play, or entertaining. Conveniently located just off Cary Street with easy access to the Downtown Expressway, this home is a wonderful opportunity to enjoy city living with timeless appeal....
Contact an agent
Home facts
- Year built:1938
- Listing ID #:2617411
- Updated:July 11, 2026 at 10:10 PM
Rooms and interior
- Bedrooms:2
- Total bathrooms:1
- Full bathrooms:1
- Rooms Total:5
- Flooring:Ceramic Tile, Wood
- Dining Description:Dining Area, Separate/Formal Dining Room
- Kitchen Description:Dishwasher, Electric Cooking, Microwave, Refrigerator, Smooth Cooktop
- Bedroom Description:Main Level Primary
- Basement:Yes
- Basement Description:Interior Entry, Partial, Unfinished
Heating and cooling
- Cooling:Central Air
- Heating:Electric, Heat Pump
- Central air:Yes
Structure and exterior
- Roof:Slate
- Year built:1938
- Lot Features:Level
- Architectural Style:Cape Cod
- Construction Materials:Brick, Frame
- Exterior Features:Front Porch
- Levels:One
Schools
- High school:Thomas Jefferson
- Middle school:Albert Hill
- Elementary school:Munford
Utilities
- Water:Public
- Sewer:Public Sewer
Finances and disclosures
- Price:$399,950
- Tax amount:$3,816 (2025)
Features and amenities
- Appliances:Dishwasher, Electric Cooking, Electric Water Heater, Microwave, Refrigerator, Smooth Cooktop
- Laundry features:Dryer Hookup, Washer Hookup
- Amenities:Ceiling Fans
Parking
- Parking description:On Street
 The information being provided is for consumers' personal, non-commercial use and may not be used for any purpose other than to identify prospective properties for purchasing. All information provided is deemed reliable but is not guaranteed accurate.The multiple listing information is provided by Central Virginia Regional Multiple Listing Service, LLC from a copyrighted compilation of listings. The compilation of listings and each individual listing are © 2026 Central Virginia Regional Multiple Listing Service, LLC. All rights reserved.
New listings near 3903 Floyd Avenue
- Coming Soon
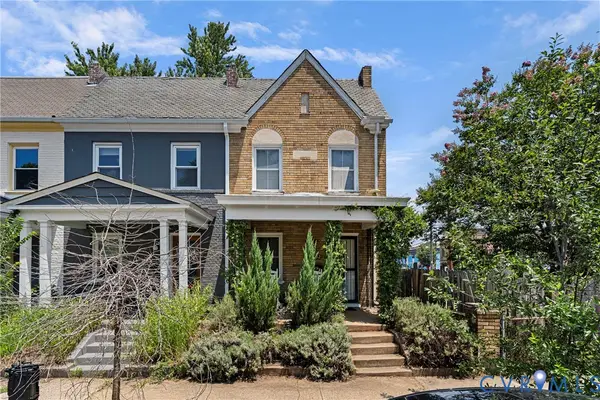 $550,000Coming Soon3 beds 3 baths
2602 Parkwood Avenue, Richmond, VA 23220
MLS# 2618531Listed by: JOYNER FINE PROPERTIES - New
 $424,900Active-- beds -- baths1,974 sq. ft.
4223 Chamberlayne Avenue, Richmond, VA 23227
MLS# 2618907Listed by: SAMSON PROPERTIES - New
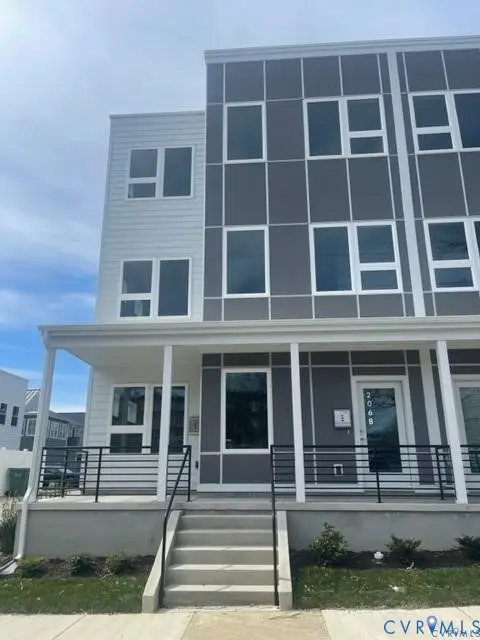 $720,000Active-- beds -- baths2,996 sq. ft.
206 W 14th Street, Richmond, VA 23224
MLS# 2618895Listed by: UNITED REAL ESTATE RICHMOND - New
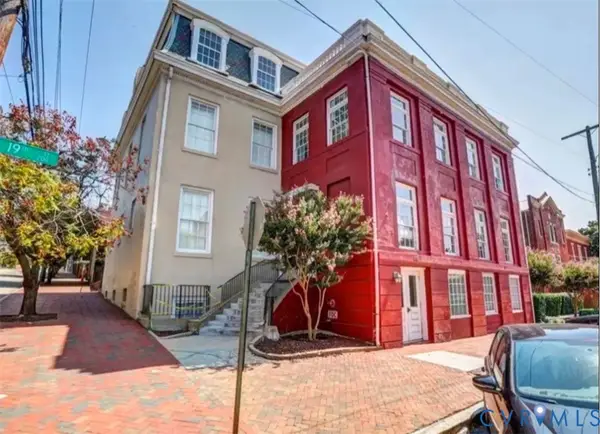 $265,950Active1 beds 1 baths955 sq. ft.
219 N 19th Street #U11, Richmond, VA 23223
MLS# 2618889Listed by: LONG & FOSTER REALTORS - New
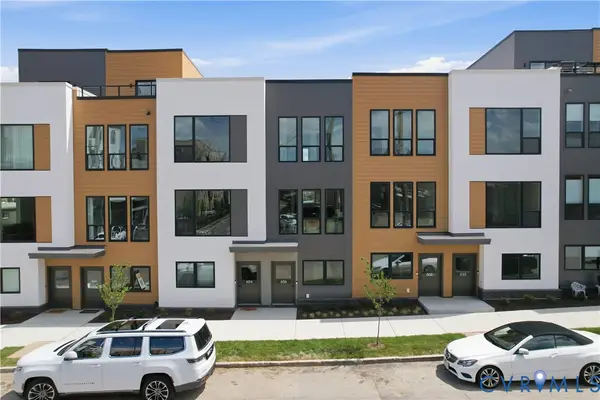 $450,000Active2 beds 3 baths1,455 sq. ft.
116 Manchester Mews, Richmond, VA 23224
MLS# 2617241Listed by: PROVIDENCE HILL REAL ESTATE - New
 $339,999Active3 beds 2 baths1,342 sq. ft.
5201 Northampton Street, Richmond, VA 23231
MLS# 2618838Listed by: FATHOM REALTY VIRGINIA - New
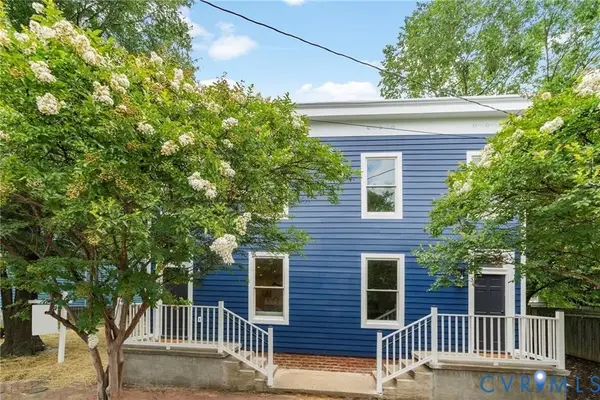 $749,000Active-- beds -- baths2,943 sq. ft.
2218/2220 M Street, Richmond, VA 23223
MLS# 2618857Listed by: ONE SOUTH COMMERCIAL LLC - Open Sun, 1 to 4pmNew
 $454,530Active5 beds 3 baths2,480 sq. ft.
3817 Kinalin Lane, Richmond, VA 23234
MLS# 2618443Listed by: HHHUNT REALTY INC - Coming Soon
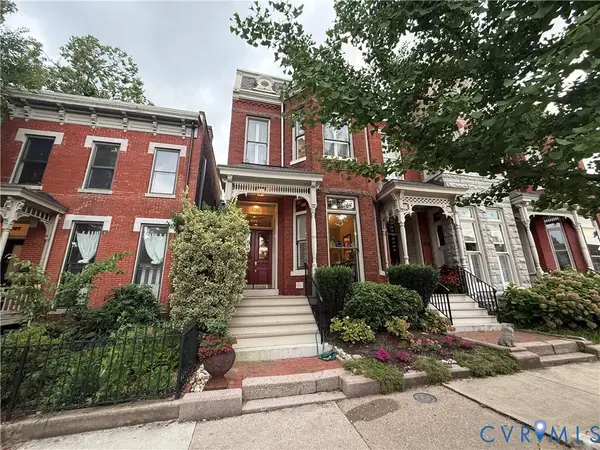 Listed by BHGRE$889,950Coming Soon3 beds 3 baths
2705 E Broad Street, Richmond, VA 23223
MLS# 2618559Listed by: BHG BASE CAMP


Protect your home and budget from life's surprises with an Assurant Home Warranty, backed by a partner that supports you through every step of homeownership. Explore Plans.
© 2026 Better Homes and Gardens Real Estate LLC. An Anywhere Real Estate company. All rights reserved. Better Homes and Gardens® Real Estate is a registered trademark owned by Meredith Operations Corporation, licensed to Better Homes and Gardens Real Estate LLC and used with permission. Better Homes and Gardens Real Estate LLC fully supports the principles of the Fair Housing Act and the Equal Opportunity Act. Listing information is deemed reliable but is not guaranteed accurate.
Each office is independently owned and operated.
Any services or products provided by third parties are not provided by, affiliated with or related to Better Homes and Gardens Real Estate LLC, or its affiliated companies.