
4013 Hanover Avenue, Richmond, VA 23221
Local realty services provided by:Better Homes and Gardens Real Estate Native American Group
4013 Hanover Avenue,Richmond, VA 23221
$725,000
- 3 Beds
- 2 Baths
- 2,037 sq. ft.
- Single family
- Active
Listed by: eliza conrad
Office: shaheen ruth martin & fonville
MLS#:2621819
Source:RV
Price summary
- Price:$725,000
- Price per sq. ft.:$355.92
About this home
Welcome to 4013 Hanover Avenue! This classic 1930s Colonial Revival brick and slate home is ideally located in the highly desirable Malvern area, just steps from Stella’s, Lafayette Tavern, Reviresco Coffee, Carytown, and more. From the moment you arrive, this home impresses with its distinctive curb appeal and timeless character. Copper gutters, a slate roof, and a beautifully landscaped corner lot with an oversized two-car garage set this home apart. The exterior offers a unique take on the traditional Colonial, with charming architectural details and an inviting presence. Inside, the spacious living room features a wood-burning fireplace, 9-foot ceilings, and graceful arched doorways. Just off the living room is a renovated playroom/office, providing flexible space for work, play, or a quiet retreat. The living room flows seamlessly into the breakfast room and adjoining casual sitting area, creating an easy, comfortable layout for everyday living and entertaining.
The kitchen continues the home's character with additional arched doorways, granite countertops, gas cooking, and stainless-steel appliances. Just beyond the kitchen is the large formal dining room, which is also accessible from the front living room, creating wonderful flow throughout the main level. Upstairs, the home offers 3 bedrooms, including a spacious primary suite with an en-suite bathroom, along with a hall bathroom. The finished basement provides even more living space with a comfortable rec room and dedicated laundry area. Step outside from the breakfast room/casual living area onto the large deck overlooking the expansive, fully fenced backyard. The large corner lot offers mature plantings, plenty of grass, and lots of room to relax, entertain, and play. The oversized 2 car garage is another great bonus and a rare find in the neighborhood. This beloved family home combines timeless Colonial Revival charm, thoughtful updates, exceptional outdoor space, and an unbeatable location. A true Malvern gem—this one is not to be missed!...
Contact an agent
Home facts
- Year built:1938
- Subdivision & Development:None
- Listing ID #:2621819
- Added:1 day(s) ago
- Updated:August 13, 2026 at 06:56 PM
Rooms and interior
- Bedrooms:3
- Total bathrooms:2
- Full bathrooms:2
- Rooms Total:9
- Flooring:Partially Carpeted, Wood
- Basement:Yes
- Basement Description:Partial
- Living area:2,037 sq. ft.
Heating and cooling
- Cooling:Central Air, Electric
- Heating:Natural Gas, Radiant
- Central air:Yes
Structure and exterior
- Roof:Slate
- Year built:1938
- Building area:2,037 sq. ft.
- Lot area:0.2 Acres
- Lot Features:Corner Lot, Level
- Architectural Style:Colonial, Two Story
- Construction Materials:Brick, Plaster
- Exterior Features:Deck
- Levels:Three Or More, Two Story
Schools
- High school:Thomas Jefferson
- Middle school:Albert Hill
- Elementary school:Munford
Utilities
- Water:Public
- Sewer:Public Sewer
Finances and disclosures
- Price:$725,000
- Price per sq. ft.:$355.92
- Tax amount:$8,916 (2027)
Features and amenities
- Appliances:Gas Water Heater
- Amenities:High Ceilings
Parking
- Parking description:Detached, Garage, Off Street
- Garage:Yes
- Garage spaces:2
 The information being provided is for consumers' personal, non-commercial use and may not be used for any purpose other than to identify prospective properties for purchasing. All information provided is deemed reliable but is not guaranteed accurate.The multiple listing information is provided by Central Virginia Regional Multiple Listing Service, LLC from a copyrighted compilation of listings. The compilation of listings and each individual listing are © 2026 Central Virginia Regional Multiple Listing Service, LLC. All rights reserved.
New listings near 4013 Hanover Avenue
- New
 $620,000Active2 beds 2 baths1,243 sq. ft.
1101 Haxall Point #U614, Richmond, VA 23219
MLS# 2622046Listed by: LONG & FOSTER REALTORS - New
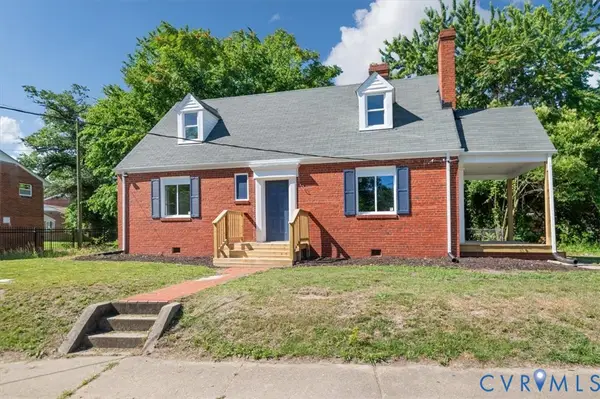 $2,499,050Active4 beds 1 baths1,573 sq. ft.
2115 Newbourne Street, Richmond, VA 23223
MLS# 2622073Listed by: VIRGINIA R E NETWORK LLC - New
 $235,000Active2 beds 1 baths720 sq. ft.
2011 Bailey Avenue, Richmond, VA 23231
MLS# 2619167Listed by: COMPASS - Coming Soon
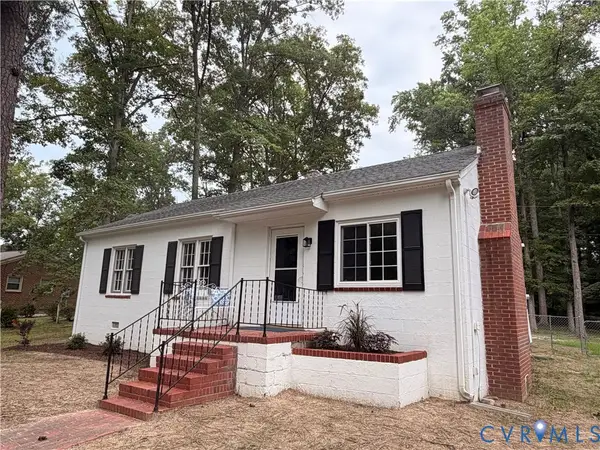 $325,000Coming Soon3 beds 1 baths
8000 Brown Road, Richmond, VA 23235
MLS# 2621469Listed by: THE RICK COX REALTY GROUP - Open Sun, 2 to 4pmNew
 $305,000Active2 beds 1 baths893 sq. ft.
808 W 47th Street, Richmond, VA 23225
MLS# 2621635Listed by: REAL BROKER LLC - Coming Soon
 $535,000Coming Soon4 beds 3 baths
1316 N 23rd Street, Richmond, VA 23223
MLS# 2622026Listed by: MOVEMENT REALTY PROFESSIONALS - Open Sat, 1 to 3pmNew
 $484,999Active4 beds 4 baths2,289 sq. ft.
1720 German School Road, Richmond, VA 23225
MLS# 2618398Listed by: EXP REALTY LLC - Open Sat, 11am to 1pmNew
 $325,000Active2 beds 2 baths1,616 sq. ft.
2912 Hawthorne Avenue, Richmond, VA 23222
MLS# 2621739Listed by: HOMETOWN REALTY - Open Sun, 11am to 1pmNew
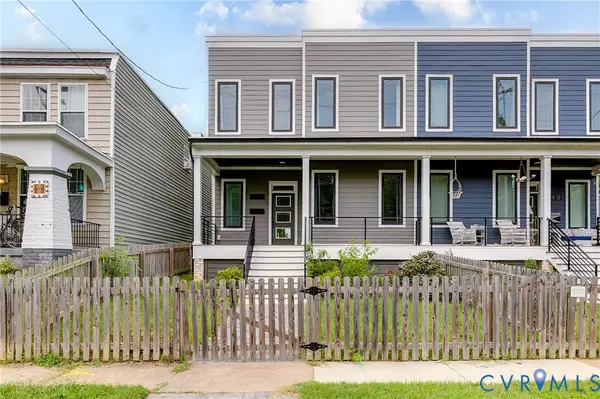 $575,000Active4 beds 4 baths2,280 sq. ft.
810 N 32nd Street, Richmond, VA 23223
MLS# 2622003Listed by: HOMETOWN REALTY - Open Sat, 12 to 2pmNew
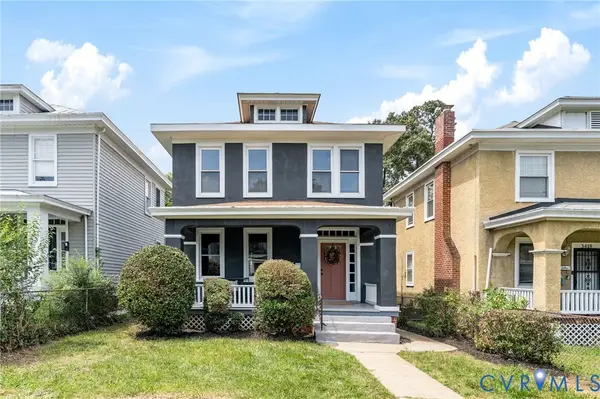 $400,000Active3 beds 3 baths1,440 sq. ft.
3416 Delaware Avenue, Richmond, VA 23222
MLS# 2621972Listed by: EXP REALTY, LLC


Protect your home and budget from life's surprises with an Assurant Home Warranty, backed by a partner that supports you through every step of homeownership. Explore Plans.
© 2026 Better Homes and Gardens Real Estate LLC. An Anywhere Real Estate company. All rights reserved. Better Homes and Gardens® Real Estate is a registered trademark owned by Meredith Operations Corporation, licensed to Better Homes and Gardens Real Estate LLC and used with permission. Better Homes and Gardens Real Estate LLC fully supports the principles of the Fair Housing Act and the Equal Opportunity Act. Listing information is deemed reliable but is not guaranteed accurate.
Each office is independently owned and operated.
Any services or products provided by third parties are not provided by, affiliated with or related to Better Homes and Gardens Real Estate LLC, or its affiliated companies.