
4401 Uppingham Road, Richmond, VA 23235
Local realty services provided by:Better Homes and Gardens Real Estate Base Camp
Listed by: shannon harton
Office: nest realty group
MLS#:2622554
Source:RV
Price summary
- Price:$809,900
- Price per sq. ft.:$250.9
- Monthly HOA dues:$20
About this home
Some houses have a room that becomes the center of everything. Here, it’s really three rooms. Stand at the kitchen sink and the entire wall in front of you is glass: a wide bay of divided lights beneath a tray ceiling, looking out over the trees and outdoor space. It may be the best window in the house—and it happens to be where you’ll do the dishes. Turn around and there’s a fire blazing in the hearth, the painted-brick fireplace framed by an arched firebox. The adjacent great room is close enough that whoever is cooking never misses the conversation. Beyond it, a three-sided sunroom brings in light from every direction. Kitchen, hearth room, sunroom: three distinct spaces that read as one—and it’s clear this is where the house wants to be lived. The formal dining room, just off the kitchen, is currently the home office, with a bay window, chair rail, picture-frame molding and the same hardwood floors as throughout the main level. At the front, a large, sunny living room and separate study add flexibility. Four bedrooms include a spacious vaulted primary suite beneath two skylights. Two bathrooms have been beautifully renovated; the original primary bath has been exceptionally well cared for, with a double vanity, shower and jetted tub—ready for its next chapter. Outside, a wraparound porch sits beneath a standing-seam metal roof, with the house tucked well back on six-tenths of a wooded acre. An aggregate driveway, walkways and patio extend outdoors. Recent improvements include a 2017 roof, refinished hardwood floors and fresh exterior paint in 2026. And then there’s the setting: Huguenot Farms offers mature trees, generous lots and easy access to the James River and James River Park. Trader Joe’s, Stony Point shopping and dining, and Huguenot and Robious amenities are minutes away, with easy access to the rest of Richmond. A house made for lingering—around the fire, at the kitchen island, on the porch, or simply looking out that remarkable kitchen window....
Contact an agent
Home facts
- Year built:1988
- Subdivision & Development:Huguenot Farms
- Listing ID #:2622554
- Added:5 day(s) ago
- Updated:August 25, 2026 at 11:02 AM
Rooms and interior
- Bedrooms:4
- Total bathrooms:3
- Full bathrooms:2
- Half bathrooms:1
- Rooms Total:11
- Flooring:Carpet, Ceramic Tile, Wood
- Dining Description:Breakfast Area, Separate/Formal Dining Room
- Bathrooms Description:Double Vanity, Jetted Tub
- Kitchen Description:Dishwasher, Disposal, Down Draft, Kitchen Island, Microwave, Pantry, Range, Refrigerator
- Basement:Yes
- Basement Description:Crawl Space
- Living area:3,228 sq. ft.
Heating and cooling
- Cooling:Electric, Zoned
- Heating:Natural Gas, Zoned
Structure and exterior
- Roof:Composition, Metal, Shingle
- Year built:1988
- Building area:3,228 sq. ft.
- Lot area:0.6 Acres
- Lot Features:Irregular Lot, Wooded
- Architectural Style:Colonial, Two Story
- Construction Materials:Drywall, Frame, Hardboard
- Exterior Features:Front Porch, Porch, Wrap Around
- Levels:Two, Two Story
Schools
- High school:Huguenot
- Middle school:Lucille Brown
- Elementary school:Fisher
Utilities
- Water:Public
- Sewer:Public Sewer
Finances and disclosures
- Price:$809,900
- Price per sq. ft.:$250.9
- Tax amount:$7,848 (2026)
Features and amenities
- Appliances:Dishwasher, Disposal, Down Draft, Gas Water Heater, Microwave, Range, Refrigerator
- Amenities:Bay Windows, Ceiling Fans, French Doors/Atrium Doors, Skylights, Solid Surface Counters, Storm Windows, Tray Ceilings, Walk-In Closets
Parking
- Parking description:Attached, Driveway, Garage, Garage Door Opener, Garage Faces Rear, Off Street, Oversized, Paved, Paved Driveway
- Garage:Yes
- Garage spaces:2
 The information being provided is for consumers' personal, non-commercial use and may not be used for any purpose other than to identify prospective properties for purchasing. All information provided is deemed reliable but is not guaranteed accurate.The multiple listing information is provided by Central Virginia Regional Multiple Listing Service, LLC from a copyrighted compilation of listings. The compilation of listings and each individual listing are © 2026 Central Virginia Regional Multiple Listing Service, LLC. All rights reserved.
New listings near 4401 Uppingham Road
- Coming Soon
 $485,000Coming Soon4 beds 3 baths2,376 sq. ft.
2515 Hey Road, Richmond, VA 23224
MLS# 2621887Listed by: RIVER FOX REALTY - Coming Soon
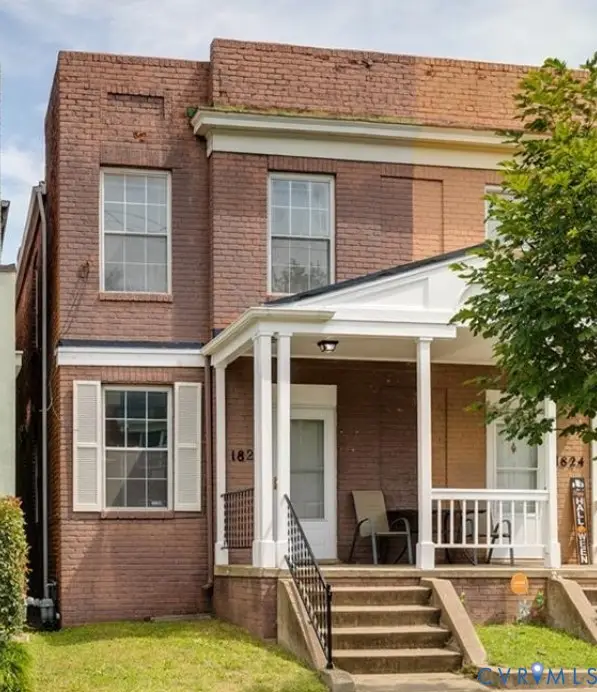 $369,000Coming Soon3 beds 2 baths1,280 sq. ft.
1826 Idlewood Avenue, Richmond, VA 23220
MLS# 2623142Listed by: COLDWELL BANKER PREMIER - Coming Soon
 $290,000Coming Soon2 beds 2 baths1,210 sq. ft.
1333 W Broad Street #U511, Richmond, VA 23220
MLS# 2623129Listed by: SAMSON PROPERTIES - Coming Soon
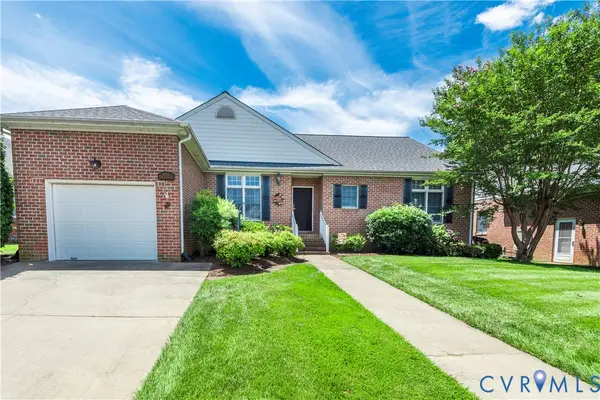 $409,500Coming Soon2 beds 2 baths1,818 sq. ft.
4913 Breckstone Place, Richmond, VA 23234
MLS# 2622974Listed by: EXP REALTY, LLC - Coming Soon
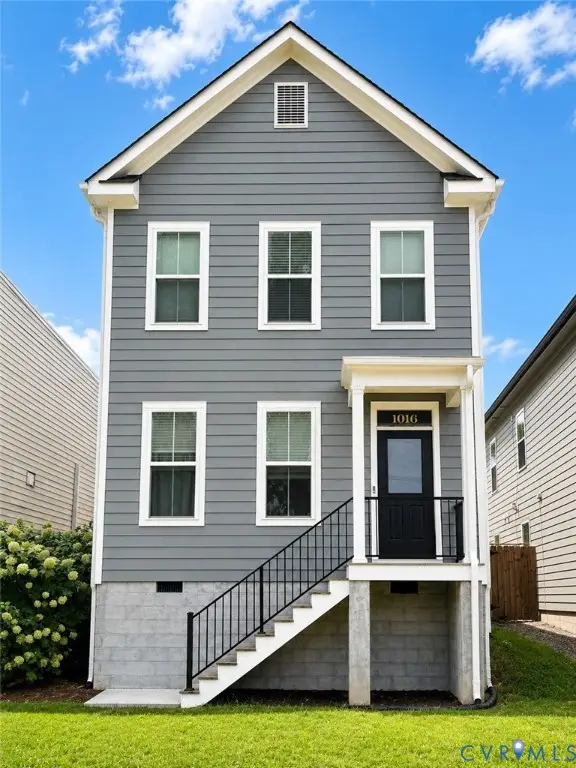 $499,900Coming Soon3 beds 3 baths2,000 sq. ft.
1016 N 32nd Street, Richmond, VA 23223
MLS# 2622994Listed by: LONG & FOSTER REALTORS - Coming Soon
 $629,900Coming Soon3 beds 3 baths2,007 sq. ft.
3510 Hanover Avenue, Richmond, VA 23221
MLS# 2622947Listed by: THE SASSO GROUP - Coming Soon
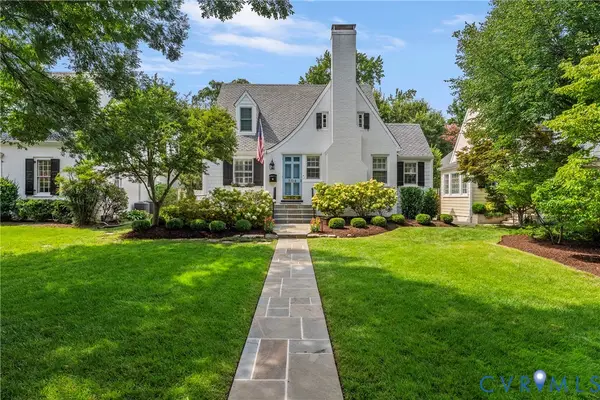 $1,200,000Coming Soon4 beds 3 baths2,590 sq. ft.
504 Seneca Road, Richmond, VA 23226
MLS# 2622861Listed by: LONG & FOSTER REALTORS - Coming Soon
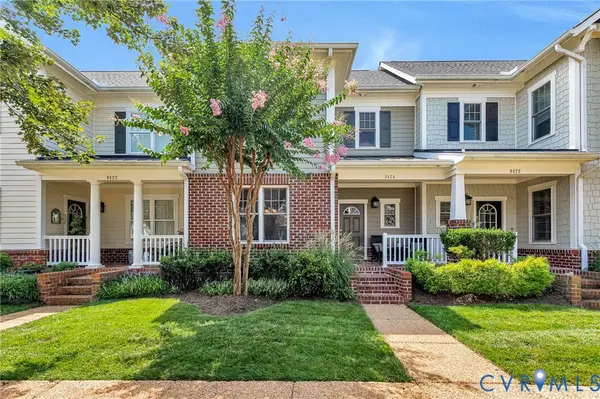 $474,950Coming Soon3 beds 3 baths1,966 sq. ft.
9424 Creek Summit Circle, Richmond, VA 23235
MLS# 2622913Listed by: HOMETOWN REALTY - Coming Soon
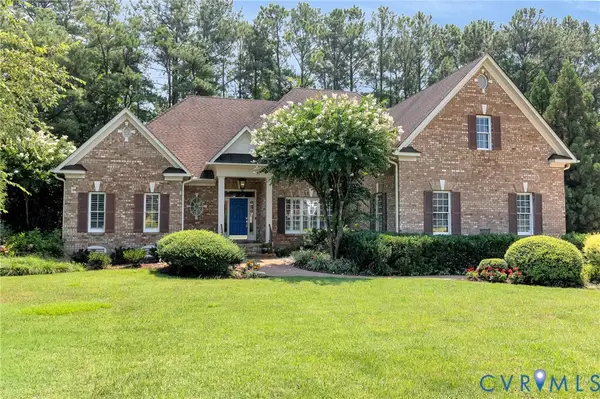 $1,095,000Coming Soon3 beds 5 baths3,400 sq. ft.
11412 Bell Tower Court, Richmond, VA 23233
MLS# 2622829Listed by: ENGEL & VOLKERS RICHMOND - Coming Soon
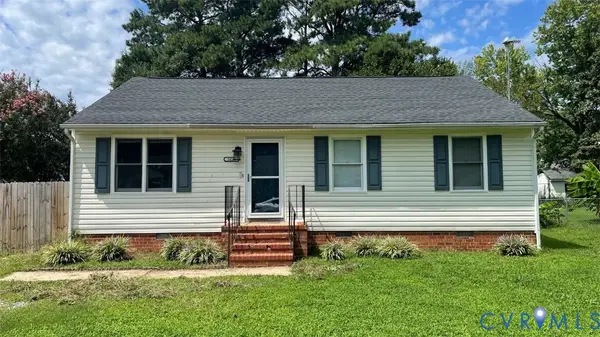 $269,950Coming Soon3 beds 2 baths1,098 sq. ft.
5014 Caldwell Avenue, Richmond, VA 23234
MLS# 2622885Listed by: KELLER WILLIAMS REALTY


Protect your home and budget from life's surprises with an Assurant Home Warranty, backed by a partner that supports you through every step of homeownership. Explore Plans.
© 2026 Better Homes and Gardens Real Estate LLC. An Anywhere Real Estate company. All rights reserved. Better Homes and Gardens® Real Estate is a registered trademark owned by Meredith Operations Corporation, licensed to Better Homes and Gardens Real Estate LLC and used with permission. Better Homes and Gardens Real Estate LLC fully supports the principles of the Fair Housing Act and the Equal Opportunity Act. Listing information is deemed reliable but is not guaranteed accurate.
Each office is independently owned and operated.
Any services or products provided by third parties are not provided by, affiliated with or related to Better Homes and Gardens Real Estate LLC, or its affiliated companies.