
4409 Foxden Drive, Richmond, VA 23223
Local realty services provided by:Better Homes and Gardens Real Estate Native American Group
4409 Foxden Drive,Richmond, VA 23223
$255,000
- 3 Beds
- 2 Baths
- 1,320 sq. ft.
- Townhouse
- Active
Listed by: gwendolyn stratton
Office: xl realty group
MLS#:10652841
Source:VA_REIN
Price summary
- Price:$255,000
- Price per sq. ft.:$193.18
- Monthly HOA dues:$80
About this home
Welcome to 4409 Foxden Dr, a beautifully remodeled/upgraded 3bd 1-1/2 bathroom townhome offering modern finishes, plumbing and electrical system upgrades at an exceptional value. It features new flooring throughout, kitchen with quartz countertops, stylish backsplash, brand new appliances, and newly added pantry. Bathrooms with new vanity and shower combining functionality with a clean contemporary look. The spacious living area with recessed lighting provides a comfortable setting for entertaining and/or relaxation. 3 bedrooms offer flexibility for family, guests, a home office, or additional living space. Step outside to enjoy the deck and private outdoor area for morning coffee, entertaining or unwinding after a long day. Located in Richmond's 23223 area offers convenience to shopping, dining, entertainment, major roadways, and everything Richmond has to offer. This is an opportunity to own a truly move in ready home. Schedule your private showing today.
Contact an agent
Home facts
- Year built:1993
- Listing ID #:10652841
- Updated:November 09, 2026 at 10:24 AM
Rooms and interior
- Bedrooms:3
- Total bathrooms:2
- Full bathrooms:1
- Half bathrooms:1
- Rooms Total:6
- Flooring:Laminate/LVP, Vinyl
- Kitchen Description:Dishwasher, Disposal, Energy Star Appliance(s), Gas Range, Microwave, Refrigerator
- Living area:1,320 sq. ft.
Heating and cooling
- Cooling:Central Air
- Heating:Natural Gas
- Central air:Yes
Structure and exterior
- Roof:Asphalt Shingle
- Year built:1993
- Building area:1,320 sq. ft.
- Lot area:0.04 Acres
- Architectural Style:Townhouse
- Construction Materials:Brick, Vinyl
- Exterior Features:Deck
- Foundation Description:Slab
- Levels:2 Story
Schools
- High school:Highland Springs
- Middle school:Other Middle School
- Elementary school:Jacob L. Adams Elementary
Utilities
- Water:City/County, Water Heater - Gas
- Sewer:City/County
Finances and disclosures
- Price:$255,000
- Price per sq. ft.:$193.18
- Tax amount:$1,730
Features and amenities
- Appliances:Refrigerator, Washer
- Laundry features:Dryer Hookup, Washer, Window Treatments
- Amenities:Cable Hookup, Ceiling Fan, Window Treatments
Parking
- Parking description:2 Space, Driveway Space
New listings near 4409 Foxden Drive
- Coming Soon
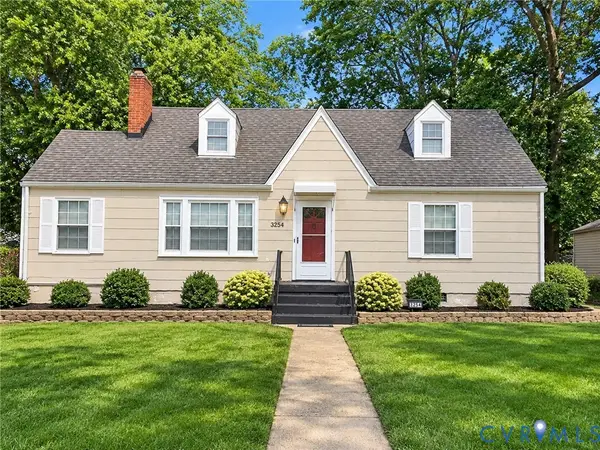 $250,000Coming Soon4 beds 2 baths1,608 sq. ft.
3254 Manorcrest Road, Richmond, VA 23234
MLS# 2629045Listed by: REAL BROKER LLC - Coming Soon
 $260,000Coming Soon3 beds 1 baths1,181 sq. ft.
1405 Silver Avenue, Richmond, VA 23224
MLS# 2629753Listed by: REAL BROKER LLC - Coming Soon
 $450,000Coming Soon3 beds 3 baths1,951 sq. ft.
9560 Evansway Lane, Richmond, VA 23235
MLS# 2629865Listed by: RASHKIND SAUNDERS & CO. - Coming Soon
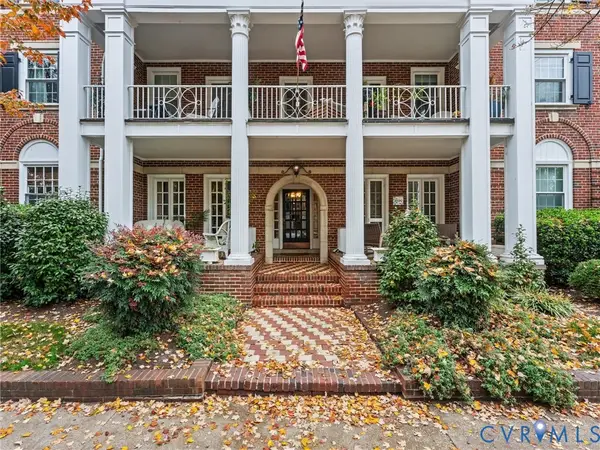 $339,900Coming Soon2 beds 1 baths941 sq. ft.
2810 Kensington Avenue #U2, Richmond, VA 23221
MLS# 2629644Listed by: NAPIER REALTORS ERA - Coming Soon
 $299,950Coming Soon3 beds 2 baths1,544 sq. ft.
6233 Forest Hill Avenue, Richmond, VA 23225
MLS# 2629829Listed by: SAMSON PROPERTIES - Coming Soon
 $429,000Coming Soon3 beds 1 baths1,076 sq. ft.
4712 Radford Avenue, Richmond, VA 23230
MLS# 2629804Listed by: BHHS PENFED REALTY - Coming Soon
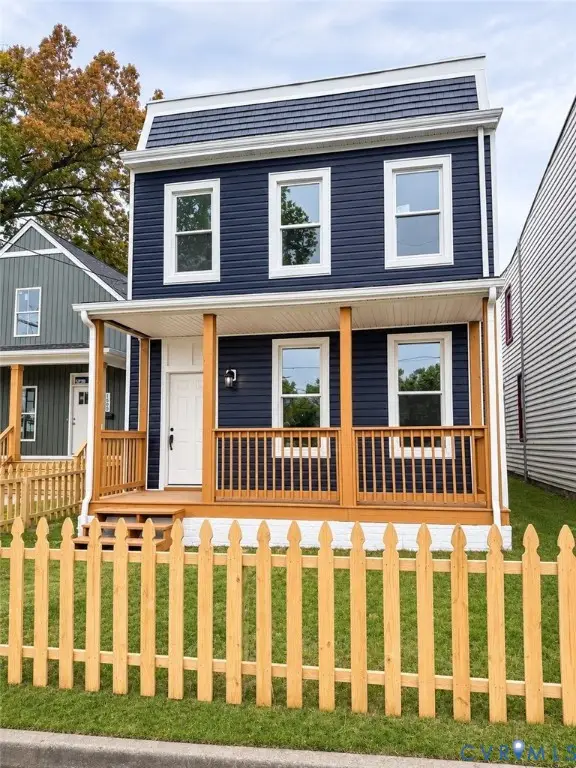 $349,900Coming Soon3 beds 3 baths1,764 sq. ft.
1502 Rogers Street, Richmond, VA 23223
MLS# 2629271Listed by: RIVER CITY ELITE PROPERTIES - REAL BROKER - Coming Soon
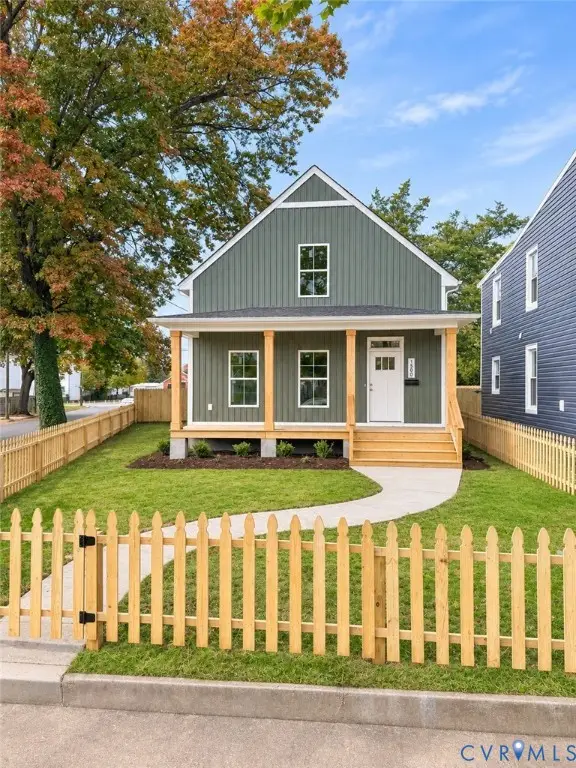 $349,900Coming Soon3 beds 3 baths1,668 sq. ft.
1500 Rogers Street, Richmond, VA 23223
MLS# 2629708Listed by: RIVER CITY ELITE PROPERTIES - REAL BROKER - Coming Soon
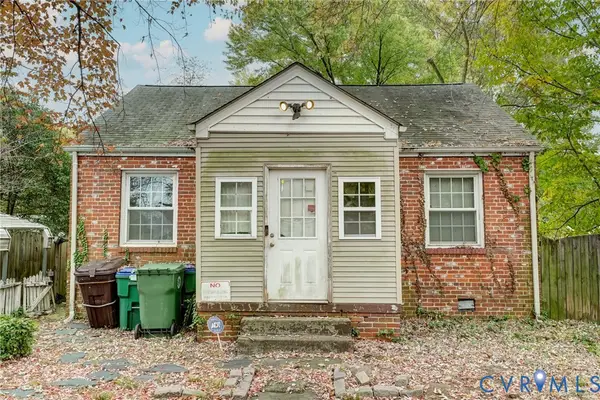 $139,900Coming Soon2 beds 1 baths672 sq. ft.
1701 Gross Avenue, Richmond, VA 23224
MLS# 2629421Listed by: MINT DOOR REALTY - Coming Soon
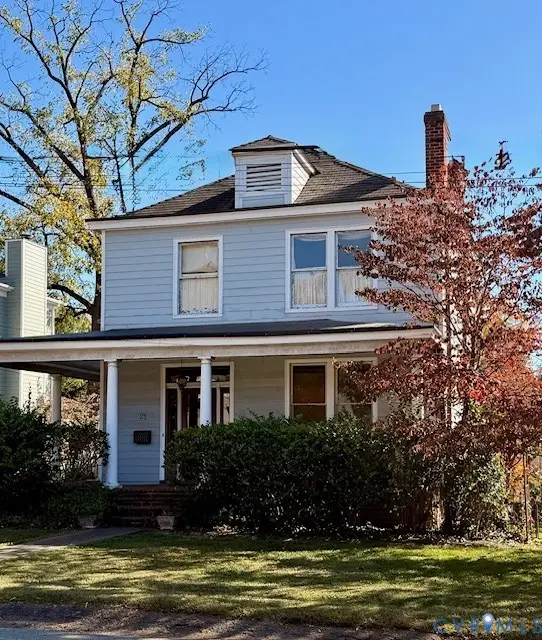 $725,000Coming Soon3 beds 2 baths2,011 sq. ft.
21 Libbie Avenue, Richmond, VA 23226
MLS# 2629468Listed by: LONG & FOSTER REALTORS


Protect your home and budget from life's surprises with an Assurant Home Warranty, backed by a partner that supports you through every step of homeownership. Explore Plans.
© 2026 Better Homes and Gardens Real Estate LLC. An Anywhere Real Estate company. All rights reserved. Better Homes and Gardens® Real Estate is a registered trademark owned by Meredith Operations Corporation, licensed to Better Homes and Gardens Real Estate LLC and used with permission. Better Homes and Gardens Real Estate LLC fully supports the principles of the Fair Housing Act and the Equal Opportunity Act. Listing information is deemed reliable but is not guaranteed accurate.
Each office is independently owned and operated.
Any services or products provided by third parties are not provided by, affiliated with or related to Better Homes and Gardens Real Estate LLC, or its affiliated companies.