
4807 Park Avenue, Richmond, VA 23226
Local realty services provided by:Better Homes and Gardens Real Estate Base Camp
4807 Park Avenue,Richmond, VA 23226
$625,000
- 3 Beds
- 2 Baths
- 1,704 sq. ft.
- Single family
- Pending
Listed by: wanda huggins
Office: shaheen ruth martin & fonville
MLS#:2612621
Source:RV
Price summary
- Price:$625,000
- Price per sq. ft.:$366.78
About this home
Beautifully maintained all-brick home with vinyl windows featuring elegant crown molding in the living and dining rooms, chair rail molding in the dining room, 6 1/2-inch baseboard molding, and wood floors throughout much of the home. The kitchen offers white cabinetry and gas cooking. A few steps down to the primary bedroom (wardrobes convey), which includes crown molding, wainscoting, built-in shelves, and LVT flooring. Bedrooms 2, 3, and the bonus room feature wood floors. The bonus room is used as an office and exercise room and includes built-in drawers and shelves. Additional interior features include two full baths and walk-in storage. Enjoy outdoor living with both covered and uncovered patios, mature landscaping, and a detached shed. Major updates include a 2024 tankless water heater providing radiant heat and hot water, and a 2023 HVAC system. Also included, though not currently in use, are a generator and an irrigation system. Conveniently located near museums, restaurants, and Richmond's historic landmarks and architecture....
Contact an agent
Home facts
- Year built:1950
- Subdivision & Development:Colonial Place
- Listing ID #:2612621
- Added:80 day(s) ago
- Updated:August 06, 2026 at 08:20 AM
Rooms and interior
- Bedrooms:3
- Total bathrooms:2
- Full bathrooms:2
- Rooms Total:7
- Flooring:Tile, Vinyl, Wood
- Dining Description:Dining Area
- Kitchen Description:Dishwasher, Disposal
- Bedroom Description:Main Level Primary
- Basement:Yes
- Basement Description:Crawl Space
- Living area:1,704 sq. ft.
Heating and cooling
- Cooling:Central Air
- Heating:Natural Gas, Radiant
- Central air:Yes
Structure and exterior
- Roof:Shingle
- Year built:1950
- Building area:1,704 sq. ft.
- Lot area:0.15 Acres
- Architectural Style:Tri Level
- Construction Materials:Block, Brick
- Exterior Features:Patio, Rear Porch
- Levels:Multi/Split, Three Or More, Tri Level
Schools
- High school:Thomas Jefferson
- Middle school:Albert Hill
- Elementary school:Munford
Utilities
- Water:Public
- Sewer:Public Sewer
Finances and disclosures
- Price:$625,000
- Price per sq. ft.:$366.78
- Tax amount:$6,120 (2025)
Features and amenities
- Appliances:Dishwasher, Disposal, Gas Water Heater, Tankless Water Heater
- Amenities:Ceiling Fans
 The information being provided is for consumers' personal, non-commercial use and may not be used for any purpose other than to identify prospective properties for purchasing. All information provided is deemed reliable but is not guaranteed accurate.The multiple listing information is provided by Central Virginia Regional Multiple Listing Service, LLC from a copyrighted compilation of listings. The compilation of listings and each individual listing are © 2026 Central Virginia Regional Multiple Listing Service, LLC. All rights reserved.
New listings near 4807 Park Avenue
- New
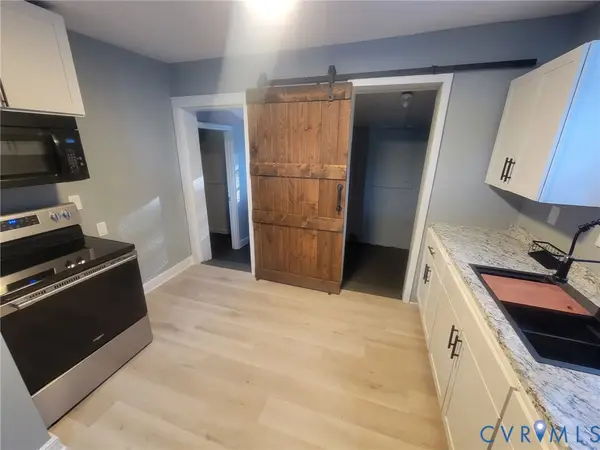 $189,950Active2 beds 1 baths780 sq. ft.
1411 Lynhaven Avenue, Richmond, VA 23224
MLS# 2620911Listed by: VIRGINIA CAPITAL REALTY - Open Sun, 2 to 4pmNew
 $150,000Active2 beds 1 baths936 sq. ft.
1502 Columbia Street, Richmond, VA 23224
MLS# 2621174Listed by: UNITED REAL ESTATE RICHMOND - New
 $419,000Active4 beds 3 baths1,643 sq. ft.
6912 Woodside Street, Richmond, VA 23231
MLS# 10647788Listed by: Howard Hanna Real Estate Svcs. - New
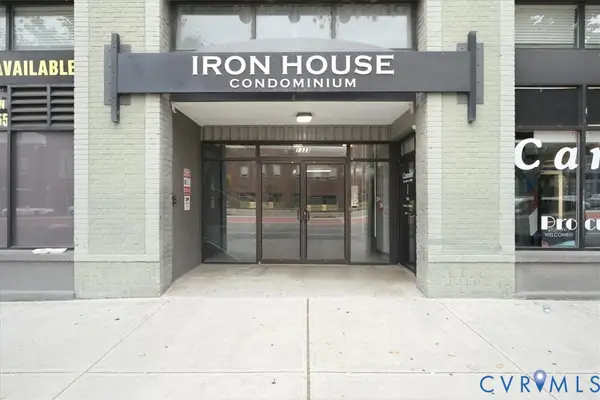 $285,000Active2 beds 2 baths1,163 sq. ft.
1333 W Broad Street #U204, Richmond, VA 23220
MLS# 2620922Listed by: EXP REALTY LLC - New
 $299,950Active5 beds 2 baths2,900 sq. ft.
3521 Montrose Avenue, Richmond, VA 23222
MLS# 2621354Listed by: EXP REALTY, LLC - Open Sun, 2 to 4pmNew
 $249,950Active4 beds 2 baths1,372 sq. ft.
3411 Chalfont Drive, Richmond, VA 23224
MLS# 2616805Listed by: PROVIDENCE HILL REAL ESTATE - Coming Soon
 $289,900Coming Soon3 beds 1 baths
808 German School Road, Richmond, VA 23225
MLS# 2621146Listed by: REAL BROKER LLC - New
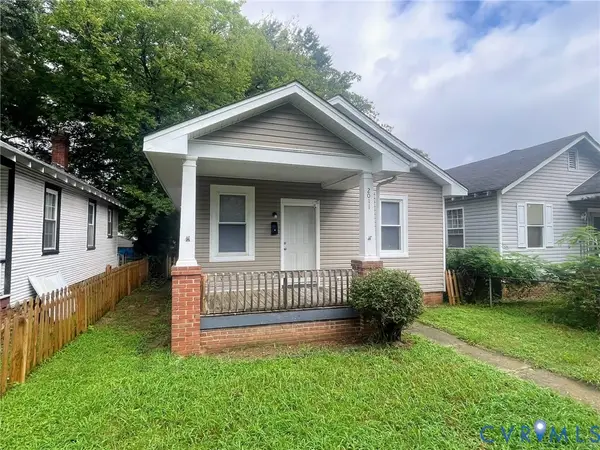 $189,900Active2 beds 1 baths779 sq. ft.
2011 Ingram Avenue, Richmond, VA 23224
MLS# 2621234Listed by: WEICHERT HOME RUN REALTY - New
 $225,000Active3 beds 2 baths1,092 sq. ft.
1300 Boroughbridge Road, Richmond, VA 23225
MLS# 2621305Listed by: VALENTINE PROPERTIES - New
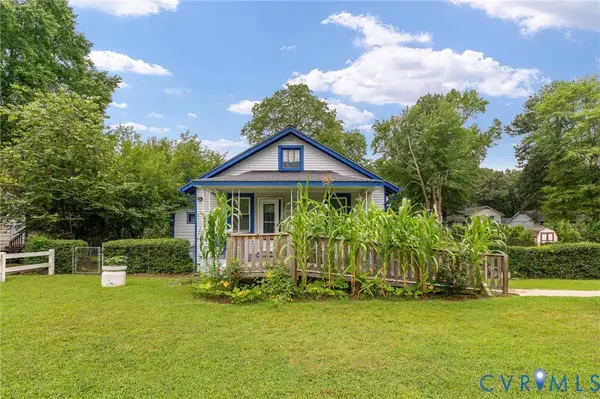 $255,000Active3 beds 2 baths1,324 sq. ft.
5927 Swanson Road, Richmond, VA 23225
MLS# 2620956Listed by: REAL BROKER LLC


Protect your home and budget from life's surprises with an Assurant Home Warranty, backed by a partner that supports you through every step of homeownership. Explore Plans.
© 2026 Better Homes and Gardens Real Estate LLC. An Anywhere Real Estate company. All rights reserved. Better Homes and Gardens® Real Estate is a registered trademark owned by Meredith Operations Corporation, licensed to Better Homes and Gardens Real Estate LLC and used with permission. Better Homes and Gardens Real Estate LLC fully supports the principles of the Fair Housing Act and the Equal Opportunity Act. Listing information is deemed reliable but is not guaranteed accurate.
Each office is independently owned and operated.
Any services or products provided by third parties are not provided by, affiliated with or related to Better Homes and Gardens Real Estate LLC, or its affiliated companies.