
1411 Lynhaven Avenue, Richmond, VA 23224
Local realty services provided by:Better Homes and Gardens Real Estate Native American Group
1411 Lynhaven Avenue,Richmond, VA 23224
$189,950
- 2 Beds
- 1 Baths
- 780 sq. ft.
- Single family
- Pending
Listed by: a j bohannon
Office: virginia capital realty
MLS#:2620911
Source:RV
Price summary
- Price:$189,950
- Price per sq. ft.:$243.53
About this home
Welcome to 1411 Lynhaven Avenue—a gorgeously updated, move-in ready home offering modern touches throughout and an unbeatable location minutes from Downtown Richmond for under $190,000! Perfect for first-time buyers, investors looking to add to their rental portfolio or those looking to downsize, this charming two-bedroom, one-bath property delivers just under 800 square feet of thoughtfully designed, single-level living. Step inside to an inviting, sunlit living room that flows seamlessly into an open-concept dining area and kitchen, all tied together with brand-new, durable luxury vinyl plank (LVP) flooring. The fully modernized kitchen boasts brand-new cabinetry, sleek countertops, a new sink and faucet, and updated appliances. Tucked behind a stylish barn door, the laundry room provides excellent additional space which could double as a walk-in pantry. An intelligent layout maximizes privacy, placing a quiet hallway on the opposite side of the home. Here, you will find two nicely sized bedrooms featuring cozy new carpeting and ceiling fans, with an updated full bathroom and tub/shower combo positioned perfectly between them. Heading toward the back of the house, a versatile flex room awaits—ideal for a dedicated home office, workout space, or extra storage. Outside, enjoy the convenience of dedicated off-street parking and an expansive, fully fenced, level backyard that has wonderful potential for outdoor entertainment, gardening, or relaxing. To protect the pristine new flooring, please remove shoes or use the provided shoe coverings during your tour. Thank you for your interest—schedule your showing today!...
Contact an agent
Home facts
- Year built:1948
- Subdivision & Development:Powhatan Heights
- Listing ID #:2620911
- Added:50 day(s) ago
- Updated:September 25, 2026 at 09:05 AM
Rooms and interior
- Bedrooms:2
- Total bathrooms:1
- Full bathrooms:1
- Rooms Total:5
- Flooring:Carpet, Vinyl
- Kitchen Description:Electric Cooking, Microwave, Refrigerator
- Bedroom Description:Main Level Primary
- Living area:780 sq. ft.
Heating and cooling
- Cooling:Heat Pump
- Heating:Electric, Heat Pump
Structure and exterior
- Roof:Asphalt, Metal
- Year built:1948
- Building area:780 sq. ft.
- Lot area:0.17 Acres
- Architectural Style:Bungalow, Cottage
- Construction Materials:Block, Drywall, Frame
- Exterior Features:Deck, Front Porch, Porch
- Levels:One
Schools
- High school:Richmond High School for the Arts
- Middle school:Boushall
- Elementary school:Oak Grove
Utilities
- Water:Public
- Sewer:Public Sewer
Finances and disclosures
- Price:$189,950
- Price per sq. ft.:$243.53
- Tax amount:$1,536 (2025)
Features and amenities
- Appliances:Electric Cooking, Electric Water Heater, Microwave, Refrigerator
- Amenities:Smoke Detectors
Parking
- Parking description:Off Street, On Street
 The information being provided is for consumers' personal, non-commercial use and may not be used for any purpose other than to identify prospective properties for purchasing. All information provided is deemed reliable but is not guaranteed accurate.The multiple listing information is provided by Central Virginia Regional Multiple Listing Service, LLC from a copyrighted compilation of listings. The compilation of listings and each individual listing are © 2026 Central Virginia Regional Multiple Listing Service, LLC. All rights reserved.
New listings near 1411 Lynhaven Avenue
- Coming Soon
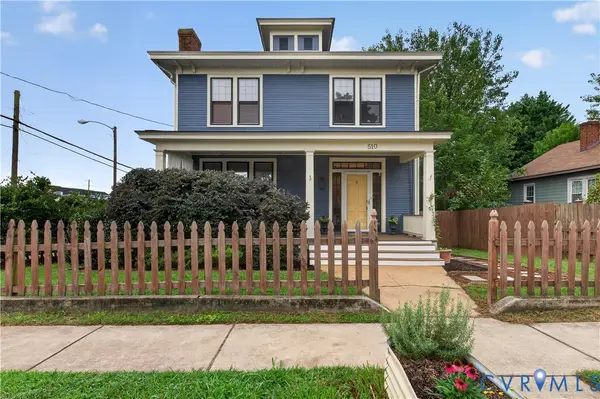 $439,900Coming Soon4 beds 2 baths1,680 sq. ft.
510 W 20th Street, Richmond, VA 23225
MLS# 2625947Listed by: SHAHEEN RUTH MARTIN & FONVILLE - Coming Soon
 $294,999Coming Soon3 beds 1 baths1,083 sq. ft.
2208 Kirby Road, Richmond, VA 23224
MLS# 2625976Listed by: EXP REALTY, LLC - Coming Soon
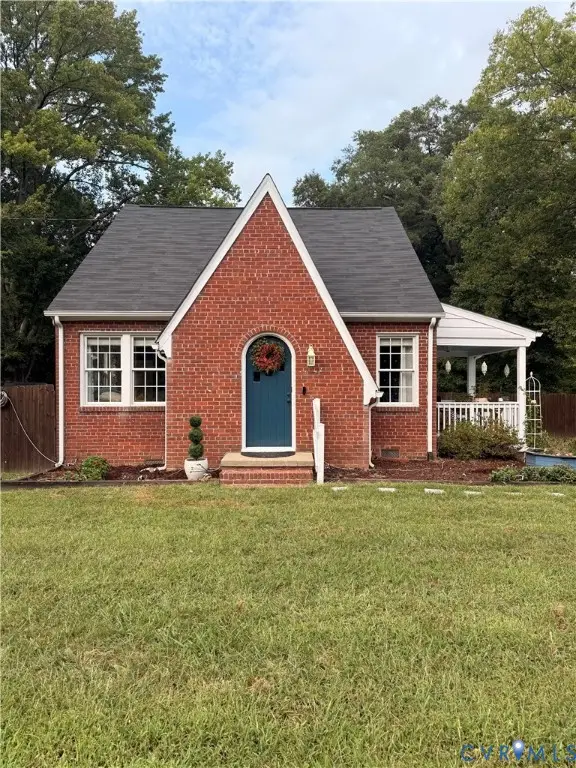 $385,000Coming Soon4 beds 2 baths1,887 sq. ft.
5430 Snead Road, Richmond, VA 23224
MLS# 2625889Listed by: DOUGLAS ELLIMAN REAL ESTATE - Coming Soon
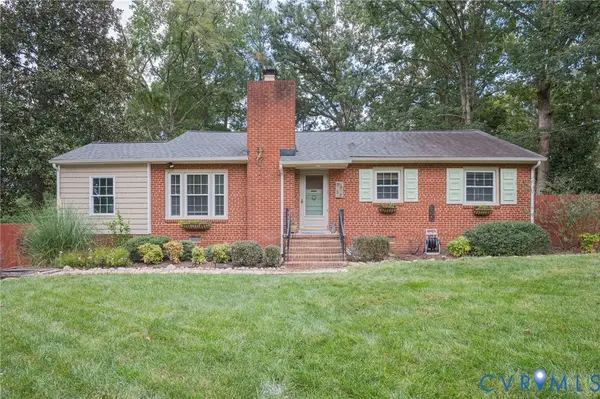 $419,950Coming Soon3 beds 2 baths1,359 sq. ft.
3353 Warner Road, Richmond, VA 23225
MLS# 2625328Listed by: HOMETOWN REALTY - Coming Soon
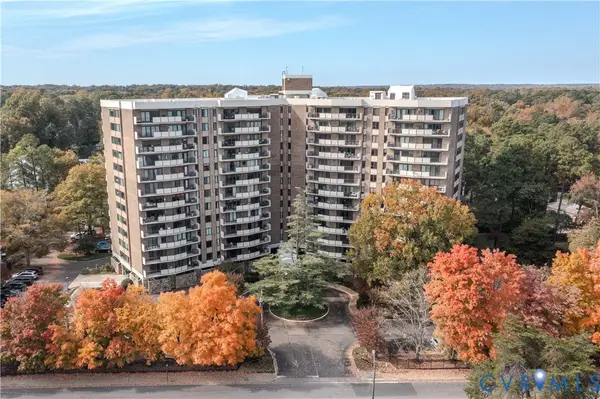 $199,500Coming Soon2 beds 2 baths1,379 sq. ft.
2956 Hathaway Road #U403, Richmond, VA 23225
MLS# 2626035Listed by: ENGEL & VOLKERS RICHMOND - Coming Soon
 $879,000Coming Soon3 beds 3 baths2,533 sq. ft.
513 St Albans Way, Richmond, VA 23229
MLS# 2625063Listed by: THE STEELE GROUP - Coming Soon
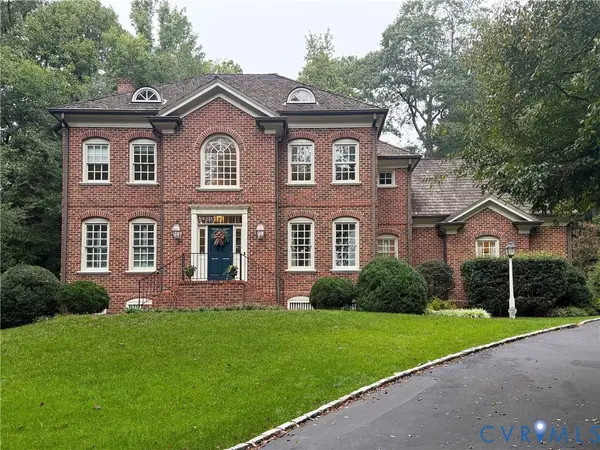 $1,099,000Coming Soon4 beds 4 baths3,428 sq. ft.
2924 Skipton Road, Richmond, VA 23225
MLS# 2624179Listed by: PROVIDENCE HILL REAL ESTATE - Coming Soon
 $389,999Coming Soon3 beds 2 baths1,478 sq. ft.
1206 Irby Drive, Richmond, VA 23225
MLS# 2625879Listed by: REAL BROKER LLC - Coming Soon
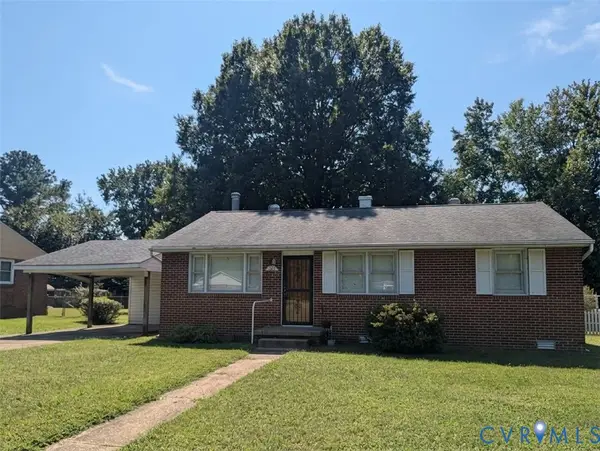 $230,000Coming Soon3 beds 1 baths1,007 sq. ft.
528 Duffton Road, Richmond, VA 23225
MLS# 2625393Listed by: SAMSON PROPERTIES - Coming Soon
 $524,950Coming Soon3 beds 3 baths2,538 sq. ft.
2002 Fairmount Avenue, Richmond, VA 23223
MLS# 2625238Listed by: LONG & FOSTER REALTORS


Protect your home and budget from life's surprises with an Assurant Home Warranty, backed by a partner that supports you through every step of homeownership. Explore Plans.
© 2026 Better Homes and Gardens Real Estate LLC. An Anywhere Real Estate company. All rights reserved. Better Homes and Gardens® Real Estate is a registered trademark owned by Meredith Operations Corporation, licensed to Better Homes and Gardens Real Estate LLC and used with permission. Better Homes and Gardens Real Estate LLC fully supports the principles of the Fair Housing Act and the Equal Opportunity Act. Listing information is deemed reliable but is not guaranteed accurate.
Each office is independently owned and operated.
Any services or products provided by third parties are not provided by, affiliated with or related to Better Homes and Gardens Real Estate LLC, or its affiliated companies.