
5101 Montpelier Street, Richmond, VA 23231
Local realty services provided by:Better Homes and Gardens Real Estate Base Camp
5101 Montpelier Street,Richmond, VA 23231
$165,000
- 2 Beds
- 1 Baths
- 720 sq. ft.
- Single family
- Active
Listed by: mike goodwin
Office: united real estate richmond
MLS#:2622131
Source:RV
Price summary
- Price:$165,000
- Price per sq. ft.:$229.17
About this home
PRICED TO SELL ! Great Stater Home... FANTASTIC INVESTOR OPPORTUNITY. Grant Monies Available / First Time Home Buyers Welcomed.
Hardwood Floors, Replacement Windows ... Washer Dryer Combo & Fridge Convey. House situated on Huge Level Lot.
Contact an agent
Home facts
- Year built:1947
- Subdivision & Development:National Heights
- Listing ID #:2622131
- Added:1 day(s) ago
- Updated:August 14, 2026 at 07:05 PM
Rooms and interior
- Bedrooms:2
- Total bathrooms:1
- Full bathrooms:1
- Rooms Total:4
- Flooring:Vinyl, Wood
- Kitchen Description:Refrigerator
- Basement:Yes
- Basement Description:Crawl Space
- Living area:720 sq. ft.
Heating and cooling
- Cooling:Heat Pump
- Heating:Electric, Heat Pump
Structure and exterior
- Roof:Composition
- Year built:1947
- Building area:720 sq. ft.
- Lot area:0.24 Acres
- Lot Features:Level
- Architectural Style:Bungalow, Cottage, Ranch
- Construction Materials:Aluminum Siding, Block, Brick, Drywall, Mixed, Plaster, Vinyl Siding
- Exterior Features:Deck, Front Porch
- Levels:One
Schools
- High school:Varina
- Middle school:Rolfe
- Elementary school:Montrose
Utilities
- Water:Public
- Sewer:Public Sewer
Finances and disclosures
- Price:$165,000
- Price per sq. ft.:$229.17
- Tax amount:$1,123 (2026)
Features and amenities
- Appliances:Dryer, Electric Water Heater, Refrigerator, Washer/Dryer Stacked
- Laundry features:Dryer, Dryer Hookup, Stacked, Washer Hookup, Washer/Dryer Stacked
- Amenities:Smoke Detectors, Thermal Windows
Parking
- Parking description:Circular Driveway, No Garage, Off Street
 The information being provided is for consumers' personal, non-commercial use and may not be used for any purpose other than to identify prospective properties for purchasing. All information provided is deemed reliable but is not guaranteed accurate.The multiple listing information is provided by Central Virginia Regional Multiple Listing Service, LLC from a copyrighted compilation of listings. The compilation of listings and each individual listing are © 2026 Central Virginia Regional Multiple Listing Service, LLC. All rights reserved.
New listings near 5101 Montpelier Street
- New
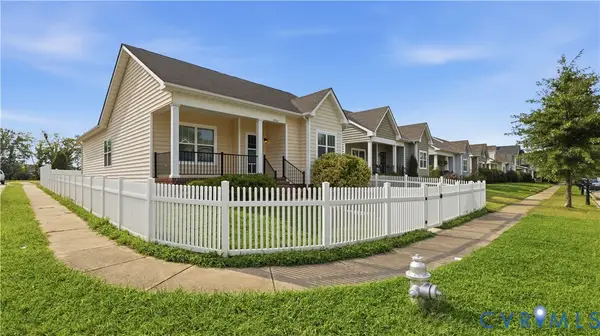 $399,950Active3 beds 3 baths1,833 sq. ft.
4740 Fulton Street, Richmond, VA 23231
MLS# 2622133Listed by: RE/MAX COMMONWEALTH - New
 $1,300,000Active-- beds -- baths5,262 sq. ft.
1422 Bainbridge Street, Richmond, VA 23224
MLS# 2622047Listed by: PROVIDENCE HILL REAL ESTATE - Coming Soon
 $385,000Coming Soon4 beds 2 baths
6248 Claudehart Road, Richmond, VA 23234
MLS# 2622177Listed by: NAPIER REALTORS, ERA - Coming Soon
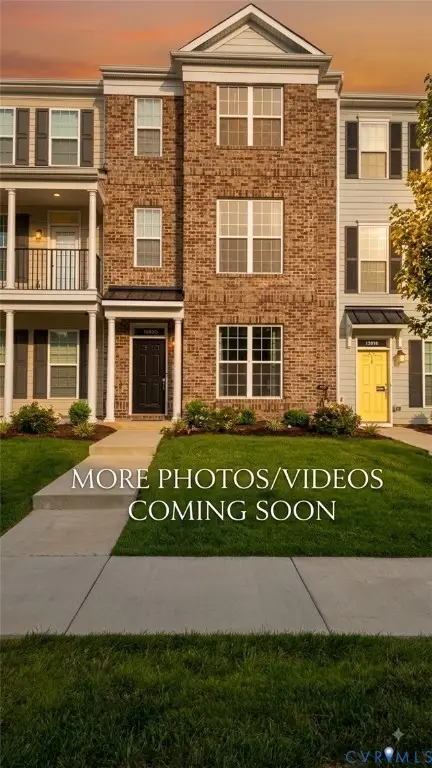 $484,950Coming Soon4 beds 4 baths
13820 Village View Drive, Midland, VA 23114
MLS# 2622093Listed by: ERA WOODY HOGG & ASSOC - New
 $350,000Active3 beds 2 baths1,444 sq. ft.
1202 1/2 W Clay Street, Richmond, VA 23220
MLS# 2621930Listed by: LONG & FOSTER REALTORS - New
 $269,000Active3 beds 1 baths864 sq. ft.
1704 Westhill Road, Richmond, VA 23226
MLS# 2622000Listed by: RE/MAX COMMONWEALTH - New
 $314,950Active3 beds 2 baths1,096 sq. ft.
5701 Heywood Road, Richmond, VA 23224
MLS# 2622040Listed by: KELLER WILLIAMS REALTY - New
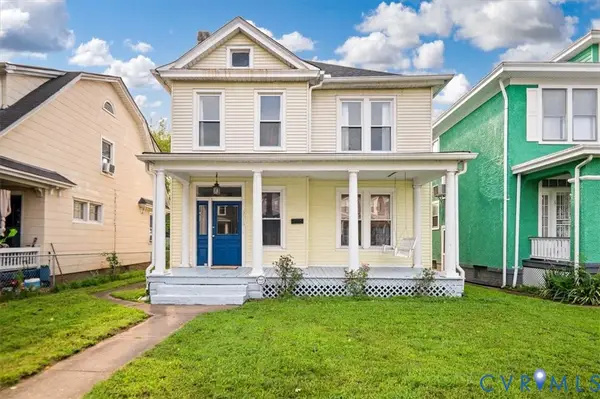 $329,000Active4 beds 2 baths1,796 sq. ft.
3513 Enslow Avenue, Richmond, VA 23222
MLS# 2621820Listed by: REAL BROKER LLC - New
 $249,950Active3 beds 2 baths1,372 sq. ft.
3401 Chalfont Drive, Richmond, VA 23224
MLS# 2616800Listed by: PROVIDENCE HILL REAL ESTATE


Protect your home and budget from life's surprises with an Assurant Home Warranty, backed by a partner that supports you through every step of homeownership. Explore Plans.
© 2026 Better Homes and Gardens Real Estate LLC. An Anywhere Real Estate company. All rights reserved. Better Homes and Gardens® Real Estate is a registered trademark owned by Meredith Operations Corporation, licensed to Better Homes and Gardens Real Estate LLC and used with permission. Better Homes and Gardens Real Estate LLC fully supports the principles of the Fair Housing Act and the Equal Opportunity Act. Listing information is deemed reliable but is not guaranteed accurate.
Each office is independently owned and operated.
Any services or products provided by third parties are not provided by, affiliated with or related to Better Homes and Gardens Real Estate LLC, or its affiliated companies.