
532 Tarpley Road, Richmond, VA 23225
Local realty services provided by:Better Homes and Gardens Real Estate Base Camp
532 Tarpley Road,Richmond, VA 23225
$289,950
- 3 Beds
- 2 Baths
- 1,581 sq. ft.
- Single family
- Pending
Listed by: virginia leabough
Office: real broker llc.
MLS#:2609741
Source:RV
Price summary
- Price:$289,950
- Price per sq. ft.:$183.4
About this home
,This beautiful tri-level home showcases new luxury vinyl plank (LVP) flooring in the bright and inviting living room. The kitchen offers ample cabinetry along with a dedicated dining area, perfect for everyday living and entertaining. The lower level features a spacious family room with ceramic tile flooring, a convenient half bath, and a laundry area. Upstairs, you’ll find three generously sized bedrooms and a full bathroom.
Additional highlights include a large family room with a charming brick wood-burning fireplace, new ceramic tile flooring, and French doors that open to a brick patio—ideal for outdoor gatherings. The home also boasts a large, fenced backyard and is conveniently located near a hospital and major highways for easy commuting.
Contact an agent
Home facts
- Year built:1969
- Subdivision & Development:Westover South
- Listing ID #:2609741
- Added:84 day(s) ago
- Updated:June 20, 2026 at 07:32 AM
Rooms and interior
- Bedrooms:3
- Total bathrooms:2
- Full bathrooms:1
- Half bathrooms:1
- Rooms Total:8
- Flooring:Partially Carpeted, Vinyl
- Dining Description:Dining Area
- Living area:1,581 sq. ft.
Heating and cooling
- Cooling:Central Air, Electric
- Heating:Electric, Heat Pump
- Central air:Yes
Structure and exterior
- Roof:Shingle
- Year built:1969
- Building area:1,581 sq. ft.
- Lot area:0.32 Acres
- Architectural Style:Tri Level
- Construction Materials:Brick, Frame, Vinyl Siding
- Foundation Description:Slab
- Levels:Multi/Split, Tri Level, Two
Schools
- High school:Huguenot
- Middle school:Lucille Brown
- Elementary school:Redd
Utilities
- Water:Public
- Sewer:Public Sewer
Finances and disclosures
- Price:$289,950
- Price per sq. ft.:$183.4
- Tax amount:$3,108 (2025)
Features and amenities
- Appliances:Electric Water Heater
- Laundry features:Dryer Hookup, Washer Hookup
- Amenities:Ceiling Fans, Laminate Counters
Parking
- Parking description:Driveway, Unpaved, Unpaved Driveway
 The information being provided is for consumers' personal, non-commercial use and may not be used for any purpose other than to identify prospective properties for purchasing. All information provided is deemed reliable but is not guaranteed accurate.The multiple listing information is provided by Central Virginia Regional Multiple Listing Service, LLC from a copyrighted compilation of listings. The compilation of listings and each individual listing are © 2026 Central Virginia Regional Multiple Listing Service, LLC. All rights reserved.
New listings near 532 Tarpley Road
- Open Sun, 2 to 4pmNew
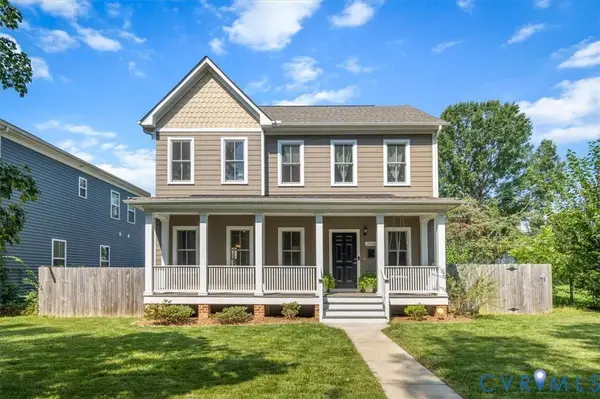 $439,995Active3 beds 3 baths1,908 sq. ft.
2006 Barton Avenue, Richmond, VA 23222
MLS# 2621180Listed by: THE RVA GROUP REALTY - Open Sat, 12 to 2pmNew
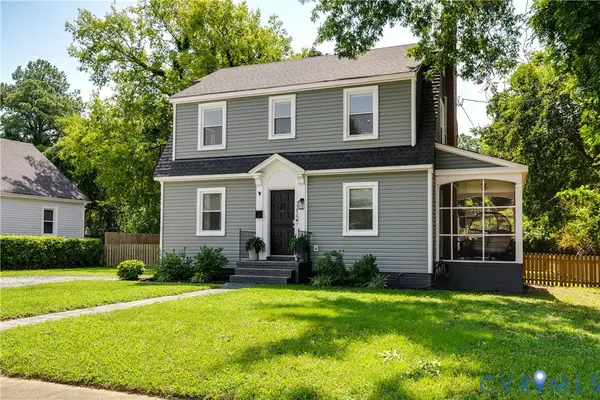 $319,950Active3 beds 1 baths1,500 sq. ft.
3215 Detroit Avenue, Richmond, VA 23222
MLS# 2621937Listed by: REAL BROKER LLC - Coming Soon
 $279,000Coming Soon4 beds 1 baths
4818 Castlewood Road, Richmond, VA 23234
MLS# 2622006Listed by: ERA WOODY HOGG & ASSOC - Coming Soon
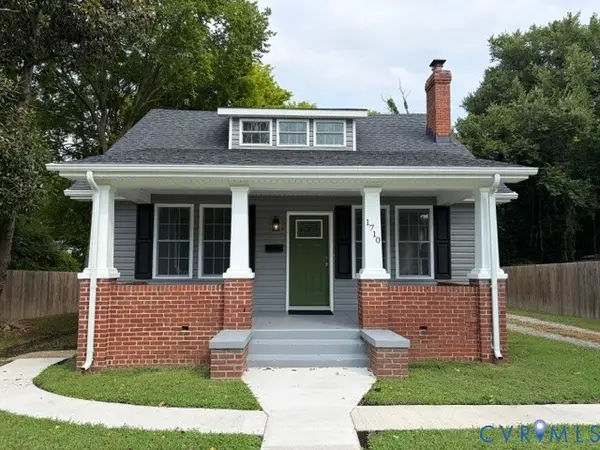 $399,500Coming Soon3 beds 2 baths
1710 Carlisle Avenue, Richmond, VA 23231
MLS# 2621885Listed by: LONG & FOSTER REALTORS - Coming Soon
 $250,000Coming Soon3 beds 1 baths
1601 N 25th Street, Richmond, VA 23223
MLS# 2618953Listed by: BRUSH REALTY LLC - Coming Soon
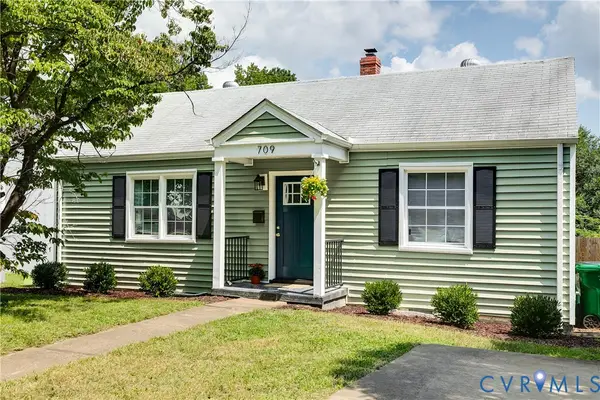 $315,000Coming Soon3 beds 1 baths
709 W 49th Street, Richmond, VA 23225
MLS# 2621063Listed by: COMPASS - Coming Soon
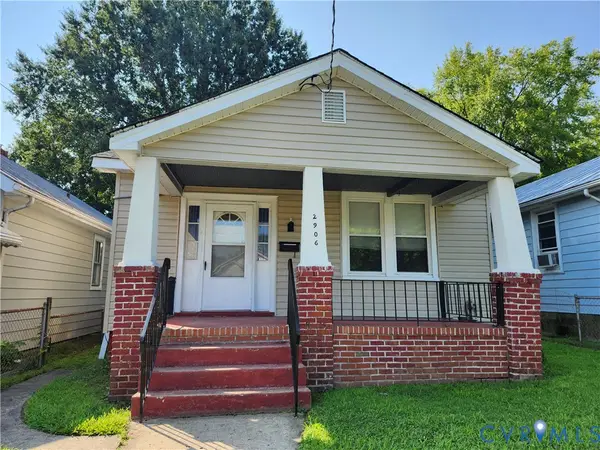 $215,000Coming Soon2 beds 1 baths
2906 Decatur Street, Richmond, VA 23224
MLS# 2621979Listed by: POLLARD & BAGBY, INC - New
 $275,000Active4 beds 2 baths1,752 sq. ft.
3210 2nd Avenue, Richmond, VA 23222
MLS# 2621584Listed by: REAL BROKER LLC - Open Sun, 12 to 2pmNew
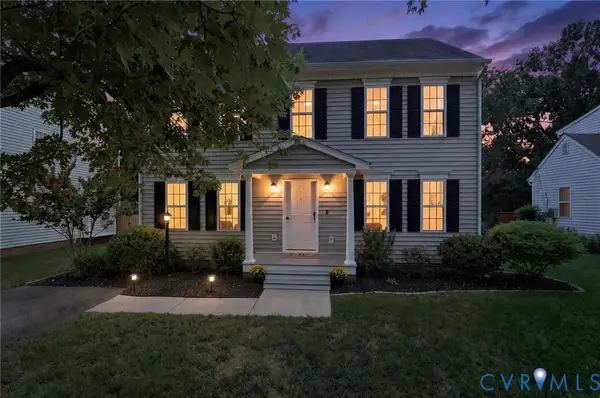 $469,900Active3 beds 3 baths1,716 sq. ft.
6903 Tulane Avenue, Richmond, VA 23226
MLS# 2621675Listed by: REAL BROKER LLC - Coming Soon
 $295,000Coming Soon2 beds 2 baths
7510 Broach Drive, Richmond, VA 23225
MLS# 2621737Listed by: MSE PROPERTIES


Protect your home and budget from life's surprises with an Assurant Home Warranty, backed by a partner that supports you through every step of homeownership. Explore Plans.
© 2026 Better Homes and Gardens Real Estate LLC. An Anywhere Real Estate company. All rights reserved. Better Homes and Gardens® Real Estate is a registered trademark owned by Meredith Operations Corporation, licensed to Better Homes and Gardens Real Estate LLC and used with permission. Better Homes and Gardens Real Estate LLC fully supports the principles of the Fair Housing Act and the Equal Opportunity Act. Listing information is deemed reliable but is not guaranteed accurate.
Each office is independently owned and operated.
Any services or products provided by third parties are not provided by, affiliated with or related to Better Homes and Gardens Real Estate LLC, or its affiliated companies.