
5505 Matoaka Road, Richmond, VA 23226
Local realty services provided by:Better Homes and Gardens Real Estate Base Camp
5505 Matoaka Road,Richmond, VA 23226
$1,095,000
- 3 Beds
- 2 Baths
- 2,672 sq. ft.
- Single family
- Active
Listed by: r. scott shaheen, scott ruth
Office: shaheen ruth martin & fonville
MLS#:2623530
Source:RV
Price summary
- Price:$1,095,000
- Price per sq. ft.:$409.81
About this home
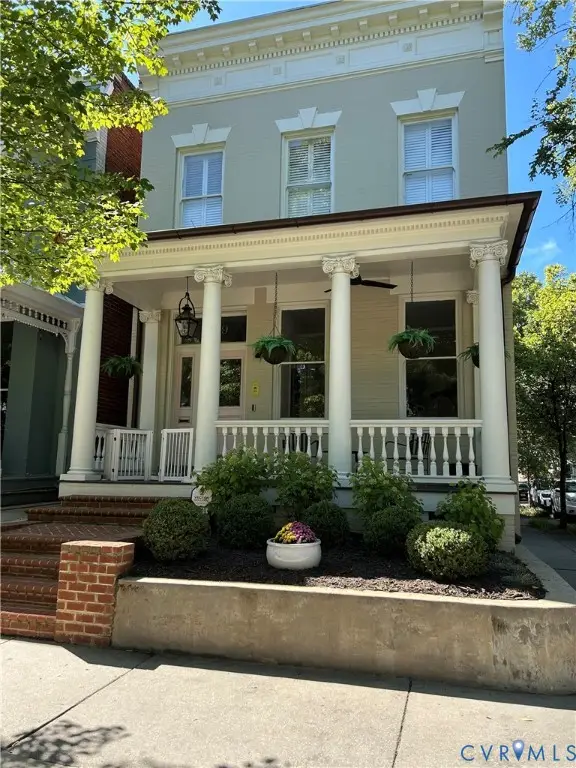
Classic charm meets spacious living in this beautifully maintained 2-story Cape offering 2,672 sq ft of finished living space plus 639 sq ft of unfinished area. The inviting foyer opens to a gracious living room featuring rich wood floors, fireplace, and built-in bookcases. Formal dining room and a bright Florida room add flexibility for entertaining and everyday living. The updated kitchen features granite countertops, stained cabinetry, and stainless/modern appliances. The main level also offers a spacious family room with wood floors and a second wood-burning fireplace, plus a convenient first-floor bedroom with its own full bath—ideal for guests or one-level living. Upstairs, the generous primary bedroom and additional bedroom both feature wood floors and ample closet space, along with a full bath. The partially finished basement provides a large recreation room with tile flooring and a third wood-burning fireplace, while additional unfinished space offers excellent storage or workshop potential. Enjoy outdoor living on the rear deck overlooking a level, landscaped, park-like lot with rear fencing and a detached storage shed. Additional highlights include a full house generator, Wood floors on 1st floor refinished Sept 2026, Interior freshly painted, off street parking/paved driveway, rear deck and beautiful park like landscaping. A distinctive home offering generous living space, classic architectural character, and exceptional flexibility...
Contact an agent
Home facts
- Year built:1949
- Subdivision & Development:Tuckahoe Terrace
- Listing ID #:2623530
- Added:1 day(s) ago
- Updated:September 18, 2026 at 02:46 PM
Rooms and interior
- Bedrooms:3
- Total bathrooms:2
- Full bathrooms:2
- Rooms Total:9
- Flooring:Tile, Wood
- Dining Description:Separate/Formal Dining Room
- Kitchen Description:Dishwasher, Disposal, Range, Refrigerator
- Basement:Yes
- Basement Description:Crawl Space, Partial, Partially Finished
- Living area:2,672 sq. ft.
Heating and cooling
- Cooling:Central Air
- Heating:Electric, Natural Gas, Radiators
- Central air:Yes
Structure and exterior
- Roof:Metal, Slate
- Year built:1949
- Building area:2,672 sq. ft.
- Lot area:0.25 Acres
- Lot Features:Landscaped, Level
- Architectural Style:Cape Cod, Two Story
- Construction Materials:Block, Brick, Drywall
- Exterior Features:Deck, Rear Porch
- Levels:Two Story
Schools
- High school:Thomas Jefferson
- Middle school:Albert Hill
- Elementary school:Munford
Utilities
- Water:Public
- Sewer:Public Sewer
Finances and disclosures
- Price:$1,095,000
- Price per sq. ft.:$409.81
- Tax amount:$9,528 (2025)
Features and amenities
- Appliances:Cooktop, Dishwasher, Disposal, Gas Water Heater, Generator, Range, Refrigerator
- Laundry features:Dryer Hookup, Washer Hookup
- Amenities:Granite Counters, Workshop
Parking
- Parking description:Driveway, No Garage, Off Street, Paved, Paved Driveway
 The information being provided is for consumers' personal, non-commercial use and may not be used for any purpose other than to identify prospective properties for purchasing. All information provided is deemed reliable but is not guaranteed accurate.The multiple listing information is provided by Central Virginia Regional Multiple Listing Service, LLC from a copyrighted compilation of listings. The compilation of listings and each individual listing are © 2026 Central Virginia Regional Multiple Listing Service, LLC. All rights reserved.
New listings near 5505 Matoaka Road
- Coming Soon
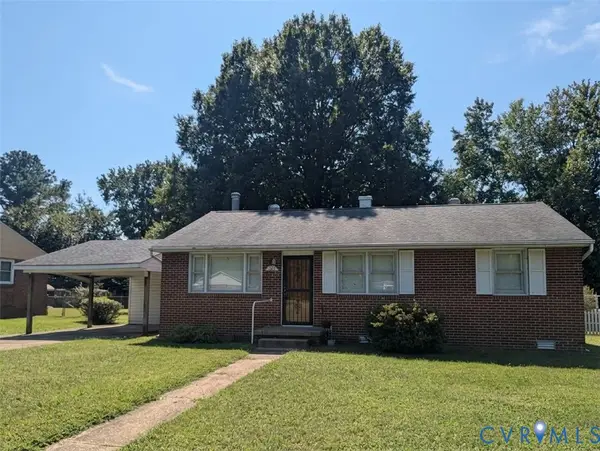 $230,000Coming Soon3 beds 2 baths1,007 sq. ft.
528 Duffton Road, Richmond, VA 23225
MLS# 2625393Listed by: SAMSON PROPERTIES - Coming Soon
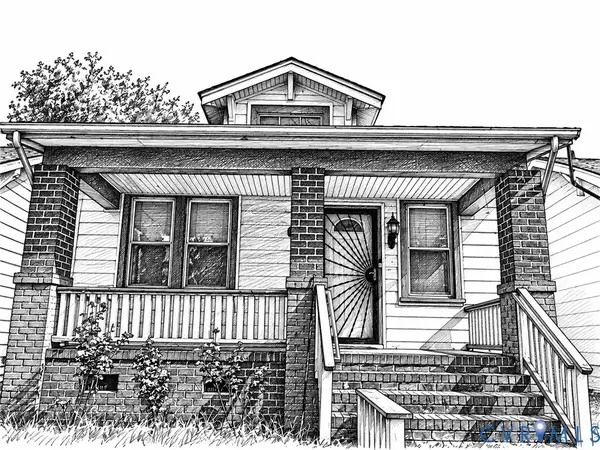 $234,900Coming Soon2 beds 1 baths1,156 sq. ft.
1403 N 20th Street, Richmond, VA 23223
MLS# 2625438Listed by: KELLER WILLIAMS REALTY - Coming Soon
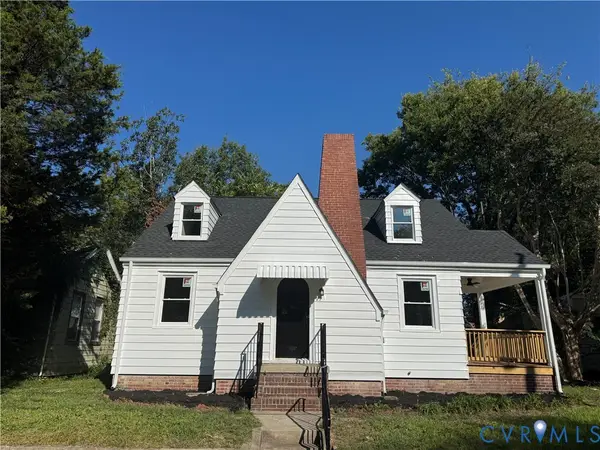 Listed by BHGRE$259,000Coming Soon3 beds 2 baths1,376 sq. ft.
2315 Ingram Ave, Richmond, VA 23224
MLS# 2625551Listed by: BHG BASE CAMP - Coming Soon
 $524,950Coming Soon3 beds 3 baths2,538 sq. ft.
2002 Fairmount Avenue, Richmond, VA 23223
MLS# 2625238Listed by: LONG & FOSTER REALTORS - Coming Soon
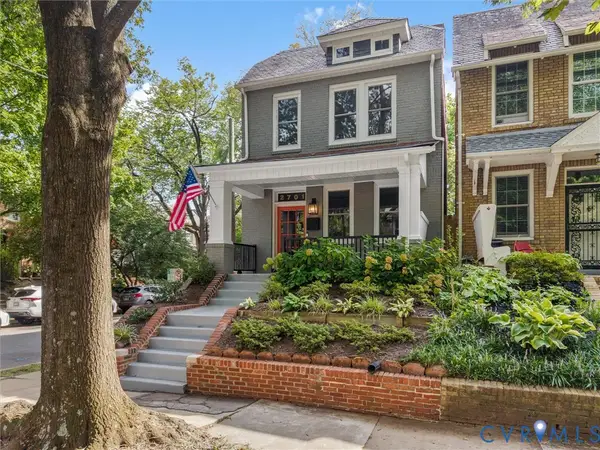 $699,000Coming Soon3 beds 3 baths1,880 sq. ft.
2701 Grayland Avenue, Richmond, VA 23220
MLS# 2623658Listed by: THE STEELE GROUP - Coming Soon
 $1,175,000Coming Soon3 beds 3 baths2,421 sq. ft.
1829 Floyd Avenue, Richmond, VA 23220
MLS# 2624618Listed by: COMPASS - Coming Soon
 $975,000Coming Soon3 beds 4 baths4,186 sq. ft.
3321 Northridge Road, Richmond, VA 23235
MLS# 2624039Listed by: REAL BROKER LLC - Coming Soon
 $750,000Coming Soon4 beds 3 baths2,081 sq. ft.
4015 Mount Vernon Street, Richmond, VA 23227
MLS# 2624950Listed by: JOYNER FINE PROPERTIES - Coming Soon
 $180,000Coming Soon2 beds 1 baths792 sq. ft.
501 Montvale Avenue, Richmond, VA 23222
MLS# 2624578Listed by: COLDWELL BANKER PREMIER - Coming Soon
 $295,000Coming Soon4 beds 2 baths1,776 sq. ft.
1110 Fourqurean Lane, Richmond, VA 23222
MLS# 2625107Listed by: EXP REALTY, LLC


Protect your home and budget from life's surprises with an Assurant Home Warranty, backed by a partner that supports you through every step of homeownership. Explore Plans.
© 2026 Better Homes and Gardens Real Estate LLC. An Anywhere Real Estate company. All rights reserved. Better Homes and Gardens® Real Estate is a registered trademark owned by Meredith Operations Corporation, licensed to Better Homes and Gardens Real Estate LLC and used with permission. Better Homes and Gardens Real Estate LLC fully supports the principles of the Fair Housing Act and the Equal Opportunity Act. Listing information is deemed reliable but is not guaranteed accurate.
Each office is independently owned and operated.
Any services or products provided by third parties are not provided by, affiliated with or related to Better Homes and Gardens Real Estate LLC, or its affiliated companies.