
613 Maple Avenue, Richmond, VA 23226
Local realty services provided by:Better Homes and Gardens Real Estate Base Camp
Listed by: patricia ray barton, robert barton
Office: joyner fine properties
MLS#:2610484
Source:RV
Price summary
- Price:$698,000
- Price per sq. ft.:$330.81
About this home
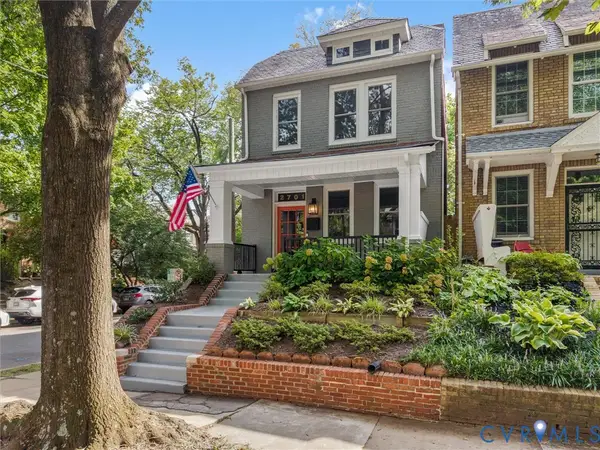
This fantastic brick and slate cape cod has been well cared for and loved for over 20 years! Conveniently located in the sought-after Near West End Neighborhood, within walking distance to restaurants, shops and schools. There's a terrific flow in this four bedroom, two full bath home, from entering the front door into the formal living room you'll enjoy how the floorplan is open from the entry to the dining room and kitchen area, and then into the sizable family room. Out back there's a larg deck and nice fenced-in yard. Upgrades are as follows: Replaced Boiler (2017), Renovation of front yard walk & front stoop (2017), New vinyl windows (2018) Lifetime Warranty Attached to Listing, Replaced slate roof over kitchen & other roof items (2019), Plantation shutters - 5 total (2021), Replaced AC (2021), New deck (2023), and the Removal of a monster oak in backyard (2025). The floorplan and upgrade list is attached to the listing.
Contact an agent
Home facts
- Year built:1952
- Subdivision & Development:Westview
- Listing ID #:2610484
- Added:2 day(s) ago
- Updated:September 19, 2026 at 02:41 PM
Rooms and interior
- Bedrooms:4
- Total bathrooms:2
- Full bathrooms:2
- Rooms Total:8
- Flooring:Wood
- Kitchen Description:Dishwasher
- Basement:Yes
- Basement Description:Crawl Space
- Living area:2,110 sq. ft.
Heating and cooling
- Cooling:Central Air
- Heating:Natural Gas, Zoned
- Central air:Yes
Structure and exterior
- Roof:Slate
- Year built:1952
- Building area:2,110 sq. ft.
- Lot area:0.15 Acres
- Architectural Style:Cape Cod, Two Story
- Construction Materials:Block, Brick, Drywall, Mixed
- Levels:Two Story
Schools
- High school:Thomas Jefferson
- Middle school:Albert Hill
- Elementary school:Munford
Utilities
- Water:Public
- Sewer:Public Sewer
Finances and disclosures
- Price:$698,000
- Price per sq. ft.:$330.81
- Tax amount:$6,564 (2025)
Features and amenities
- Appliances:Dishwasher, Electric Water Heater
Parking
- Parking description:Off Street, Oversized
 The information being provided is for consumers' personal, non-commercial use and may not be used for any purpose other than to identify prospective properties for purchasing. All information provided is deemed reliable but is not guaranteed accurate.The multiple listing information is provided by Central Virginia Regional Multiple Listing Service, LLC from a copyrighted compilation of listings. The compilation of listings and each individual listing are © 2026 Central Virginia Regional Multiple Listing Service, LLC. All rights reserved.
New listings near 613 Maple Avenue
- Coming Soon
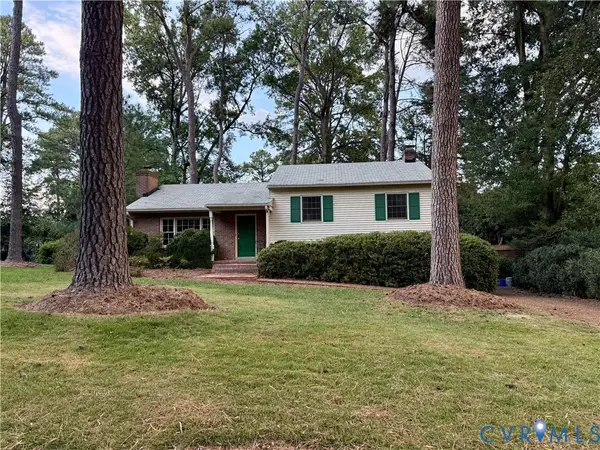 $485,000Coming Soon3 beds 3 baths2,011 sq. ft.
7548 Piney Branch Road, Richmond, VA 23225
MLS# 2625583Listed by: PROVIDENCE HILL REAL ESTATE - Coming Soon
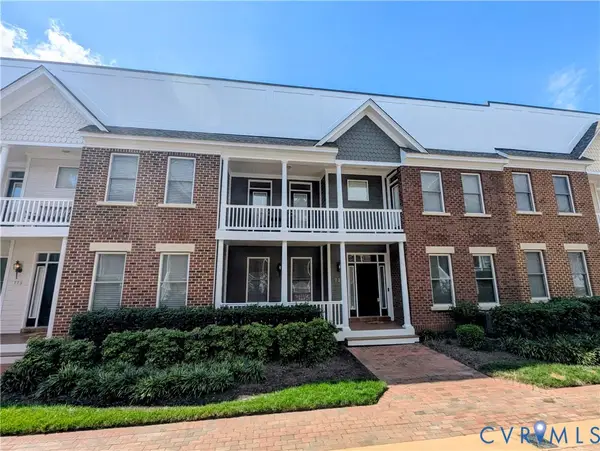 $565,000Coming Soon4 beds 4 baths2,367 sq. ft.
727 S Laurel Street, Richmond, VA 23220
MLS# 2625661Listed by: LONG & FOSTER REALTORS - Coming Soon
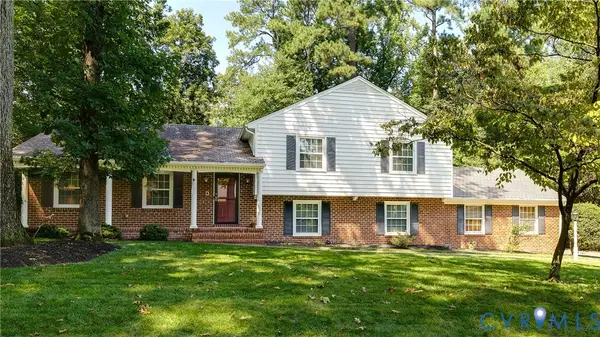 $899,900Coming Soon4 beds 3 baths2,713 sq. ft.
2816 Skipton Road, Richmond, VA 23225
MLS# 2625039Listed by: REAL BROKER LLC - Coming Soon
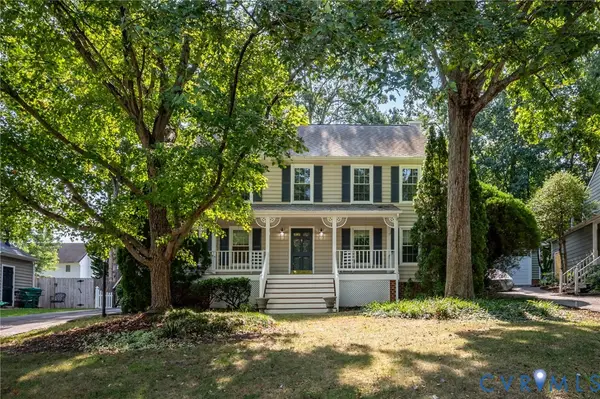 $499,500Coming Soon4 beds 3 baths2,102 sq. ft.
3005 Wiltonshire Drive, Richmond, VA 23233
MLS# 2625623Listed by: CHEATHAM REALTY LLC - Coming Soon
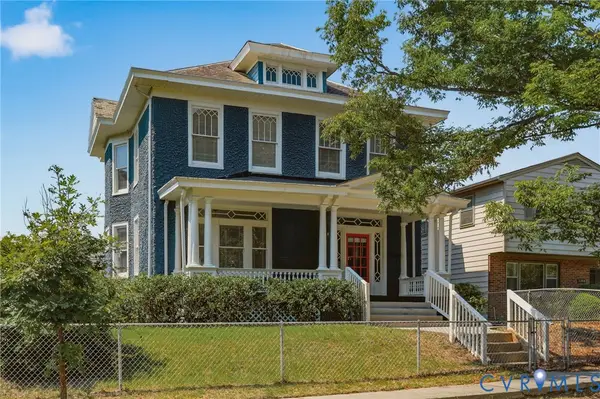 $475,000Coming Soon3 beds 3 baths2,021 sq. ft.
3206 Barton Avenue, Richmond, VA 23222
MLS# 2624924Listed by: REAL BROKER LLC - Coming Soon
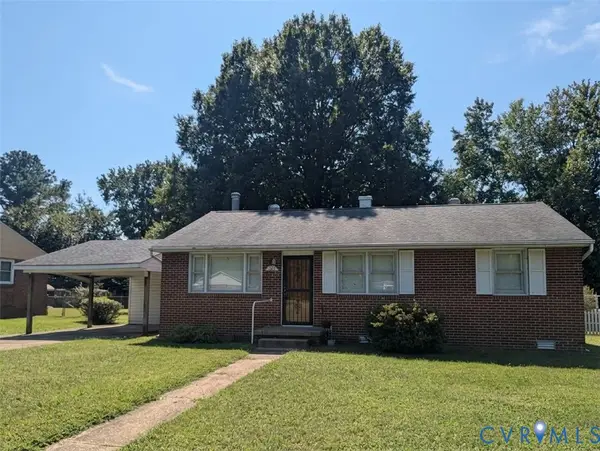 $230,000Coming Soon3 beds 1 baths1,007 sq. ft.
528 Duffton Road, Richmond, VA 23225
MLS# 2625393Listed by: SAMSON PROPERTIES - Coming Soon
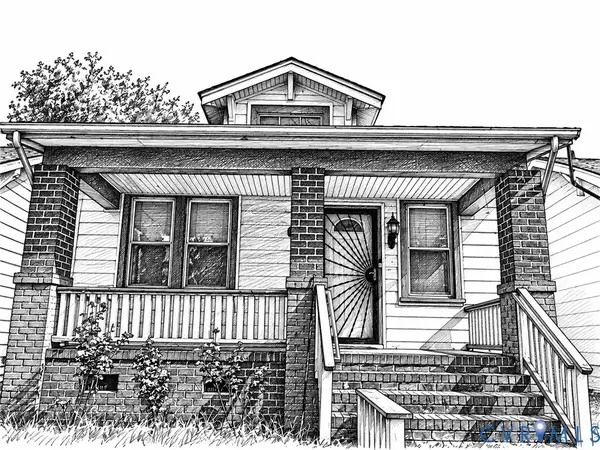 $234,900Coming Soon2 beds 1 baths1,156 sq. ft.
1403 N 20th Street, Richmond, VA 23223
MLS# 2625438Listed by: KELLER WILLIAMS REALTY - Coming Soon
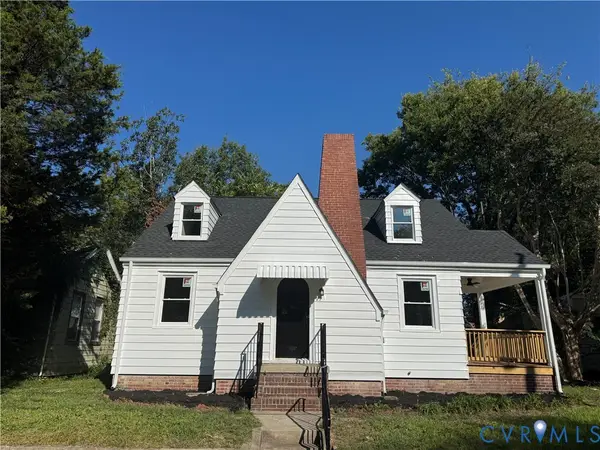 Listed by BHGRE$259,000Coming Soon3 beds 2 baths1,376 sq. ft.
2315 Ingram Ave, Richmond, VA 23224
MLS# 2625551Listed by: BHG BASE CAMP - Coming Soon
 $524,950Coming Soon3 beds 3 baths2,538 sq. ft.
2002 Fairmount Avenue, Richmond, VA 23223
MLS# 2625238Listed by: LONG & FOSTER REALTORS - Coming Soon
 $699,000Coming Soon3 beds 3 baths1,880 sq. ft.
2701 Grayland Avenue, Richmond, VA 23220
MLS# 2623658Listed by: THE STEELE GROUP


Protect your home and budget from life's surprises with an Assurant Home Warranty, backed by a partner that supports you through every step of homeownership. Explore Plans.
© 2026 Better Homes and Gardens Real Estate LLC. An Anywhere Real Estate company. All rights reserved. Better Homes and Gardens® Real Estate is a registered trademark owned by Meredith Operations Corporation, licensed to Better Homes and Gardens Real Estate LLC and used with permission. Better Homes and Gardens Real Estate LLC fully supports the principles of the Fair Housing Act and the Equal Opportunity Act. Listing information is deemed reliable but is not guaranteed accurate.
Each office is independently owned and operated.
Any services or products provided by third parties are not provided by, affiliated with or related to Better Homes and Gardens Real Estate LLC, or its affiliated companies.