
6419 Stuart Avenue, Richmond, VA 23226
Local realty services provided by:Better Homes and Gardens Real Estate Base Camp
6419 Stuart Avenue,Richmond, VA 23226
$525,000
- 3 Beds
- 2 Baths
- 1,346 sq. ft.
- Single family
- Active
Upcoming open houses
- Sun, Sep 2001:00 pm - 03:00 pm
Listed by: rodney williams, darlene brent
Office: long & foster realtors
MLS#:2625145
Source:RV
Price summary
- Price:$525,000
- Price per sq. ft.:$390.04
About this home
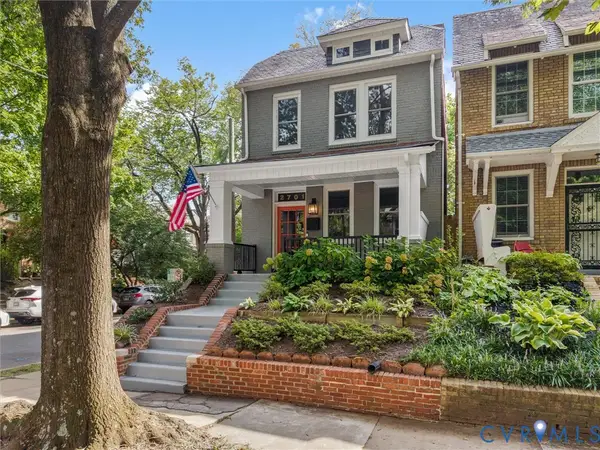
Welcome to this charming Cape Cod-style home in the heart of Richmond’s sought-after Near West End! Ideally located just steps from Libbie and Grove, you’ll enjoy easy access to the shops, restaurants, and everyday conveniences of the Village Shopping Center—all from a picturesque, tree-lined street in one of the city’s most walkable neighborhoods. Filled with character and natural light, this inviting home offers timeless wood floors throughout most of the first floor. Step inside to a bright and welcoming living room that flows seamlessly into the dining area and kitchen, creating a comfortable, open space perfect for everyday living and entertaining. The updated kitchen features quartz countertops, painted cabinetry, gas cooking, newer appliances and plumbing fixtures, LVP flooring, and a convenient island with bar seating for two. Just off the kitchen, a spacious utility/laundry room provides excellent additional storage and pantry space. Two generously sized bedrooms and a classic full bath with tiled floor and shower complete the first level. Upstairs, escape to your private Primary Suite featuring a walk-in closet, sitting area, skylights, knee-wall storage, laminate flooring, and an en-suite full bath. A dedicated mini-split system provides efficient heating and cooling for the entire second floor, while the first floor is served by a dual-fuel heat pump.
Outside, enjoy a large, level, fully fenced backyard with a patio—perfect for relaxing, entertaining, gardening, or letting the pets play. Established landscaping and a detached storage shed add to the overall appeal. Situated on a desirable corner lot, the property offers ample on-street parking along with alley access as potential for additional off-street parking. Move-in ready while still offering opportunities to add your own personal touches, this home delivers the perfect combination of Richmond charm, thoughtful updates, outdoor space, and an unbeatable walk-to-everything Near West End location. All appliances convey....
Contact an agent
Home facts
- Year built:1953
- Subdivision & Development:Westhampton Heights Annex
- Listing ID #:2625145
- Added:3 day(s) ago
- Updated:September 19, 2026 at 01:20 AM
Rooms and interior
- Bedrooms:3
- Total bathrooms:2
- Full bathrooms:2
- Rooms Total:8
- Flooring:Ceramic Tile, Laminate, Vinyl, Wood
- Dining Description:Breakfast Area, Dining Area
- Kitchen Description:Dishwasher, Disposal, Exhaust Fan, Gas Cooking, Ice Maker, Kitchen Island, Microwave, Refrigerator, Stove
- Basement:Yes
- Basement Description:Crawl Space
- Living area:1,346 sq. ft.
Heating and cooling
- Cooling:Central Air, Zoned
- Heating:Electric, Heat Pump, Natural Gas, Zoned
- Central air:Yes
Structure and exterior
- Roof:Asphalt, Composition, Shingle
- Year built:1953
- Building area:1,346 sq. ft.
- Lot area:0.17 Acres
- Lot Features:Corner Lot, Level
- Architectural Style:Cape Cod
- Construction Materials:Drywall, Frame, Plaster, Vinyl Siding
- Exterior Features:Front Porch, Patio, Rear Porch
Schools
- High school:Thomas Jefferson
- Middle school:Albert Hill
- Elementary school:Munford
Utilities
- Water:Public
- Sewer:Public Sewer
Finances and disclosures
- Price:$525,000
- Price per sq. ft.:$390.04
- Tax amount:$4,128 (2025)
Features and amenities
- Appliances:Dishwasher, Disposal, Dryer, Exhaust Fan, Gas Cooking, Gas Water Heater, Ice Maker, Microwave, Refrigerator, Stove, Washer, Water Heater
- Laundry features:Dryer, Dryer Hookup, Washer
- Amenities:Ceiling Fans, Granite Counters, Recessed Lighting, Smoke Detectors, Walk-In Closets
Parking
- Parking description:No Garage, On Street
 The information being provided is for consumers' personal, non-commercial use and may not be used for any purpose other than to identify prospective properties for purchasing. All information provided is deemed reliable but is not guaranteed accurate.The multiple listing information is provided by Central Virginia Regional Multiple Listing Service, LLC from a copyrighted compilation of listings. The compilation of listings and each individual listing are © 2026 Central Virginia Regional Multiple Listing Service, LLC. All rights reserved.
New listings near 6419 Stuart Avenue
- Coming Soon
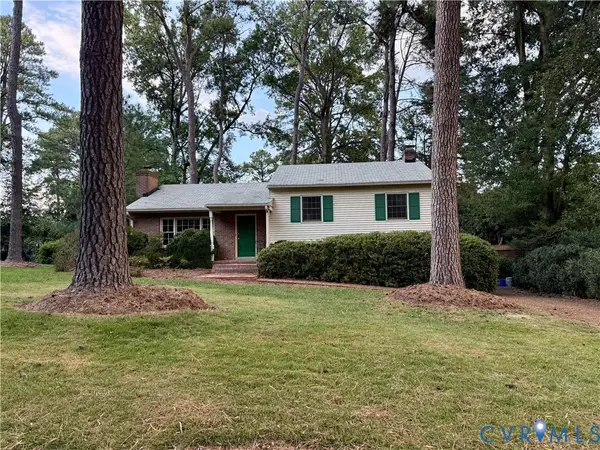 $485,000Coming Soon3 beds 3 baths2,011 sq. ft.
7548 Piney Branch Road, Richmond, VA 23225
MLS# 2625583Listed by: PROVIDENCE HILL REAL ESTATE - Coming Soon
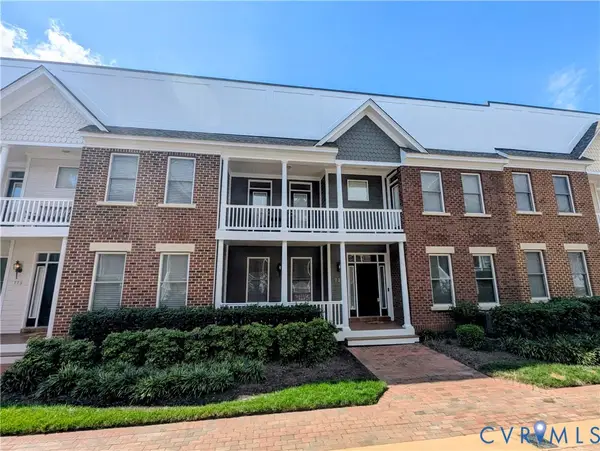 $565,000Coming Soon4 beds 4 baths2,367 sq. ft.
727 S Laurel Street, Richmond, VA 23220
MLS# 2625661Listed by: LONG & FOSTER REALTORS - Coming Soon
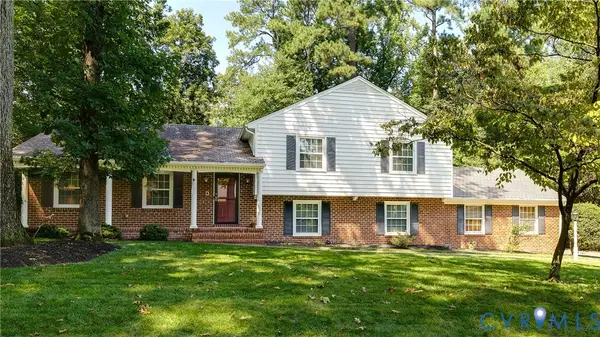 $899,900Coming Soon4 beds 3 baths2,713 sq. ft.
2816 Skipton Road, Richmond, VA 23225
MLS# 2625039Listed by: REAL BROKER LLC - Coming Soon
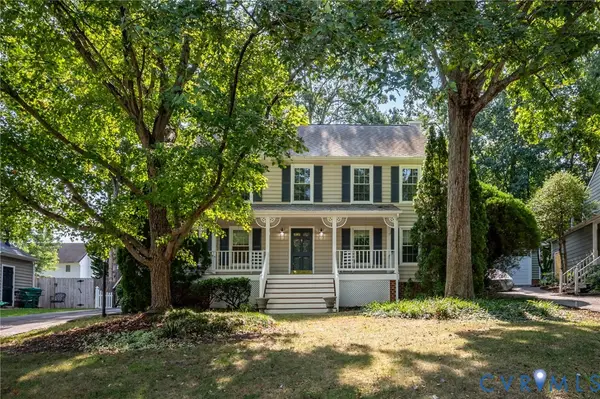 $499,500Coming Soon4 beds 3 baths2,102 sq. ft.
3005 Wiltonshire Drive, Richmond, VA 23233
MLS# 2625623Listed by: CHEATHAM REALTY LLC - Coming Soon
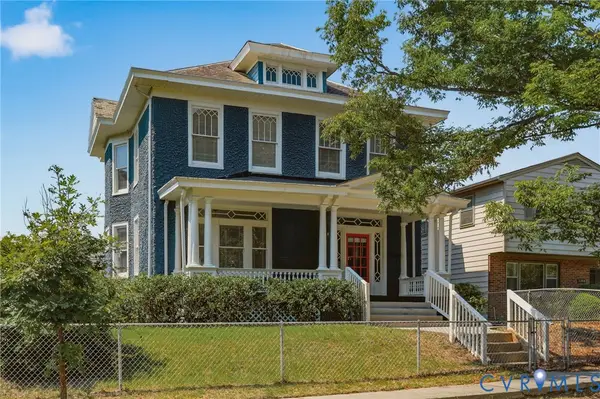 $475,000Coming Soon3 beds 3 baths2,021 sq. ft.
3206 Barton Avenue, Richmond, VA 23222
MLS# 2624924Listed by: REAL BROKER LLC - Coming Soon
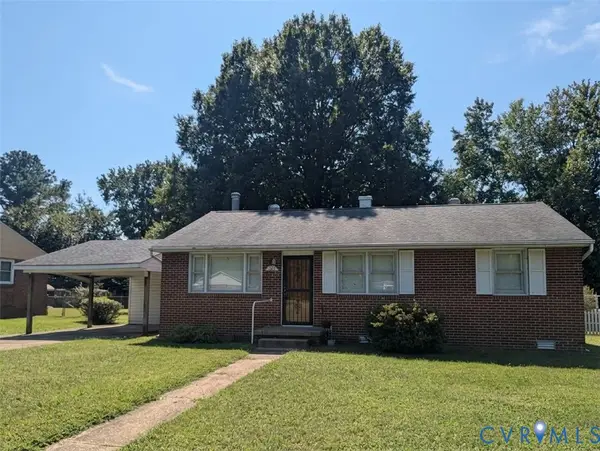 $230,000Coming Soon3 beds 1 baths1,007 sq. ft.
528 Duffton Road, Richmond, VA 23225
MLS# 2625393Listed by: SAMSON PROPERTIES - Coming Soon
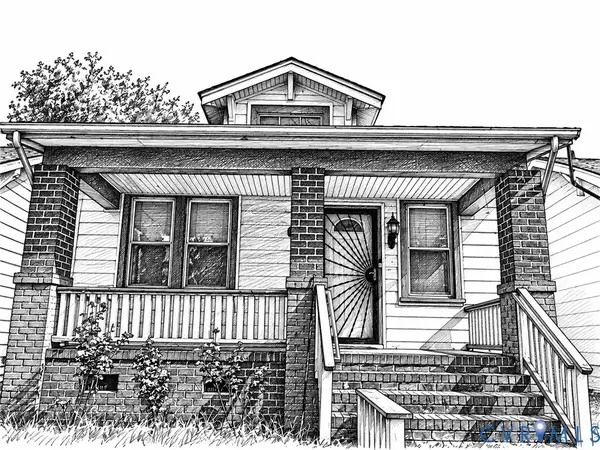 $234,900Coming Soon2 beds 1 baths1,156 sq. ft.
1403 N 20th Street, Richmond, VA 23223
MLS# 2625438Listed by: KELLER WILLIAMS REALTY - Coming Soon
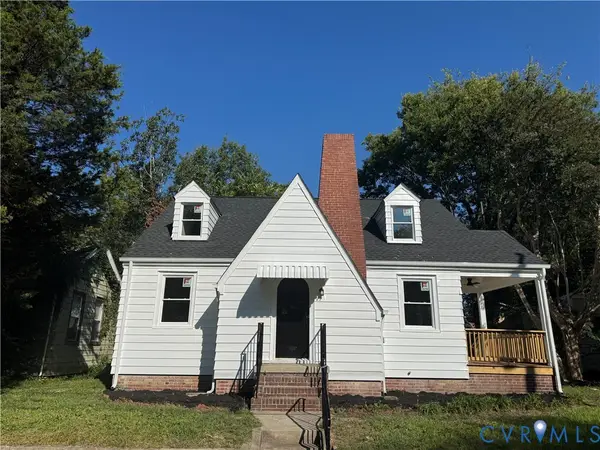 Listed by BHGRE$259,000Coming Soon3 beds 2 baths1,376 sq. ft.
2315 Ingram Ave, Richmond, VA 23224
MLS# 2625551Listed by: BHG BASE CAMP - Coming Soon
 $524,950Coming Soon3 beds 3 baths2,538 sq. ft.
2002 Fairmount Avenue, Richmond, VA 23223
MLS# 2625238Listed by: LONG & FOSTER REALTORS - Coming Soon
 $699,000Coming Soon3 beds 3 baths1,880 sq. ft.
2701 Grayland Avenue, Richmond, VA 23220
MLS# 2623658Listed by: THE STEELE GROUP


Protect your home and budget from life's surprises with an Assurant Home Warranty, backed by a partner that supports you through every step of homeownership. Explore Plans.
© 2026 Better Homes and Gardens Real Estate LLC. An Anywhere Real Estate company. All rights reserved. Better Homes and Gardens® Real Estate is a registered trademark owned by Meredith Operations Corporation, licensed to Better Homes and Gardens Real Estate LLC and used with permission. Better Homes and Gardens Real Estate LLC fully supports the principles of the Fair Housing Act and the Equal Opportunity Act. Listing information is deemed reliable but is not guaranteed accurate.
Each office is independently owned and operated.
Any services or products provided by third parties are not provided by, affiliated with or related to Better Homes and Gardens Real Estate LLC, or its affiliated companies.