
6929 Woodrow Terrace, Richmond, VA 23228
Local realty services provided by:Better Homes and Gardens Real Estate Native American Group
6929 Woodrow Terrace,Richmond, VA 23228
$360,000
- 2 Beds
- 2 Baths
- 1,044 sq. ft.
- Single family
- Pending
Listed by: jonathon wilson
Office: samson properties
MLS#:2617753
Source:RV
Price summary
- Price:$360,000
- Price per sq. ft.:$344.83
About this home
PRICE REDUCTION! Welcome to 6929 Woodrow Terrace, featuring 1,044 sq ft of beautifully renovated FINISHED living space, plus an additional ~370 sq ft of unfinished upstairs space with incredible potential for future expansion or storage! This 2-bedroom, 1.5-bathroom sanctuary offers 1,414 total usable square feet with NO HOA and a detached oversized garage, situated just minutes from the renowned Lewis Ginter Botanical Garden.
Step inside to a complete 2026 top-to-bottom renovation illuminated by brilliant LED lighting and upgraded high-efficiency windows. The chef-ready kitchen features premium quartz countertops, tiled backsplash, and modern tile flooring. Both bathrooms have been meticulously designed with sleek, high-end finishes. The main living area includes a cozy wood-burning fireplace with a mounted TV that conveys.
BRING YOUR VISION: The bright, unfinished upper level features 3 existing windows (the picture window that faces the backyard is brand new, not even 2 months old) and offers a true blank canvas, identical floorplans in the area have added 2 extra bedrooms and a full bath for instant equity! Attached to the home features a private screened-in porch perfect for coffee or tea sips, expansive paved rear patio that is entertainment ready from day one, and a detached garage ready for a workshop, she-shed, home gym, studio, or whatever your creativity can imagine. Perfect for one-level living with room to grow!
Welcome home!...
Contact an agent
Home facts
- Year built:1937
- Subdivision & Development:Acreage
- Listing ID #:2617753
- Added:90 day(s) ago
- Updated:September 28, 2026 at 08:36 AM
Rooms and interior
- Bedrooms:2
- Total bathrooms:2
- Full bathrooms:1
- Half bathrooms:1
- Rooms Total:7
- Flooring:Tile, Wood
- Kitchen Description:Dishwasher, Electric Cooking, Microwave, Oven, Refrigerator
- Basement:Yes
- Basement Description:Crawl Space
- Living area:1,044 sq. ft.
Heating and cooling
- Cooling:Central Air
- Heating:Electric
- Central air:Yes
Structure and exterior
- Roof:Shingle
- Year built:1937
- Building area:1,044 sq. ft.
- Lot area:0.21 Acres
- Architectural Style:Cape Cod
- Construction Materials:Brick, Drywall
- Exterior Features:Lighting, Porch, Side Porch
Schools
- High school:Hermitage
- Middle school:Moody
- Elementary school:Lakeside
Utilities
- Water:Public
- Sewer:Public Sewer
Finances and disclosures
- Price:$360,000
- Price per sq. ft.:$344.83
- Tax amount:$2,409 (2025)
Features and amenities
- Appliances:Dishwasher, Dryer, Electric Cooking, Electric Water Heater, Microwave, Oven, Refrigerator, Washer
- Laundry features:Dryer, Dryer Hookup, Washer
- Amenities:Ceiling Fans, Granite Counters, High Speed Internet, Recessed Lighting, Walk-In Closets
Parking
- Parking description:Detached, Garage, Oversized
- Garage:Yes
- Garage spaces:2
 The information being provided is for consumers' personal, non-commercial use and may not be used for any purpose other than to identify prospective properties for purchasing. All information provided is deemed reliable but is not guaranteed accurate.The multiple listing information is provided by Central Virginia Regional Multiple Listing Service, LLC from a copyrighted compilation of listings. The compilation of listings and each individual listing are © 2026 Central Virginia Regional Multiple Listing Service, LLC. All rights reserved.
New listings near 6929 Woodrow Terrace
- Coming Soon
 $139,900Coming Soon2 beds 1 baths752 sq. ft.
4131 Leake Avenue, Richmond, VA 23224
MLS# 2626404Listed by: RIVER CITY ELITE PROPERTIES - REAL BROKER - Coming Soon
 $525,000Coming Soon3 beds 3 baths2,509 sq. ft.
5321 Old Main Street #B, Richmond, VA 23231
MLS# 2625282Listed by: RIVER CITY ELITE PROPERTIES - REAL BROKER - Coming Soon
 $429,950Coming Soon3 beds 2 baths1,624 sq. ft.
3412 E Clay Street, Richmond, VA 23223
MLS# 2626029Listed by: JOYNER FINE PROPERTIES - Coming Soon
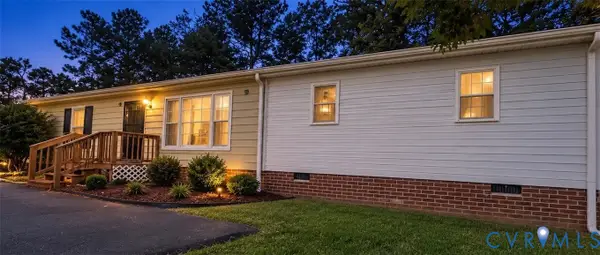 $320,000Coming Soon4 beds 2 baths1,344 sq. ft.
6531 Canute Drive, Richmond, VA 23234
MLS# 2626341Listed by: REAL BROKER LLC - Coming Soon
 $339,000Coming Soon3 beds 3 baths1,440 sq. ft.
9706 Snowhill Road, Richmond, VA 23235
MLS# 2626298Listed by: RIVER FOX REALTY - Coming Soon
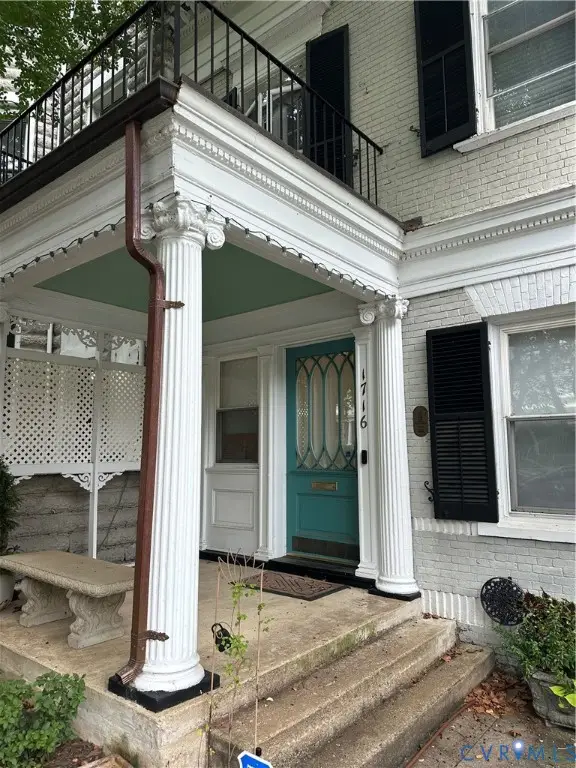 $700,000Coming Soon3 beds 3 baths2,072 sq. ft.
1716 Grove Avenue, Richmond, VA 23220
MLS# 2626337Listed by: RE/MAX COMMONWEALTH - Coming Soon
 $400,000Coming Soon0.38 Acres
4610.5 Riverside Drive, Richmond, VA 23225
MLS# 2626153Listed by: KELLER WILLIAMS REALTY - Coming Soon
 $299,950Coming Soon2 beds 2 baths880 sq. ft.
505 N Hamilton Street #F, Richmond, VA 23221
MLS# 2626159Listed by: LONG & FOSTER REALTORS - Coming Soon
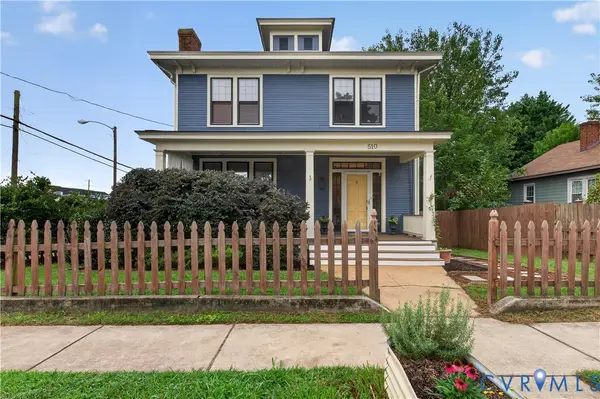 $439,900Coming Soon4 beds 2 baths1,680 sq. ft.
510 W 20th Street, Richmond, VA 23225
MLS# 2625947Listed by: SHAHEEN RUTH MARTIN & FONVILLE - Coming Soon
 $294,999Coming Soon3 beds 1 baths1,083 sq. ft.
2208 Kirby Road, Richmond, VA 23224
MLS# 2625976Listed by: EXP REALTY, LLC


Protect your home and budget from life's surprises with an Assurant Home Warranty, backed by a partner that supports you through every step of homeownership. Explore Plans.
© 2026 Better Homes and Gardens Real Estate LLC. An Anywhere Real Estate company. All rights reserved. Better Homes and Gardens® Real Estate is a registered trademark owned by Meredith Operations Corporation, licensed to Better Homes and Gardens Real Estate LLC and used with permission. Better Homes and Gardens Real Estate LLC fully supports the principles of the Fair Housing Act and the Equal Opportunity Act. Listing information is deemed reliable but is not guaranteed accurate.
Each office is independently owned and operated.
Any services or products provided by third parties are not provided by, affiliated with or related to Better Homes and Gardens Real Estate LLC, or its affiliated companies.