
510 W 20th Street, Richmond, VA 23225
Local realty services provided by:Better Homes and Gardens Real Estate Native American Group
510 W 20th Street,Richmond, VA 23225
$439,900
- 4 Beds
- 2 Baths
- 1,680 sq. ft.
- Single family
- Coming Soon
Listed by: robert davis, kimberly hitchens
Office: shaheen ruth martin & fonville
MLS#:2625947
Source:RV
Price summary
- Price:$439,900
- Price per sq. ft.:$261.85
About this home
Just moments from the James River Park System, this distinctive farmhouse-style home is where outdoor adventure meets urban living. Set on a landscaped, fenced lot in the historic Springhill Community of Woodland Heights, this 4-bedroom, 2-bath home is perfectly positioned for those who love to bike, hike, paddle and explore the river while enjoying the energy and convenience of city life.
Inside, 9+ foot ceilings, beautiful heart pine floors and substantial moldings bring warmth and character to the spacious formal rooms. The inviting kitchen features quartz countertops, stainless steel appliances and a beverage refrigerator, while the adjacent screened porch overlooks the rear yard featuring, brick paver grilling patio and 2 car garage. The garage is accessed from the alley and features an electric door opener. Thoughtful improvements include a new roof (2024), new front porch supports and Trex floorboards (2024), fresh interior and exterior paint throughout, a gas tankless water heater, and custom built-in closets. Located just two blocks from the south entrance to Belle Isle and the Potterfield Bridge, with easy access to Browns Island, the Buttermilk Trail, Allianz Amphitheater, local coffee shops and restaurants, this home offers a rare opportunity to live steps from Richmond’s beloved river and park system while remaining immersed in the city’s vibrant urban lifestyle....
Contact an agent
Home facts
- Year built:1925
- Subdivision & Development:Woodland Heights
- Listing ID #:2625947
- Updated:September 25, 2026 at 12:25 PM
Rooms and interior
- Bedrooms:4
- Total bathrooms:2
- Full bathrooms:2
- Rooms Total:7
- Flooring:Ceramic Tile, Wood
- Kitchen Description:Gas Cooking, Microwave, Refrigerator, Stove, Wine Cooler
- Living area:1,680 sq. ft.
Heating and cooling
- Cooling:Central Air
- Heating:Electric, Heat Pump
- Central air:Yes
Structure and exterior
- Roof:Metal
- Year built:1925
- Building area:1,680 sq. ft.
- Lot area:0.15 Acres
- Lot Features:Landscaped, Level
- Architectural Style:Farmhouse, Two Story
- Construction Materials:Block, Frame, Wood Siding
- Exterior Features:Deck, Front Porch, Porch, Rear Porch
- Levels:Two, Two Story
Schools
- High school:Armstrong
- Middle school:River City
- Elementary school:Westover Hills
Utilities
- Water:Public
- Sewer:Public Sewer
Finances and disclosures
- Price:$439,900
- Price per sq. ft.:$261.85
- Tax amount:$4,860 (2025)
Features and amenities
- Appliances:Dryer, Gas Cooking, Gas Water Heater, Microwave, Refrigerator, Stove, Tankless Water Heater, Washer, Wine Cooler
- Laundry features:Dryer, Washer
Parking
- Parking description:Detached, Direct Access, Garage, Garage Door Opener, Garage Faces Rear, Off Street, On Street, Two Spaces, Unfinished Garage
- Garage:Yes
- Garage spaces:2
 The information being provided is for consumers' personal, non-commercial use and may not be used for any purpose other than to identify prospective properties for purchasing. All information provided is deemed reliable but is not guaranteed accurate.The multiple listing information is provided by Central Virginia Regional Multiple Listing Service, LLC from a copyrighted compilation of listings. The compilation of listings and each individual listing are © 2026 Central Virginia Regional Multiple Listing Service, LLC. All rights reserved.
New listings near 510 W 20th Street
- Coming Soon
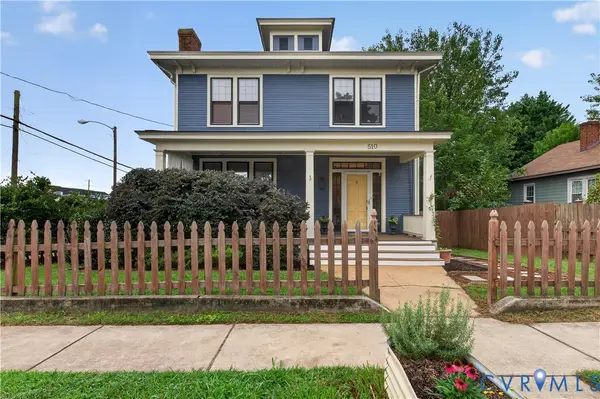 $439,900Coming Soon4 beds 2 baths1,680 sq. ft.
510 W 20th Street, Richmond, VA 23225
MLS# 2625947Listed by: SHAHEEN RUTH MARTIN & FONVILLE - Coming Soon
 $294,999Coming Soon3 beds 1 baths1,083 sq. ft.
2208 Kirby Road, Richmond, VA 23224
MLS# 2625976Listed by: EXP REALTY, LLC - Coming Soon
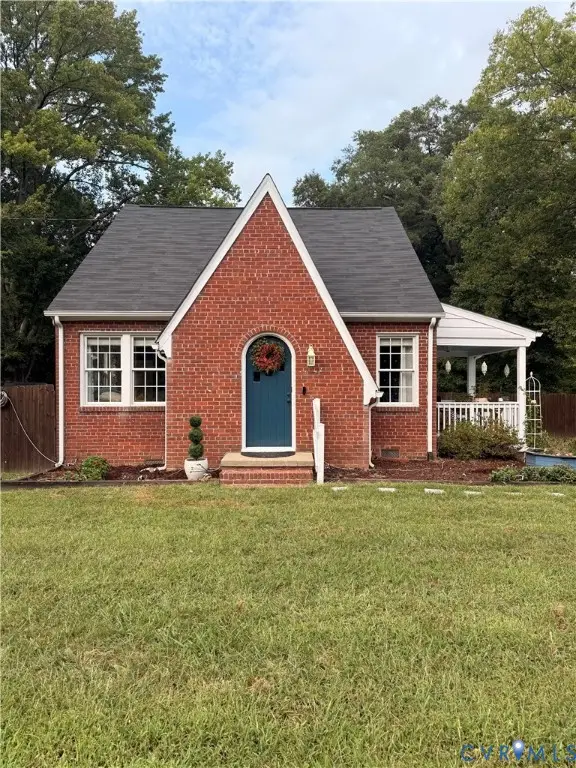 $385,000Coming Soon4 beds 2 baths1,887 sq. ft.
5430 Snead Road, Richmond, VA 23224
MLS# 2625889Listed by: DOUGLAS ELLIMAN REAL ESTATE - Coming Soon
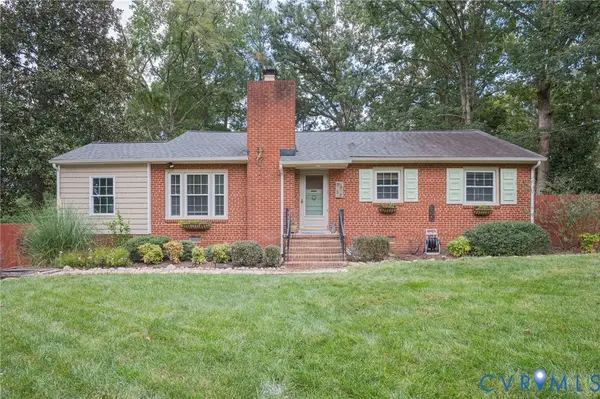 $419,950Coming Soon3 beds 2 baths1,359 sq. ft.
3353 Warner Road, Richmond, VA 23225
MLS# 2625328Listed by: HOMETOWN REALTY - Coming Soon
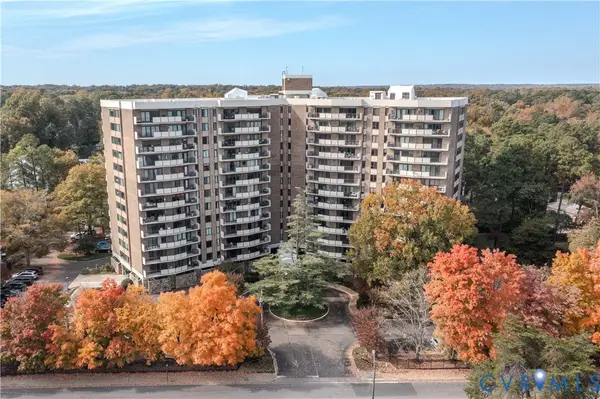 $199,500Coming Soon2 beds 2 baths1,379 sq. ft.
2956 Hathaway Road #U403, Richmond, VA 23225
MLS# 2626035Listed by: ENGEL & VOLKERS RICHMOND - Coming Soon
 $879,000Coming Soon3 beds 3 baths2,533 sq. ft.
513 St Albans Way, Richmond, VA 23229
MLS# 2625063Listed by: THE STEELE GROUP - Coming Soon
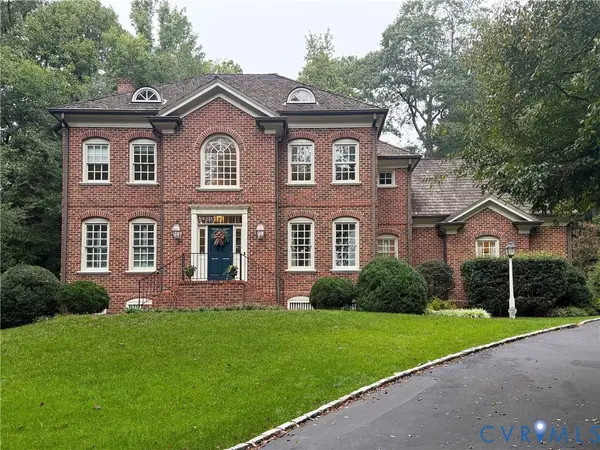 $1,099,000Coming Soon4 beds 4 baths3,428 sq. ft.
2924 Skipton Road, Richmond, VA 23225
MLS# 2624179Listed by: PROVIDENCE HILL REAL ESTATE - Coming Soon
 $389,999Coming Soon3 beds 2 baths1,478 sq. ft.
1206 Irby Drive, Richmond, VA 23225
MLS# 2625879Listed by: REAL BROKER LLC - Coming Soon
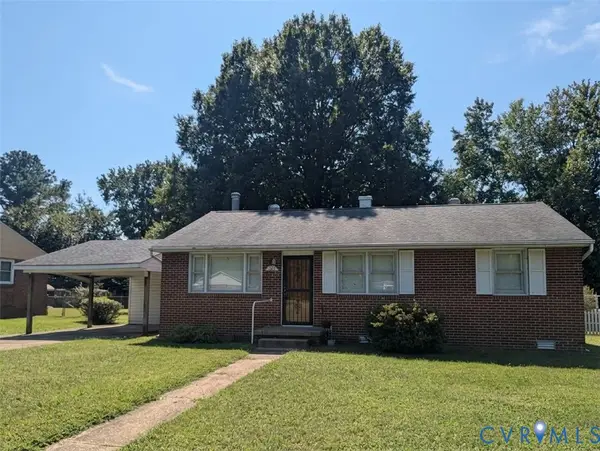 $230,000Coming Soon3 beds 1 baths1,007 sq. ft.
528 Duffton Road, Richmond, VA 23225
MLS# 2625393Listed by: SAMSON PROPERTIES - Coming Soon
 $524,950Coming Soon3 beds 3 baths2,538 sq. ft.
2002 Fairmount Avenue, Richmond, VA 23223
MLS# 2625238Listed by: LONG & FOSTER REALTORS


Protect your home and budget from life's surprises with an Assurant Home Warranty, backed by a partner that supports you through every step of homeownership. Explore Plans.
© 2026 Better Homes and Gardens Real Estate LLC. An Anywhere Real Estate company. All rights reserved. Better Homes and Gardens® Real Estate is a registered trademark owned by Meredith Operations Corporation, licensed to Better Homes and Gardens Real Estate LLC and used with permission. Better Homes and Gardens Real Estate LLC fully supports the principles of the Fair Housing Act and the Equal Opportunity Act. Listing information is deemed reliable but is not guaranteed accurate.
Each office is independently owned and operated.
Any services or products provided by third parties are not provided by, affiliated with or related to Better Homes and Gardens Real Estate LLC, or its affiliated companies.