
904 Faye Street, Richmond, VA 23225
Local realty services provided by:Better Homes and Gardens Real Estate Base Camp
Listed by: bilal hosn
Office: the sasso group
MLS#:2618671
Source:RV
Price summary
- Price:$460,000
- Price per sq. ft.:$263.46
About this home
Completely Reimagined Brick Ranch in Richmond's Westover Neighborhood
Welcome home to 904 Faye Street, where timeless brick construction meets modern design in this beautifully renovated ranch offering over 2,000 square feet of thoughtfully updated living space. Featuring 4 bedrooms, 3 full baths, and an open-concept floor plan, this home blends style, functionality, and comfort for today's lifestyle.
Step inside to discover a light-filled interior with luxury flooring, recessed lighting, and fresh designer finishes throughout. The spacious living room flows seamlessly into the dining area and stunning new kitchen, creating the perfect setting for entertaining and everyday living. The kitchen is a true centerpiece, featuring crisp white shaker cabinetry, quartz countertops, stainless steel appliances, a large center island with cooktop, modern vent hood, and abundant prep and storage space.
The private bedroom wing offers generously sized bedrooms and beautifully updated bathrooms, while the home's single-level layout provides convenience and flexibility for a variety of lifestyles.
Outside, you'll appreciate the classic all-brick exterior, expansive fenced backyard, and level lot with plenty of room for outdoor entertaining, gardening, pets, or future enhancements.
Conveniently located just minutes from downtown Richmond, Forest Hill, shopping, dining, parks, and major commuter routes, this move-in-ready home delivers the perfect combination of quality craftsmanship, modern finishes, and everyday convenience.
This is a rare opportunity to own a turnkey renovation that combines classic Richmond charm with today's most desirable updates.
Schedule your private showing today....
Contact an agent
Home facts
- Year built:1960
- Subdivision & Development:Westover Manor
- Listing ID #:2618671
- Added:87 day(s) ago
- Updated:October 05, 2026 at 02:37 PM
Rooms and interior
- Bedrooms:4
- Total bathrooms:3
- Full bathrooms:3
- Rooms Total:9
- Flooring:Vinyl
- Kitchen Description:Dishwasher, Disposal, Electric Cooking, Oven, Refrigerator
- Bedroom Description:Main Level Primary
- Basement:Yes
- Basement Description:Crawl Space
- Living area:1,746 sq. ft.
Heating and cooling
- Cooling:Electric
- Heating:Electric
Structure and exterior
- Roof:Shingle
- Year built:1960
- Building area:1,746 sq. ft.
- Lot area:0.26 Acres
- Architectural Style:Ranch
- Construction Materials:Brick, Drywall
- Levels:One
Schools
- High school:Huguenot
- Middle school:Lucille Brown
- Elementary school:Redd
Utilities
- Water:Public
- Sewer:Public Sewer
Finances and disclosures
- Price:$460,000
- Price per sq. ft.:$263.46
- Tax amount:$3,564 (2025)
Features and amenities
- Appliances:Dishwasher, Disposal, Electric Cooking, Electric Water Heater, Oven, Refrigerator
- Amenities:Granite Counters, Recessed Lighting, Smoke Detectors
Parking
- Parking description:Detached, Garage, Off Street, On Street
- Garage:Yes
- Garage spaces:1
 The information being provided is for consumers' personal, non-commercial use and may not be used for any purpose other than to identify prospective properties for purchasing. All information provided is deemed reliable but is not guaranteed accurate.The multiple listing information is provided by Central Virginia Regional Multiple Listing Service, LLC from a copyrighted compilation of listings. The compilation of listings and each individual listing are © 2026 Central Virginia Regional Multiple Listing Service, LLC. All rights reserved.
New listings near 904 Faye Street
- Coming Soon
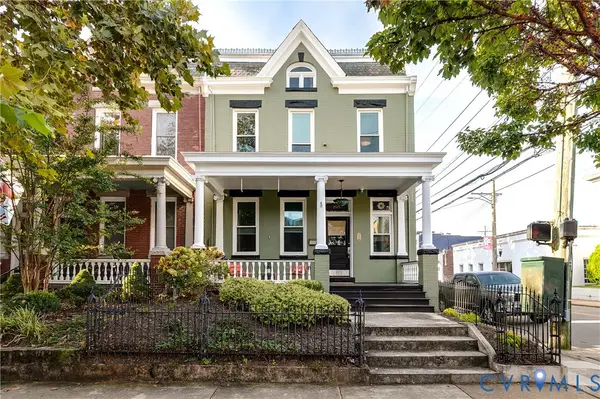 $699,000Coming Soon4 beds 3 baths2,050 sq. ft.
2525 Floyd Avenue, Richmond, VA 23220
MLS# 2626446Listed by: THE STEELE GROUP - Coming Soon
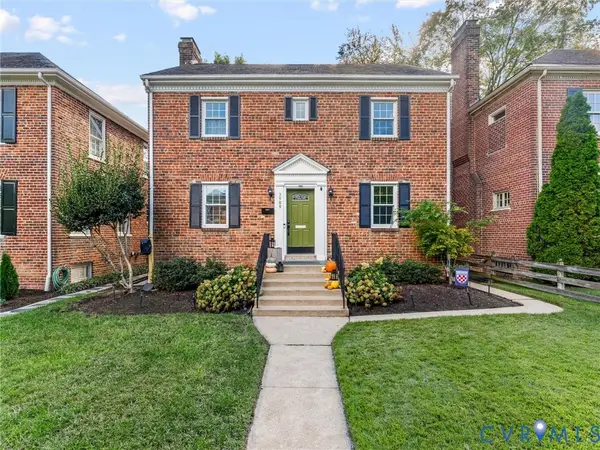 $850,000Coming Soon3 beds 3 baths1,932 sq. ft.
3909 W Franklin Street, Richmond, VA 23221
MLS# 2626986Listed by: REAL BROKER LLC - Coming Soon
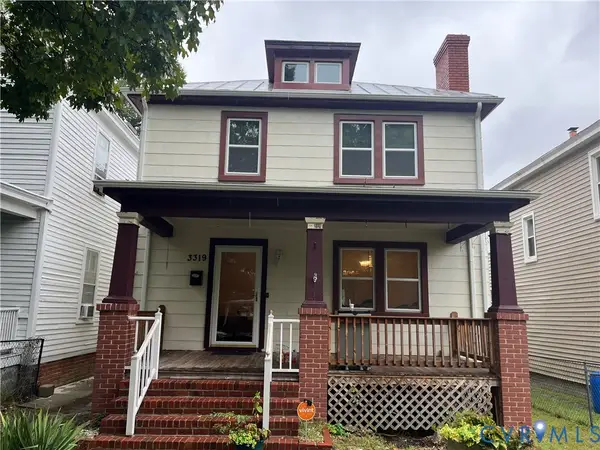 $325,000Coming Soon3 beds 3 baths2,100 sq. ft.
3319 Florida Avenue, Richmond, VA 23222
MLS# 2627011Listed by: EXP REALTY, LLC - Coming Soon
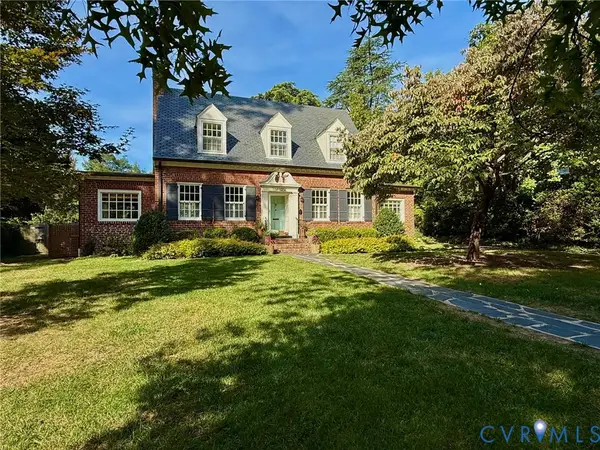 $749,950Coming Soon3 beds 3 baths2,387 sq. ft.
3208 Noble Avenue, Richmond, VA 23222
MLS# 2627027Listed by: SHAHEEN RUTH MARTIN & FONVILLE - Coming Soon
 $485,000Coming Soon4 beds 3 baths2,430 sq. ft.
8010 Forest Hill Avenue, Richmond, VA 23225
MLS# 2626941Listed by: EXP REALTY, LLC - Coming Soon
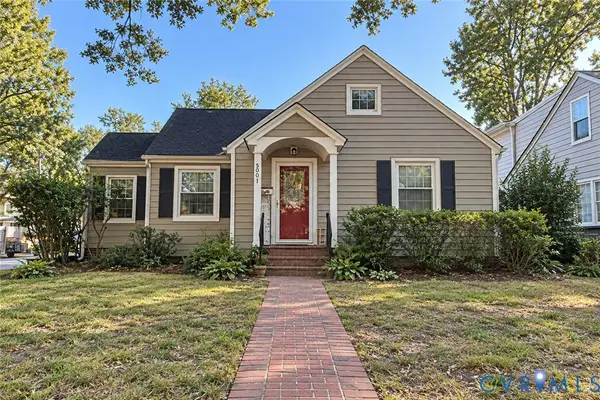 $450,000Coming Soon2 beds 1 baths1,033 sq. ft.
5001 W Franklin Street, Richmond, VA 23226
MLS# 2626978Listed by: REAL BROKER LLC - Coming Soon
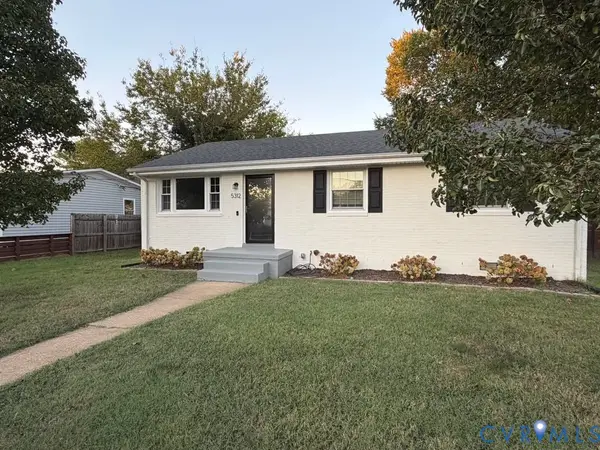 $430,000Coming Soon3 beds 2 baths1,060 sq. ft.
5312 Marian Street, Richmond, VA 23226
MLS# 2626894Listed by: REAL BROKER LLC - Coming Soon
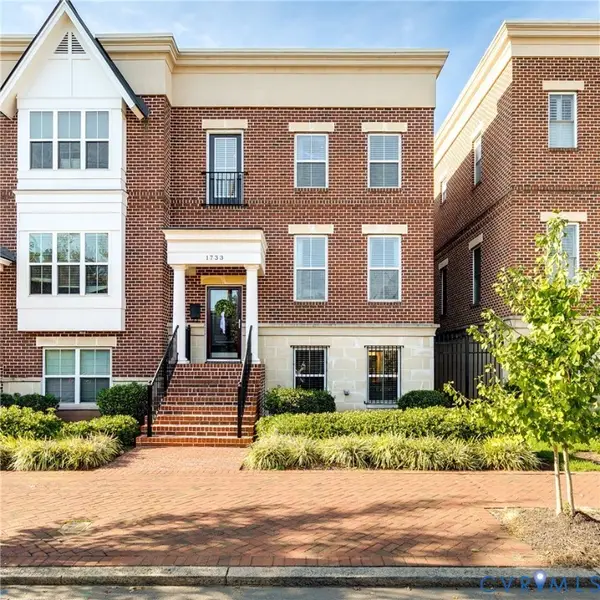 $650,000Coming Soon4 beds 4 baths2,857 sq. ft.
1733 W Cary Street, Richmond, VA 23220
MLS# 2626899Listed by: SHAHEEN RUTH MARTIN & FONVILLE - Coming Soon
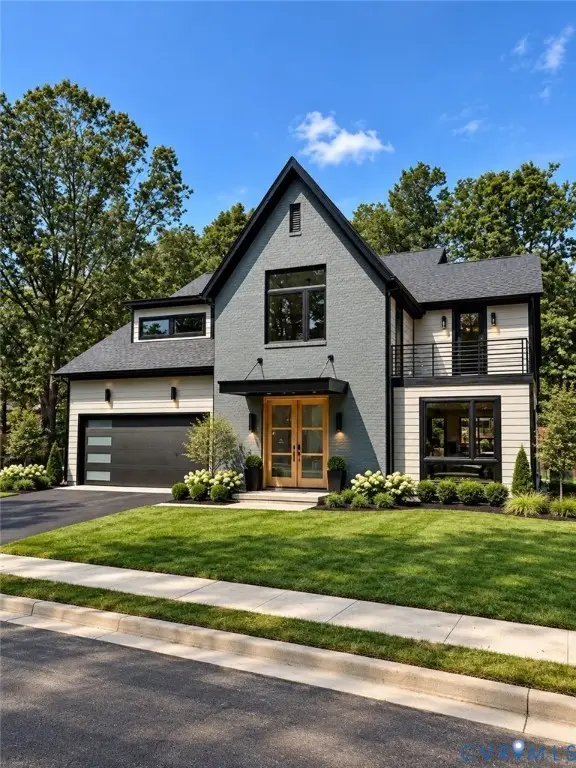 $1,249,000Coming Soon4 beds 4 baths3,587 sq. ft.
2708 Willoughton Lane, Richmond, VA 23225
MLS# 2626725Listed by: SHAHEEN RUTH MARTIN & FONVILLE - Coming Soon
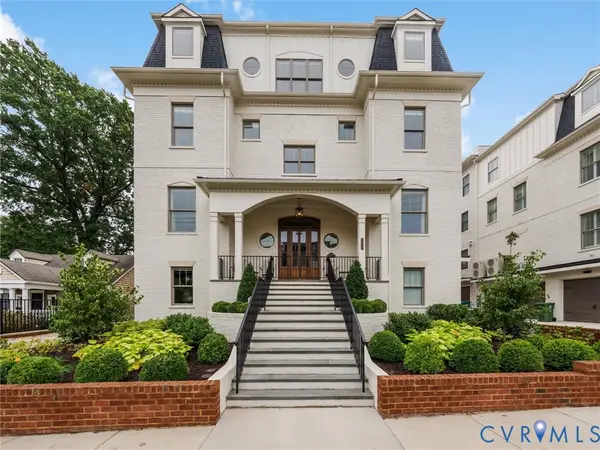 $2,895,000Coming Soon5 beds 5 baths4,303 sq. ft.
511 Libbie Avenue #A, Richmond, VA 23226
MLS# 2626785Listed by: SHAHEEN RUTH MARTIN & FONVILLE


Protect your home and budget from life's surprises with an Assurant Home Warranty, backed by a partner that supports you through every step of homeownership. Explore Plans.
© 2026 Better Homes and Gardens Real Estate LLC. An Anywhere Real Estate company. All rights reserved. Better Homes and Gardens® Real Estate is a registered trademark owned by Meredith Operations Corporation, licensed to Better Homes and Gardens Real Estate LLC and used with permission. Better Homes and Gardens Real Estate LLC fully supports the principles of the Fair Housing Act and the Equal Opportunity Act. Listing information is deemed reliable but is not guaranteed accurate.
Each office is independently owned and operated.
Any services or products provided by third parties are not provided by, affiliated with or related to Better Homes and Gardens Real Estate LLC, or its affiliated companies.