
937 Kingsway Road, Richmond, VA 23225
Local realty services provided by:Better Homes and Gardens Real Estate Base Camp
937 Kingsway Road,Richmond, VA 23225
$249,000
- 3 Beds
- 1 Baths
- 1,008 sq. ft.
- Single family
- Pending
Listed by: kevin puller, sly wright
Office: bhhs penfed realty
MLS#:2622656
Source:RV
Price summary
- Price:$249,000
- Price per sq. ft.:$247.02
About this home
Amazing! Amazing! Amazing. This rancher checks all the boxes! You are invited to come and tour this gorgeous rancher that has hardwood floors throughout, with the exception of the vinyl flooring in the kitchen, a large picture window in the living room and three spacious bedrooms with ceiling fans. The large eat-in kitchen has plenty of cabinet space with a window over the sink to enhance your view of the spacious rear yard. This home has a full bath with a tub/shower and a large washer/dryer utility area. A brand-new HVAC was installed within the previous 30 days so there is no need to be concerned about the heating/cooling system. The outdoor has an enormous front and rear yard, an asphalt driveway and a tool shed to store all of the yard maintenance tools and lawnmower. You will not want this charming rancher to get away without showing it to your client(s). If Gaming is your passion you are 6 minutes away from ROSEY's and too many other attractions to mention for entertainment and dining close by in all directions!!!...
Contact an agent
Home facts
- Year built:1965
- Subdivision & Development:Barleth Heights
- Listing ID #:2622656
- Added:53 day(s) ago
- Updated:October 14, 2026 at 08:26 AM
Rooms and interior
- Bedrooms:3
- Total bathrooms:1
- Full bathrooms:1
- Rooms Total:6
- Flooring:Vinyl, Wood
- Kitchen Description:Electric Cooking
- Bedroom Description:Main Level Primary
- Basement:Yes
- Basement Description:Crawl Space
- Living area:1,008 sq. ft.
Heating and cooling
- Cooling:Heat Pump
- Heating:Electric, Heat Pump
Structure and exterior
- Roof:Composition
- Year built:1965
- Building area:1,008 sq. ft.
- Lot area:0.24 Acres
- Architectural Style:Ranch
- Construction Materials:Aluminum Siding, Drywall, Vinyl Siding, Wood Siding
- Levels:One
Schools
- High school:Huguenot
- Middle school:Lucille Brown
- Elementary school:Swansboro
Utilities
- Water:Public
- Sewer:Public Sewer
Finances and disclosures
- Price:$249,000
- Price per sq. ft.:$247.02
- Tax amount:$2,004 (2025)
Features and amenities
- Appliances:Dryer, Electric Cooking, Electric Water Heater, Washer
- Laundry features:Dryer, Washer
Parking
- Parking description:Driveway, Paved, Paved Driveway
 The information being provided is for consumers' personal, non-commercial use and may not be used for any purpose other than to identify prospective properties for purchasing. All information provided is deemed reliable but is not guaranteed accurate.The multiple listing information is provided by Central Virginia Regional Multiple Listing Service, LLC from a copyrighted compilation of listings. The compilation of listings and each individual listing are © 2026 Central Virginia Regional Multiple Listing Service, LLC. All rights reserved.
New listings near 937 Kingsway Road
- Coming Soon
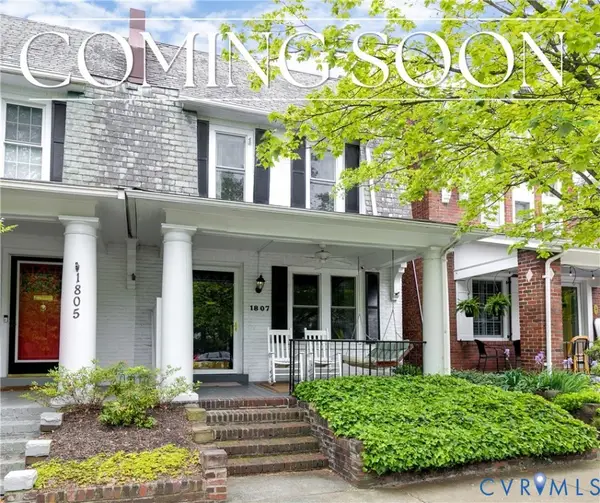 $620,000Coming Soon3 beds 2 baths1,569 sq. ft.
1807 Floyd Avenue, Richmond, VA 23220
MLS# 2627588Listed by: RASHKIND SAUNDERS & CO. - Coming Soon
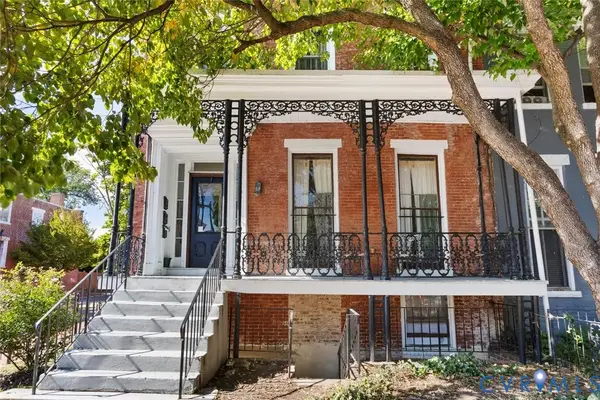 $599,900Coming Soon-- beds -- baths3,044 sq. ft.
101 W Clay Street, Richmond, VA 23220
MLS# 2624901Listed by: SHAHEEN RUTH MARTIN & FONVILLE - Coming Soon
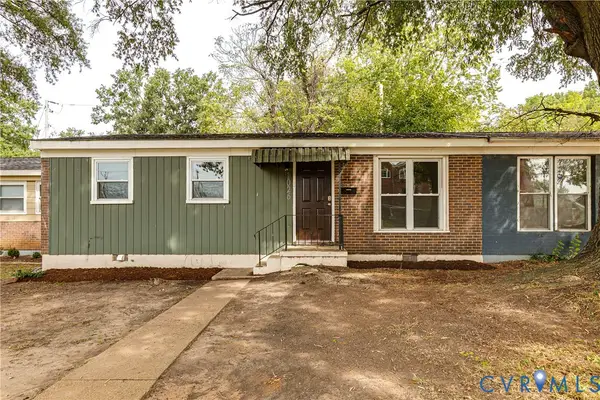 $239,000Coming Soon3 beds 2 baths932 sq. ft.
1026 Kinney Street, Richmond, VA 23220
MLS# 2627183Listed by: COMPASS - Coming Soon
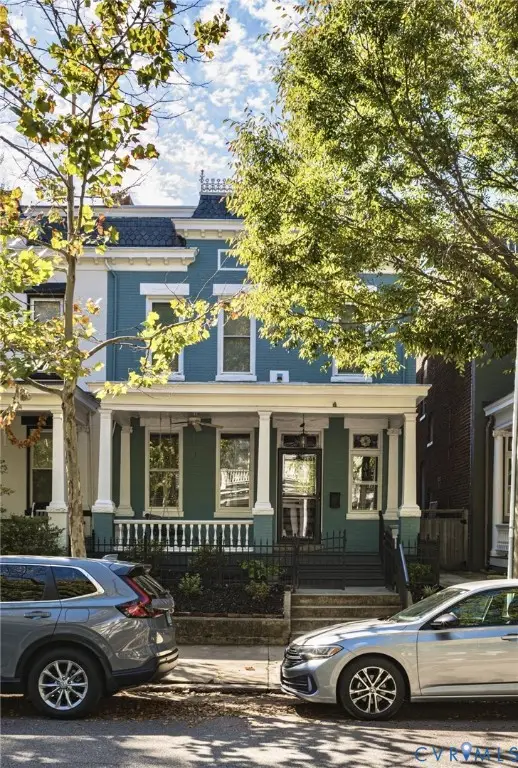 $869,000Coming Soon4 beds 3 baths2,078 sq. ft.
2517 Floyd Avenue, Richmond, VA 23220
MLS# 2627913Listed by: MSE PROPERTIES - Coming Soon
 $430,000Coming Soon3 beds 3 baths1,578 sq. ft.
12124 Rutgers Drive, Richmond, VA 23233
MLS# 2626589Listed by: RE/MAX COMMONWEALTH - Coming Soon
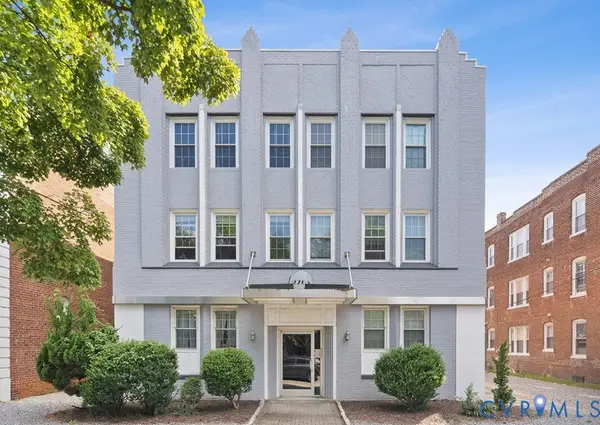 $299,999Coming Soon2 beds 1 baths725 sq. ft.
2705 Hanover Avenue #U6, Richmond, VA 23220
MLS# 2627799Listed by: COMPASS - Coming Soon
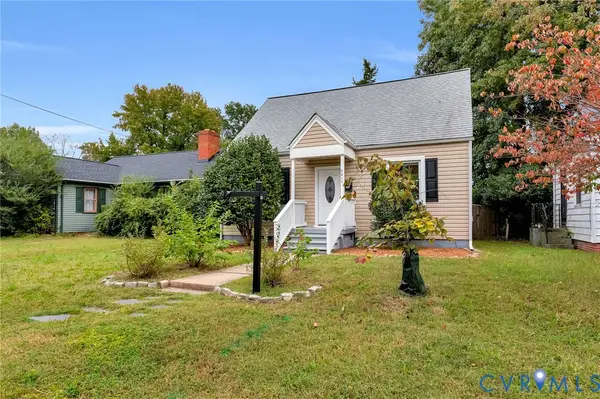 $299,950Coming Soon4 beds 2 baths1,462 sq. ft.
2817 Groveland Avenue, Richmond, VA 23222
MLS# 2627807Listed by: HOMETOWN REALTY - Coming Soon
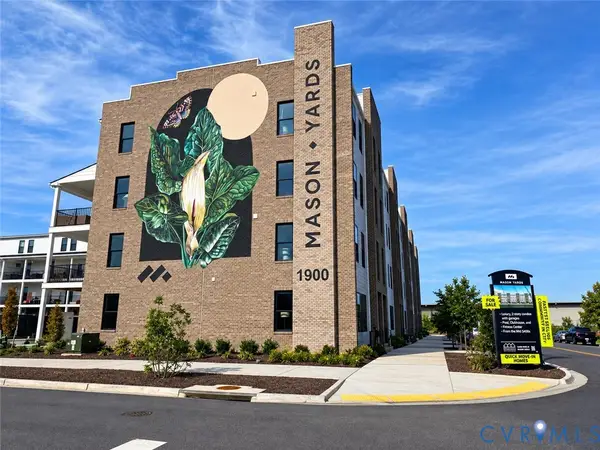 $439,950Coming Soon2 beds 3 baths1,518 sq. ft.
1900 Roseneath Road #U4B, Richmond, VA 23230
MLS# 2627410Listed by: VIRGINIA CAPITAL REALTY - Coming Soon
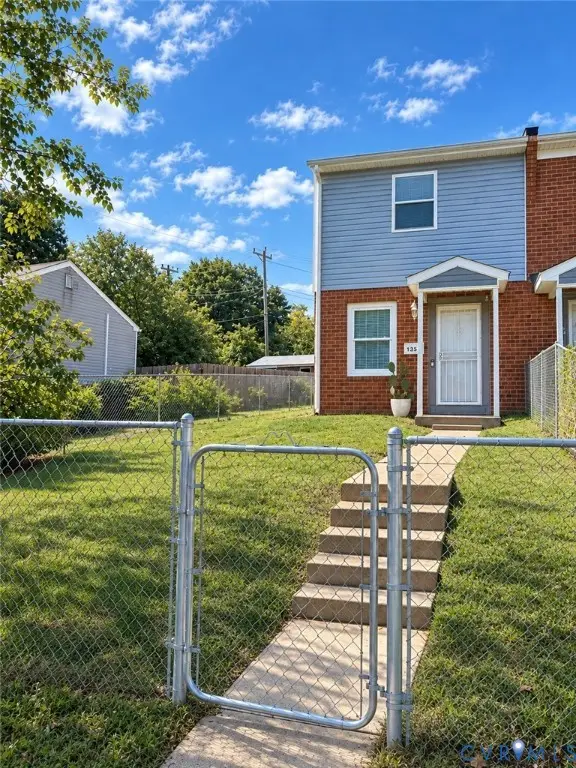 $185,000Coming Soon2 beds 2 baths896 sq. ft.
1351 Minefee Street, Richmond, VA 23224
MLS# 2627826Listed by: 1ST CLASS REAL ESTATE PREMIER HOMES - Coming Soon
 $310,000Coming Soon2 beds 2 baths828 sq. ft.
509 N Hamilton Street #J, Richmond, VA 23221
MLS# 2625971Listed by: SHAHEEN RUTH MARTIN & FONVILLE


Protect your home and budget from life's surprises with an Assurant Home Warranty, backed by a partner that supports you through every step of homeownership. Explore Plans.
© 2026 Better Homes and Gardens Real Estate LLC. An Anywhere Real Estate company. All rights reserved. Better Homes and Gardens® Real Estate is a registered trademark owned by Meredith Operations Corporation, licensed to Better Homes and Gardens Real Estate LLC and used with permission. Better Homes and Gardens Real Estate LLC fully supports the principles of the Fair Housing Act and the Equal Opportunity Act. Listing information is deemed reliable but is not guaranteed accurate.
Each office is independently owned and operated.
Any services or products provided by third parties are not provided by, affiliated with or related to Better Homes and Gardens Real Estate LLC, or its affiliated companies.