
9422 Tesserae Way, Richmond, VA 23238
Local realty services provided by:Better Homes and Gardens Real Estate Native American Group
9422 Tesserae Way,Richmond, VA 23238
$565,000
- 2 Beds
- 3 Baths
- - sq. ft.
- Townhouse
- Sold
Listed by: sheri collins
Office: shaheen ruth martin & fonville
MLS#:2617746
Source:RV
Sorry, we are unable to map this address
Price summary
- Price:$565,000
- Monthly HOA dues:$330
About this home
Discover the perfect blend of luxury, comfort, and low-maintenance in this beautiful HHHunt Cove Townhome, ideally located in Mosaic at West Creek, a premier 55+ community, offering 1,942 sq ft, 2 beds/2.5 baths.
9422 Tesserae Way greets you with a charming covered front porch and inviting foyer, that opens to a bright, open-concept floor plan. The gourmet kitchen is the heart of the home, featuring elegant two-tone cabinetry, brushed gold hardware, Elite Quartz countertops, Calacatta Marble backsplash, GE Profile SS appliances, an oversized center island, & abundannce prep space. The adjoining dining area flows seamlessly into the spacious family rm, where plantation shutters, LVP flooring, a ceiling fan, and recessed lighting, create a warm and sophisticated atmosphere for every day living or entertaining. The 1st floor primary suite provides a private retreat with a beautifully appointed en-suite, that showcases a frameless & curbless glass shower entry, ceramic tile, & a double vanity. Stroll into a generous walk-in closet, featuring Closets by Design built-ins, and notice the convenience & flow directly to the laundry/mud room. Just off the living rm, enjoy a screened porch & fenced backyard, perfect for relaxing, entertaining friends, or grilling outdoors.
Head upstairs where an expansive Flex/Loft offers endless possibilities as a media room, home office, fitness space, hobbies, or add'l accommodations. Steps away, the cozy, private bedroom and full tub/shower bath, provide privacy & a place to unwind.
*26'6" x 14'1" Unfinished ATTIC paradise can be finished as another room, other residents happily added add'l sf and living space.*
Life at Mosaic extends well beyond your front door, enjoy a resort-style clubhouse & amenities, expansive pool, hot tub, fitness center, pickleball & bocce courts, scenic walking trails, and a vibrant calendar of clubs, activities & social events, that create an engaging and connected lifestyle....
Contact an agent
Home facts
- Year built:2024
- Subdivision & Development:Mosaic at West Creek
- Listing ID #:2617746
- Added:91 day(s) ago
- Updated:October 13, 2026 at 07:17 AM
Rooms and interior
- Bedrooms:2
- Total bathrooms:3
- Full bathrooms:2
- Half bathrooms:1
- Rooms Total:6
- Flooring:Ceramic Tile, Partially Carpeted, Vinyl
- Dining Description:Breakfast Area
- Bathrooms Description:Double Vanity
- Kitchen Description:Built-In Oven, Dishwasher, Disposal, Gas Cooking, Ice Maker, Kitchen Island, Microwave, Pantry, Refrigerator
Heating and cooling
- Cooling:Central Air
- Heating:Forced Air, Natural Gas
- Central air:Yes
Structure and exterior
- Roof:Asphalt, Shingle
- Year built:2024
- Architectural Style:Two Story
- Construction Materials:Drywall, Frame
- Exterior Features:Porch, Rear Porch, Sprinkler Irrigation
- Foundation Description:Slab
- Levels:Two, Two Story
Schools
- High school:Goochland
- Middle school:Goochland
- Elementary school:Goochland
Utilities
- Water:Public
- Sewer:Public Sewer
Finances and disclosures
- Price:$565,000
- Tax amount:$3,085 (2026)
Features and amenities
- Appliances:Built-In Oven, Dishwasher, Disposal, Dryer, Gas Cooking, Gas Water Heater, Ice Maker, Microwave, Refrigerator, Tankless Water Heater, Washer
- Laundry features:Dryer, Dryer Hookup, Washer
- Amenities:Ceiling Fans, Granite Counters, High Ceilings, Landscaping, Management, Recessed Lighting, Smoke Detectors, Storm Windows
- Pool features:Community, Fenced, In Ground
Parking
- Parking description:Attached, Driveway, Garage, Off Street, Paved, Paved Driveway
- Garage:Yes
- Garage spaces:2
 The information being provided is for consumers' personal, non-commercial use and may not be used for any purpose other than to identify prospective properties for purchasing. All information provided is deemed reliable but is not guaranteed accurate.The multiple listing information is provided by Central Virginia Regional Multiple Listing Service, LLC from a copyrighted compilation of listings. The compilation of listings and each individual listing are © 2026 Central Virginia Regional Multiple Listing Service, LLC. All rights reserved.
New listings near 9422 Tesserae Way
- Coming Soon
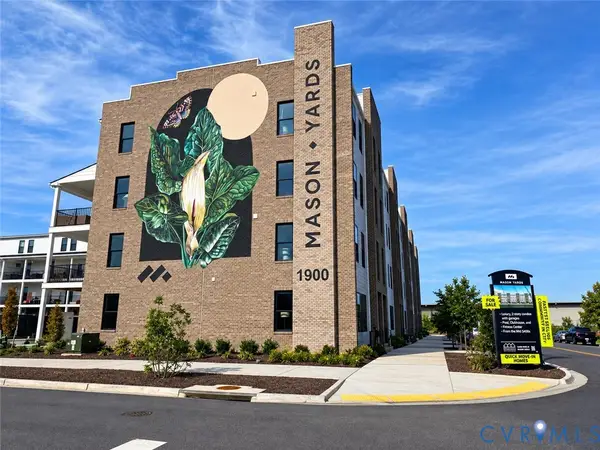 $439,950Coming Soon2 beds 3 baths1,518 sq. ft.
1900 Roseneath Road #U4B, Richmond, VA 23230
MLS# 2627410Listed by: VIRGINIA CAPITAL REALTY - Coming Soon
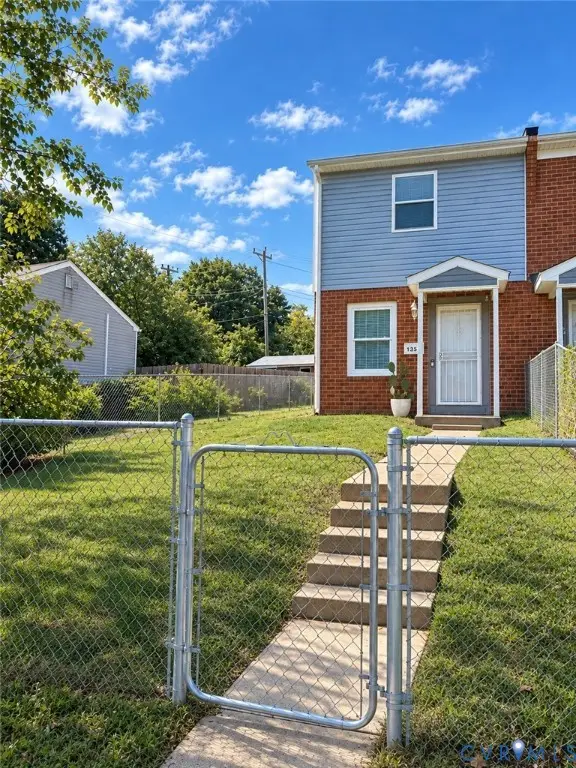 $185,000Coming Soon2 beds 2 baths896 sq. ft.
1351 Minefee Street, Richmond, VA 23224
MLS# 2627826Listed by: 1ST CLASS REAL ESTATE PREMIER HOMES - Coming Soon
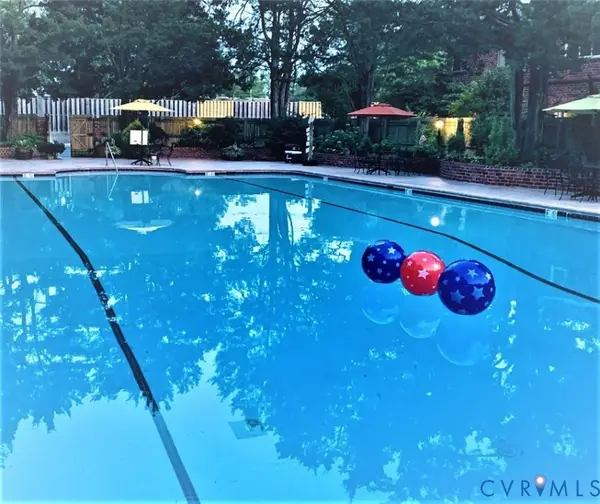 $310,000Coming Soon2 beds 2 baths828 sq. ft.
509 N Hamilton Street #J, Richmond, VA 23221
MLS# 2625971Listed by: SHAHEEN RUTH MARTIN & FONVILLE - Coming Soon
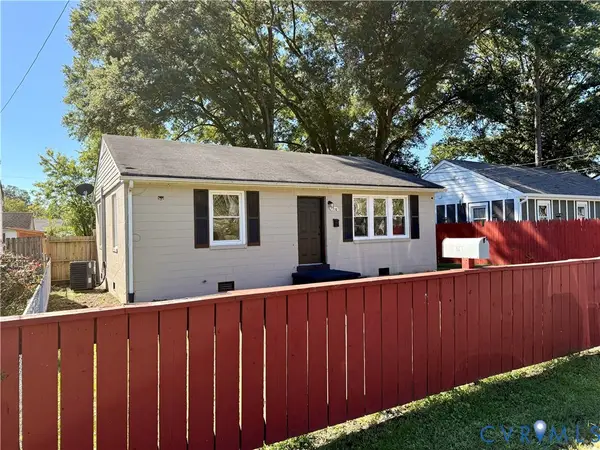 $205,000Coming Soon2 beds 1 baths884 sq. ft.
2510 Courtland Street, Richmond, VA 23234
MLS# 2627428Listed by: LONG & FOSTER REALTORS - Coming Soon
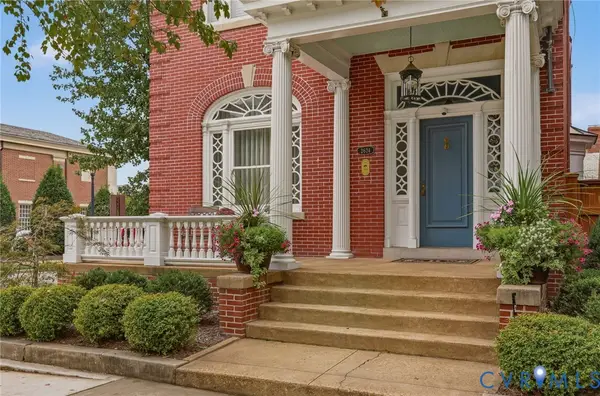 $1,298,500Coming Soon4 beds 3 baths3,280 sq. ft.
2624 Park Avenue, Richmond, VA 23220
MLS# 2627094Listed by: LONG & FOSTER REALTORS - Coming Soon
 $369,000Coming Soon4 beds 3 baths2,132 sq. ft.
4124 Grantlake Road, Richmond, VA 23234
MLS# 2627745Listed by: FATHOM REALTY VIRGINIA - Coming Soon
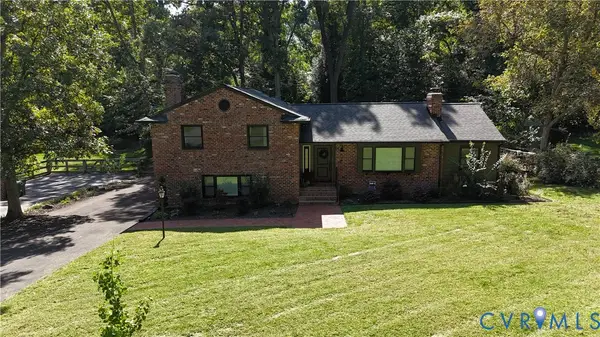 $599,000Coming Soon4 beds 3 baths2,484 sq. ft.
8341 Charlise Road, Midlothian, VA 23235
MLS# 2627648Listed by: SHAHEEN RUTH MARTIN & FONVILLE - Coming Soon
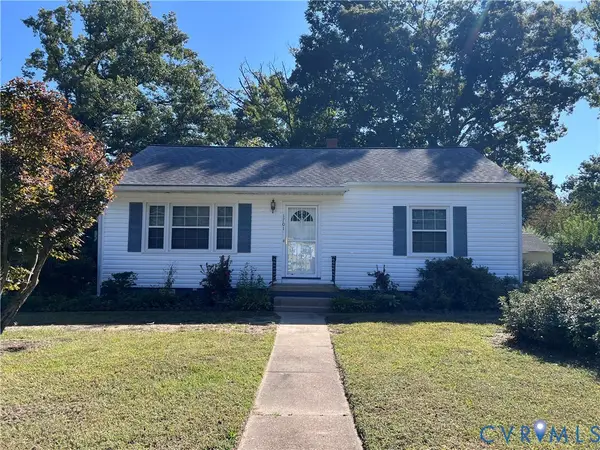 $250,000Coming Soon2 beds 1 baths1,009 sq. ft.
1701 Kingswood Street, Richmond, VA 23224
MLS# 2627665Listed by: RASHKIND SAUNDERS & CO. - Coming Soon
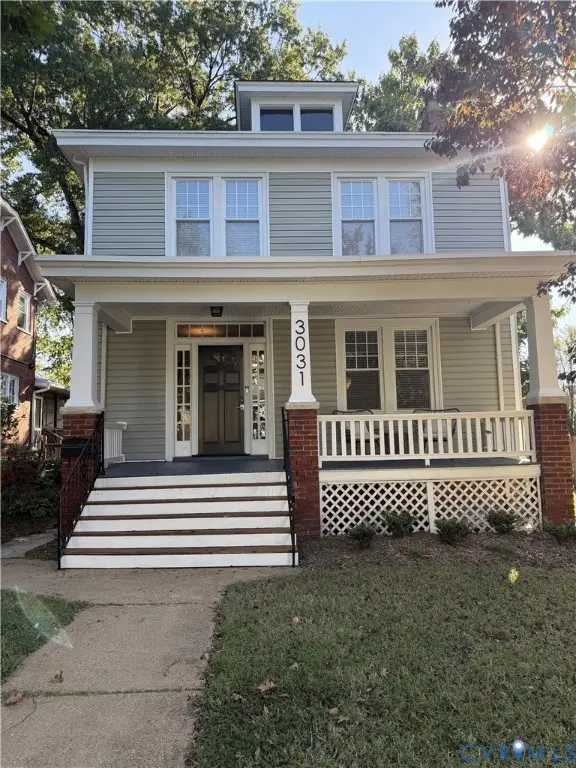 $475,000Coming Soon5 beds 2 baths1,804 sq. ft.
3031 Montrose Avenue, Richmond, VA 23222
MLS# 2627656Listed by: PROVIDENCE HILL REAL ESTATE - Coming Soon
 $369,950Coming Soon4 beds 3 baths1,954 sq. ft.
5831 Larrymore Road, Richmond, VA 23225
MLS# 2627430Listed by: A PLUS REALTY AND ASSOCIATES INC


Protect your home and budget from life's surprises with an Assurant Home Warranty, backed by a partner that supports you through every step of homeownership. Explore Plans.
© 2026 Better Homes and Gardens Real Estate LLC. An Anywhere Real Estate company. All rights reserved. Better Homes and Gardens® Real Estate is a registered trademark owned by Meredith Operations Corporation, licensed to Better Homes and Gardens Real Estate LLC and used with permission. Better Homes and Gardens Real Estate LLC fully supports the principles of the Fair Housing Act and the Equal Opportunity Act. Listing information is deemed reliable but is not guaranteed accurate.
Each office is independently owned and operated.
Any services or products provided by third parties are not provided by, affiliated with or related to Better Homes and Gardens Real Estate LLC, or its affiliated companies.