
5831 Larrymore Road, Richmond, VA 23225
Local realty services provided by:Better Homes and Gardens Real Estate Native American Group
5831 Larrymore Road,Richmond, VA 23225
$369,950
- 4 Beds
- 3 Baths
- 1,954 sq. ft.
- Single family
- Coming Soon
Listed by: john boushra
Office: a plus realty and associates inc
MLS#:2627430
Source:RV
Price summary
- Price:$369,950
- Price per sq. ft.:$189.33
About this home
Welcome to Richmond's most desirable neighborhood! This thoughtfully remodeled 1,954 SqFt, move-in-ready home offers a rare blend of contemporary style and functional scale. Right from the start, you are welcomed by a huge covered front balcony/porch—the perfect spot for morning coffee and relaxing evening breezes in a quiet welcoming neighborhood. Step inside to a world of designer finishes and lots of natural light. The main level is an open-concept design, anchored by a chef-inspired kitchen featuring white cabinetry, expansive granite countertops, and new GE stainless steel appliances. Whether you’re hosting a formal dinner or relaxing by the fireplace in the spacious family room, the flow is effortless. 2nd floor is designed for ultimate comfort. Featuring a massive primary suite with a walk-in closet and a full luxury bath. In addition to 3 generously sized bedrooms with updated lighting and ample storage, complemented by a brand-new second luxury full bath, ensuring everyone has their own high-end space. Step outside to enjoy a private outdoor retreat featuring a large modern deck overlooking a concrete patio, a fully fenced backyard and a dedicated storage shed. Best of all, enjoy full-fee-simple ownership with NO HOA fees while living just minutes from the James River, Powhite Park, Byrd Park, Forest Hill Park, Maymont Park and not to mention the best local dining and brewery all within minutes.
This move-in-ready gem is an incredible opportunity for buyers or investors who like to add to their rent portfolio. This one won't last!...
Contact an agent
Home facts
- Year built:1993
- Subdivision & Development:Westover Woods
- Listing ID #:2627430
- Updated:October 10, 2026 at 04:58 AM
Rooms and interior
- Bedrooms:4
- Total bathrooms:3
- Full bathrooms:2
- Half bathrooms:1
- Rooms Total:9
- Flooring:Ceramic Tile, Tile, Vinyl
- Dining Description:Breakfast Area, Dining Area, Separate/Formal Dining Room
- Bathrooms Description:Double Vanity
- Kitchen Description:Dishwasher, Disposal, Electric Cooking, Exhaust Fan, Ice Maker, Kitchen Island, Microwave, Pantry, Range, Range Hood, Refrigerator, Stove
- Living area:1,954 sq. ft.
Heating and cooling
- Cooling:Electric, Heat Pump
- Heating:Electric, Heat Pump
Structure and exterior
- Roof:Composition
- Year built:1993
- Building area:1,954 sq. ft.
- Lot area:0.18 Acres
- Lot Features:Dead End, Level
- Architectural Style:Two Story
- Construction Materials:Concrete, Drywall, Vinyl Siding
- Exterior Features:Balcony, Deck, Front Porch, Lighting, Porch
- Foundation Description:Slab
- Levels:Two, Two Story
Schools
- High school:Huguenot
- Middle school:Lucille Brown
- Elementary school:Redd
Utilities
- Water:Public
- Sewer:Public Sewer
Finances and disclosures
- Price:$369,950
- Price per sq. ft.:$189.33
- Tax amount:$3,996 (2025)
Features and amenities
- Appliances:Cooktop, Dishwasher, Disposal, Electric Cooking, Electric Water Heater, Exhaust Fan, Ice Maker, Microwave, Range, Range Hood, Refrigerator, Stove
- Laundry features:Dryer Hookup
- Amenities:Butler's Pantry, Ceiling Fans, Granite Counters, Recessed Lighting, Smoke Detectors, Walk-In Closets
Parking
- Parking description:Driveway, On Street, Paved, Paved Driveway
 The information being provided is for consumers' personal, non-commercial use and may not be used for any purpose other than to identify prospective properties for purchasing. All information provided is deemed reliable but is not guaranteed accurate.The multiple listing information is provided by Central Virginia Regional Multiple Listing Service, LLC from a copyrighted compilation of listings. The compilation of listings and each individual listing are © 2026 Central Virginia Regional Multiple Listing Service, LLC. All rights reserved.
New listings near 5831 Larrymore Road
- Coming Soon
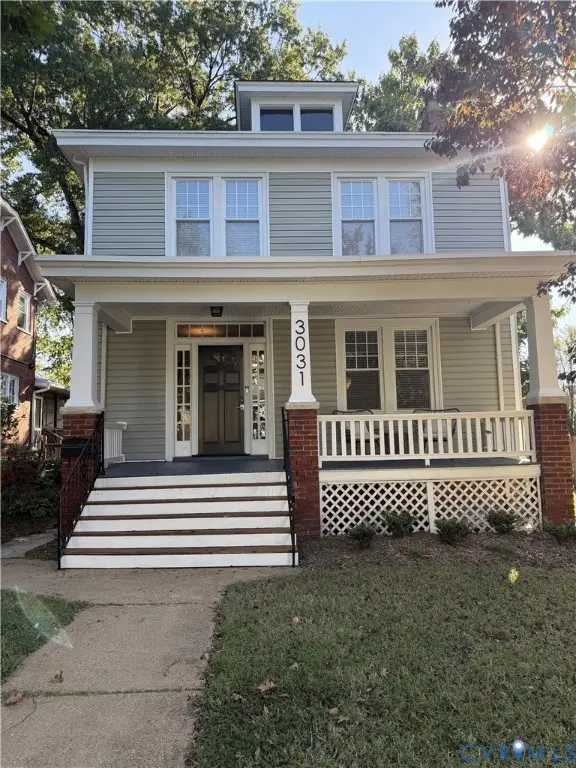 $475,000Coming Soon5 beds 2 baths1,804 sq. ft.
3031 Montrose Avenue, Richmond, VA 23222
MLS# 2627656Listed by: PROVIDENCE HILL REAL ESTATE - Coming Soon
 $1,149,000Coming Soon4 beds 5 baths3,027 sq. ft.
5 River Road, Richmond, VA 23226
MLS# 2627278Listed by: JOYNER FINE PROPERTIES - Coming Soon
 $549,000Coming Soon3 beds 3 baths1,872 sq. ft.
730 N 23rd St, RICHMOND, VA 23223
MLS# VARC2000988Listed by: LONG & FOSTER - Coming Soon
 $254,500Coming Soon3 beds 2 baths1,200 sq. ft.
1307 Chambers Street, Richmond, VA 23224
MLS# 2627508Listed by: EXP REALTY LLC - Coming Soon
 $230,000Coming Soon4 beds 2 baths1,813 sq. ft.
4030 Old Warwick Road, Richmond, VA 23234
MLS# 2627565Listed by: UNITED REAL ESTATE RICHMOND - Coming Soon
 $419,950Coming Soon3 beds 3 baths2,368 sq. ft.
597 Weaver Brook Walk #B, Richmond, VA 23233
MLS# 2627388Listed by: LONG & FOSTER REALTORS - Coming Soon
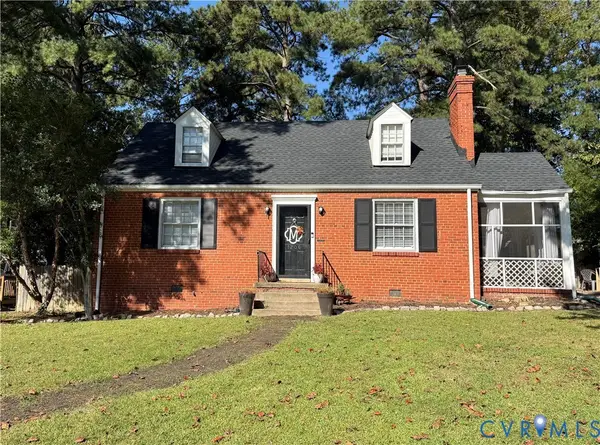 $450,000Coming Soon3 beds 2 baths1,224 sq. ft.
1206 Santa Rosa Road, Richmond, VA 23229
MLS# 2627132Listed by: JOYNER FINE PROPERTIES - Coming Soon
 $215,000Coming Soon2 beds 2 baths1,300 sq. ft.
2011 Chicago Avenue, Richmond, VA 23224
MLS# 2627518Listed by: REAL BROKER LLC - Coming Soon
 $949,500Coming Soon4 beds 4 baths3,323 sq. ft.
10710 Old Gun Trace, Midlothian, VA 23113
MLS# 2627458Listed by: BHHS PENFED REALTY


Protect your home and budget from life's surprises with an Assurant Home Warranty, backed by a partner that supports you through every step of homeownership. Explore Plans.
© 2026 Better Homes and Gardens Real Estate LLC. An Anywhere Real Estate company. All rights reserved. Better Homes and Gardens® Real Estate is a registered trademark owned by Meredith Operations Corporation, licensed to Better Homes and Gardens Real Estate LLC and used with permission. Better Homes and Gardens Real Estate LLC fully supports the principles of the Fair Housing Act and the Equal Opportunity Act. Listing information is deemed reliable but is not guaranteed accurate.
Each office is independently owned and operated.
Any services or products provided by third parties are not provided by, affiliated with or related to Better Homes and Gardens Real Estate LLC, or its affiliated companies.