
9492 Creek Summit Circle, Richmond, VA 23235
Local realty services provided by:Better Homes and Gardens Real Estate Native American Group
9492 Creek Summit Circle,Richmond, VA 23235
$544,900
- 3 Beds
- 3 Baths
- 2,042 sq. ft.
- Townhouse
- Active
Listed by: scott walker
Office: eagle realty of virginia
MLS#:2533766
Source:RV
Price summary
- Price:$544,900
- Price per sq. ft.:$266.85
- Monthly HOA dues:$350
About this home
MOVE-IN LATE SUMMER 2026! This charming two-level townhome offers a comfortable, easy flow designed for the way you live today. A welcoming front porch leads into an open main level where the kitchen, dining, and living areas connect naturally, creating a warm space for everyday routines, relaxed evenings, and casual get-togethers. Thoughtful storage, a walk-in pantry, and a rear load 1-car garage add to the home's everyday ease. The second floor is dedicated to flexibility, featuring a private primary suite, additional bedrooms ideal for guests or a home office, and a centrally located laundry area that keeps life organized. With a smart layout and low maintenance design, this home balances comfort and function beautifully.
Contact an agent
Home facts
- Year built:2026
- Subdivision & Development:Creeks Edge At Stony Point
- Listing ID #:2533766
- Added:279 day(s) ago
- Updated:October 09, 2026 at 03:07 PM
Rooms and interior
- Bedrooms:3
- Total bathrooms:3
- Full bathrooms:2
- Half bathrooms:1
- Rooms Total:7
- Bathrooms Description:Double Vanity
- Kitchen Description:Dishwasher, Disposal, Exhaust Fan, Gas Cooking, Kitchen Island, Microwave, Oven, Pantry, Range
- Bedroom Description:Main Level Primary
- Living area:2,042 sq. ft.
Heating and cooling
- Cooling:Central Air, Zoned
- Heating:Forced Air, Natural Gas, Zoned
- Central air:Yes
Structure and exterior
- Roof:Shingle
- Year built:2026
- Building area:2,042 sq. ft.
- Architectural Style:Craftsman, Row House
- Construction Materials:Drywall, Frame
- Exterior Features:Porch, Rear Porch, Sprinkler Irrigation
- Levels:Two
Schools
- High school:Huguenot
- Middle school:Lucille Brown
- Elementary school:Fisher
Utilities
- Water:Public
- Sewer:Public Sewer
Finances and disclosures
- Price:$544,900
- Price per sq. ft.:$266.85
Features and amenities
- Appliances:Dishwasher, Disposal, Exhaust Fan, Gas Cooking, Gas Water Heater, Microwave, Oven, Range, Tankless Water Heater
- Laundry features:Dryer Hookup, Washer Hookup
- Amenities:French Doors/Atrium Doors, Gated Community, Granite Counters, High Ceilings, High Speed Internet, Landscaping, Management, Recessed Lighting, Smoke Detectors, Thermal Windows, Walk-In Closets
- Pool features:Community, Fenced, In Ground, Outdoor Pool
Parking
- Parking description:Attached, Driveway, Garage, Garage Door Opener, On Street, Paved, Paved Driveway
- Garage:Yes
- Garage spaces:1
 The information being provided is for consumers' personal, non-commercial use and may not be used for any purpose other than to identify prospective properties for purchasing. All information provided is deemed reliable but is not guaranteed accurate.The multiple listing information is provided by Central Virginia Regional Multiple Listing Service, LLC from a copyrighted compilation of listings. The compilation of listings and each individual listing are © 2026 Central Virginia Regional Multiple Listing Service, LLC. All rights reserved.
New listings near 9492 Creek Summit Circle
- Coming Soon
 $254,500Coming Soon3 beds 2 baths1,200 sq. ft.
1307 Chambers Street, Richmond, VA 23224
MLS# 2627508Listed by: EXP REALTY LLC - Coming Soon
 $230,000Coming Soon4 beds 2 baths1,813 sq. ft.
4030 Old Warwick Road, Richmond, VA 23234
MLS# 2627565Listed by: UNITED REAL ESTATE RICHMOND - Coming Soon
 $419,950Coming Soon3 beds 3 baths2,368 sq. ft.
597 Weaver Brook Walk #B, Richmond, VA 23233
MLS# 2627388Listed by: LONG & FOSTER REALTORS - Coming Soon
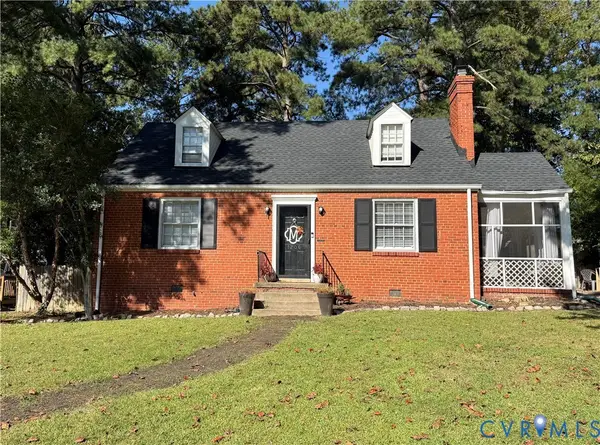 $450,000Coming Soon3 beds 2 baths1,224 sq. ft.
1206 Santa Rosa Road, Richmond, VA 23229
MLS# 2627132Listed by: JOYNER FINE PROPERTIES - Coming Soon
 $215,000Coming Soon2 beds 2 baths1,300 sq. ft.
2011 Chicago Avenue, Richmond, VA 23224
MLS# 2627518Listed by: REAL BROKER LLC - Coming Soon
 $949,500Coming Soon4 beds 4 baths3,323 sq. ft.
10710 Old Gun Trace, Midlothian, VA 23113
MLS# 2627458Listed by: BHHS PENFED REALTY - Coming Soon
 $150,000Coming Soon3 beds 2 baths1,446 sq. ft.
1400 N 29th Street, Richmond, VA 23223
MLS# 2627454Listed by: FATHOM REALTY VIRGINIA - Coming Soon
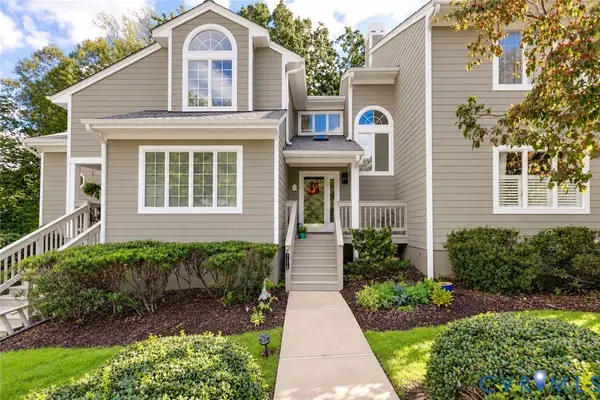 $450,000Coming Soon3 beds 3 baths2,240 sq. ft.
3131 Stony Point Road #B, Richmond, VA 23235
MLS# 2627237Listed by: REAL BROKER LLC - Coming Soon
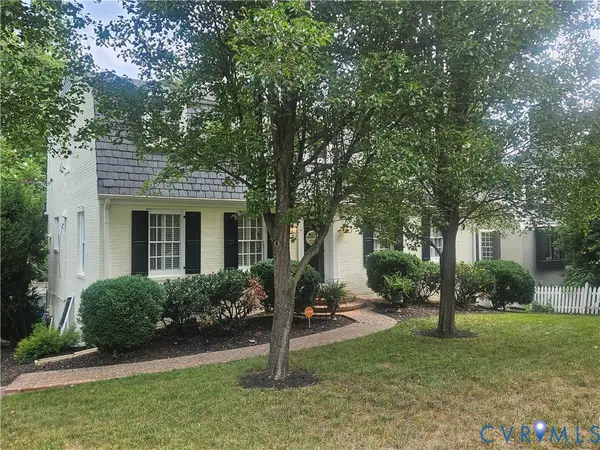 $1,250,000Coming Soon3 beds 4 baths3,849 sq. ft.
5418 Cary Street Road, Richmond, VA 23226
MLS# 2614913Listed by: LONG & FOSTER REALTORS - Coming Soon
 $424,950Coming Soon2 beds 2 baths1,039 sq. ft.
45 E Lock Lane #U8, Richmond, VA 23226
MLS# 2627273Listed by: LONG & FOSTER REALTORS


Protect your home and budget from life's surprises with an Assurant Home Warranty, backed by a partner that supports you through every step of homeownership. Explore Plans.
© 2026 Better Homes and Gardens Real Estate LLC. An Anywhere Real Estate company. All rights reserved. Better Homes and Gardens® Real Estate is a registered trademark owned by Meredith Operations Corporation, licensed to Better Homes and Gardens Real Estate LLC and used with permission. Better Homes and Gardens Real Estate LLC fully supports the principles of the Fair Housing Act and the Equal Opportunity Act. Listing information is deemed reliable but is not guaranteed accurate.
Each office is independently owned and operated.
Any services or products provided by third parties are not provided by, affiliated with or related to Better Homes and Gardens Real Estate LLC, or its affiliated companies.