
11595 Alum Springs Rd, Rixeyville, VA 22737
Local realty services provided by:Better Homes and Gardens Real Estate Premier
11595 Alum Springs Rd,Rixeyville, VA 22737
$299,900
- 3 Beds
- 2 Baths
- 1,310 sq. ft.
- Mobile / Manufactured
- Active
Listed by: bonnie s coffey
Office: samson properties
MLS#:VACU2015436
Source:BRIGHTMLS
Price summary
- Price:$299,900
- Price per sq. ft.:$228.93
About this home
Nestled on over an acre of serene land, this charming ranch-style home offers a perfect blend of comfort and luxury. The exterior, adorned with elegant vinyl siding, invites you into a world of tranquility, where nature meets refined living. A circular driveway enhances the curb appeal, providing ample parking while ensuring easy access to the home. Step inside to discover a thoughtfully designed layout featuring three spacious bedrooms and two full bathrooms. The heart of the home boasts a cozy wood-burning fireplace, perfect for creating warm memories during chilly evenings. The kitchen is equipped with appliances, including an electric oven/range, microwave, and an extra refrigerator/freezer. The interior flows seamlessly with plush carpeting and luxury vinyl plank flooring, offering both style and comfort. Enjoy the convenience of main-floor laundry, making daily tasks a breeze. Outside, the expansive lot is a true oasis, backing to lush trees that provide privacy and a picturesque backdrop. The cleared areas are perfect for gardening or outdoor gatherings, while the meticulously landscaped front and rear yards enhance the property's charm. This home is not just a residence; it's a lifestyle. Experience the peace of rural living while being just moments away from modern conveniences. Freshly painted interior and new water heater just added....
Contact an agent
Home facts
- Year built:1991
- Subdivision & Development:NONE AVAILABLE
- Listing ID #:VACU2015436
- Added:3 day(s) ago
- Updated:November 07, 2026 at 02:45 PM
Rooms and interior
- Bedrooms:3
- Total bathrooms:2
- Full bathrooms:2
- Flooring:Carpet, Luxury Vinyl Plank
- Kitchen Description:Extra Refrigerator/Freezer, Microwave, Oven/Range - Electric
- Living area:1,310 sq. ft.
Heating and cooling
- Cooling:Central A/C
- Heating:Electric, Heat Pump(s), Oil
Structure and exterior
- Roof:Architectural Shingle
- Year built:1991
- Building area:1,310 sq. ft.
- Lot area:1.02 Acres
- Lot Features:Backs to Trees, Cleared, Front Yard, Landscaping, Open, Rear Yard, Rural
- Architectural Style:Ranch/Rambler
- Construction Materials:Vinyl Siding
- Exterior Features:Outbuilding(s)
- Foundation Description:Block
- Levels:1 Story
Utilities
- Water:Well
- Sewer:On Site Septic
Finances and disclosures
- Price:$299,900
- Price per sq. ft.:$228.93
- Tax amount:$1,194 (2026)
Features and amenities
- Laundry features:Dryer - Electric
Parking
- Parking description:Circular Driveway
New listings near 11595 Alum Springs Rd
- New
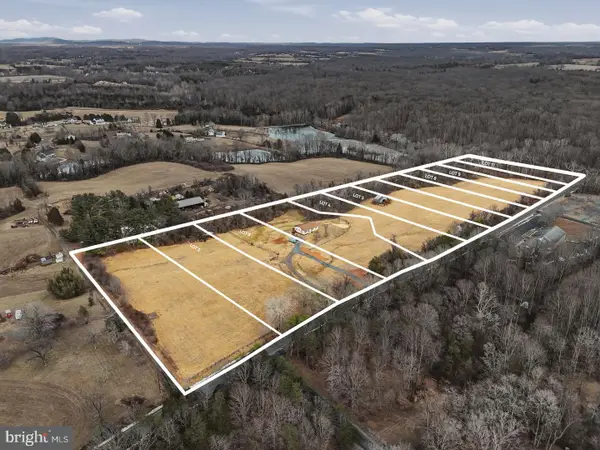 $149,900Active1.24 Acres
Lot 3 Ryland Chapel Rd, RIXEYVILLE, VA 22737
MLS# VACU2015402Listed by: LONG & FOSTER REAL ESTATE, INC. - New
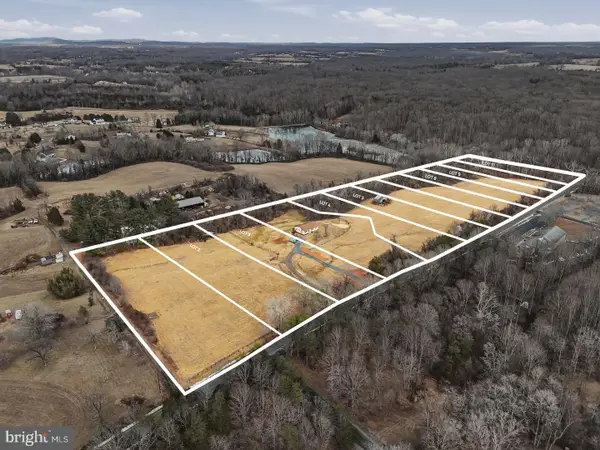 $149,900Active1.15 Acres
Lot 4 Ryland Chapel Rd, RIXEYVILLE, VA 22737
MLS# VACU2015404Listed by: LONG & FOSTER REAL ESTATE, INC. - New
 $270,000Active3 beds 2 baths1,456 sq. ft.
8209 Heather Ln, RIXEYVILLE, VA 22737
MLS# VACU2015370Listed by: RE/MAX GATEWAY 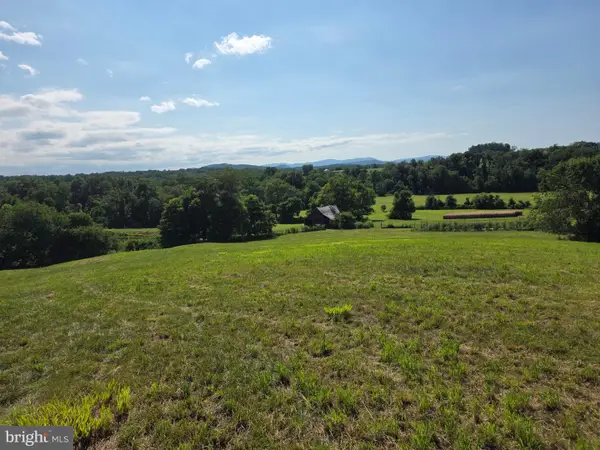 $229,000Pending5.92 Acres
5.9 Ac Docs Rd, RIXEYVILLE, VA 22737
MLS# VACU2015228Listed by: ROSS REAL ESTATE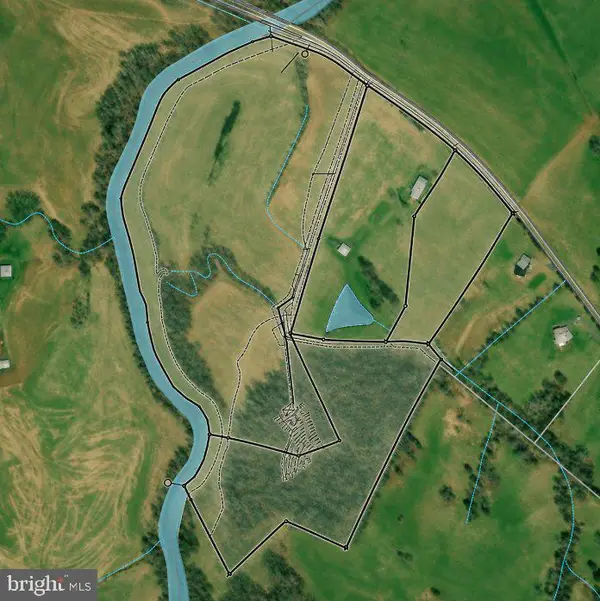 $264,900Active14.05 Acres
14.1 Ac Docs Rd, RIXEYVILLE, VA 22737
MLS# VACU2015330Listed by: ROSS REAL ESTATE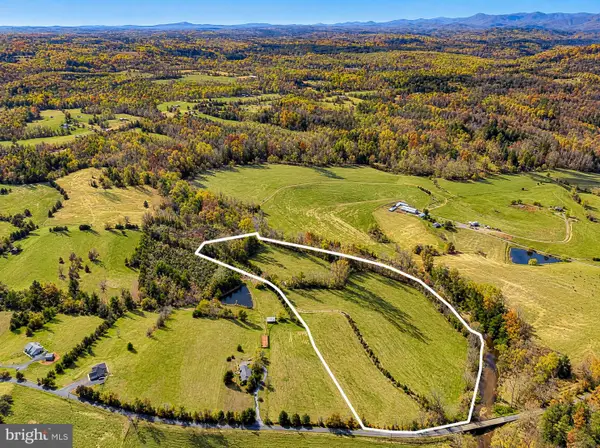 $429,900Active32.14 Acres
32.1 Ac Docs Rd, RIXEYVILLE, VA 22737
MLS# VACU2015332Listed by: ROSS REAL ESTATE $860,000Pending4 beds 4 baths3,018 sq. ft.
12022 Dutch Springs Ln, RIXEYVILLE, VA 22737
MLS# VACU2015276Listed by: PEARSON SMITH REALTY LLC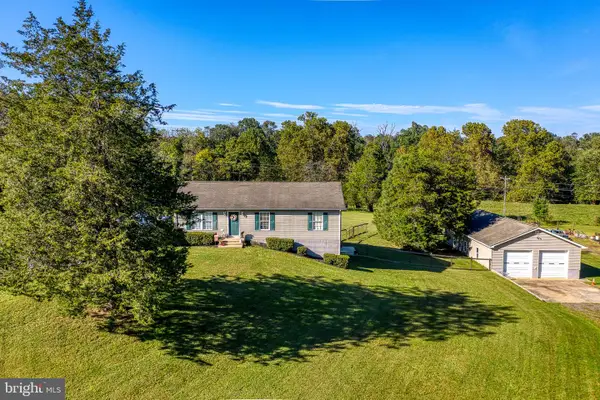 $539,900Active3 beds 2 baths1,288 sq. ft.
11165 Drogheda Mountain Rd, RIXEYVILLE, VA 22737
MLS# VACU2015166Listed by: RE/MAX GATEWAY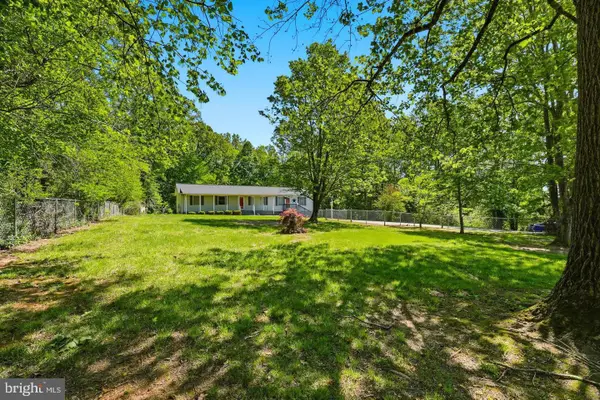 $475,000Active4 beds 3 baths1,904 sq. ft.
11057 Eggbornsville Rd, RIXEYVILLE, VA 22737
MLS# VACU2015134Listed by: LONG & FOSTER REAL ESTATE, INC.


Protect your home and budget from life's surprises with an Assurant Home Warranty, backed by a partner that supports you through every step of homeownership. Explore Plans.
© 2026 Better Homes and Gardens Real Estate LLC. An Anywhere Real Estate company. All rights reserved. Better Homes and Gardens® Real Estate is a registered trademark owned by Meredith Operations Corporation, licensed to Better Homes and Gardens Real Estate LLC and used with permission. Better Homes and Gardens Real Estate LLC fully supports the principles of the Fair Housing Act and the Equal Opportunity Act. Listing information is deemed reliable but is not guaranteed accurate.
Each office is independently owned and operated.
Any services or products provided by third parties are not provided by, affiliated with or related to Better Homes and Gardens Real Estate LLC, or its affiliated companies.