
11165 Drogheda Mountain Rd, Rixeyville, VA 22737
Local realty services provided by:Better Homes and Gardens Real Estate Premier
11165 Drogheda Mountain Rd,Rixeyville, VA 22737
$539,900
- 3 Beds
- 2 Baths
- 1,288 sq. ft.
- Single family
- Active
Listed by: kelly n duckett-corbin
Office: re/max gateway
MLS#:VACU2015166
Source:BRIGHTMLS
Price summary
- Price:$539,900
- Price per sq. ft.:$419.18
About this home
Country living at its best with room to spread out, enjoy nature, and make it your own! Lovingly maintained by its original owner, this charming 3BR/2BA one-level home offers the perfect blend of comfort, privacy, and functionality with NO covenants or restrictions! Bring the chickens, goats, dogs, or simply enjoy the freedom of country living!
Step inside to a warm and inviting home featuring beautiful new hardwood floors, fresh paint throughout, and new carpet in the bedrooms. The spacious, light-filled living room offers plenty of room to relax or entertain, while the large eat-in country kitchen features abundant cabinetry, generous counter space, and plenty of room for everyday dining. The primary bedroom includes a private full bath, while two additional bedrooms and a second full bath complete the convenient one-level layout.
Need more space? The full unfinished walkout basement offers endless possibilities for storage, a workshop, hobbies, or future finished living space, complete with a plumbing rough-in already in place!
And there's more! The impressive 1,500-square-foot detached shop with heat, water, and electricity is a rare find and offers incredible flexibility for hobbyists, car enthusiasts, woodworking, equipment storage, or a home-based business.
Step outside and enjoy the peace and quiet from the rear deck, overlooking a beautiful country setting with abundant wildlife and adjoining farmland. Whether you dream of gardening, raising a few animals, or simply enjoying a little breathing room, this property offers the freedom and flexibility that are getting harder to find.
Peaceful country living without sacrificing convenience! Ideally situated on the northern end of Culpeper for easier commuting options and just a short drive to historic downtown Culpeper, shopping, dining, and everyday amenities.
One owner, lovingly cared for, move-in ready, and packed with possibilities. Come enjoy the country lifestyle you've been dreaming of!...
Contact an agent
Home facts
- Year built:2002
- Subdivision & Development:NONE AVAILABLE
- Listing ID #:VACU2015166
- Added:3 day(s) ago
- Updated:October 08, 2026 at 02:05 PM
Rooms and interior
- Bedrooms:3
- Total bathrooms:2
- Full bathrooms:2
- Flooring:Carpet, Luxury Vinyl Plank, Vinyl
- Dining Description:Combination Kitchen/Dining, Dining Area, Dining Room
- Bathrooms Description:Bathroom 2, Primary Bath(s), Primary Bathroom
- Kitchen Description:Built-In Microwave, Carpet, Dishwasher, Icemaker, Kitchen - Country, Kitchen - Eat-In, Kitchen - Table Space, Oven/Range - Electric, Refrigerator, Water Heater
- Bedroom Description:Carpet, Entry Level Bedroom, Primary Bedroom
- Basement:Yes
- Basement Description:Connecting Stairway, Daylight, Full, Improved, Interior Access, Outside Entrance, Partial, Rear Entrance, Rough Bath Plumb, Space For Rooms, Unfinished, Walkout Level
- Living area:1,288 sq. ft.
Heating and cooling
- Cooling:Central A/C, Heat Pump(s)
- Heating:Electric, Heat Pump(s)
Structure and exterior
- Roof:Shingle
- Year built:2002
- Building area:1,288 sq. ft.
- Lot area:1.84 Acres
- Lot Features:Cleared, Front Yard, Landscaping, Level, Rear Yard, Road Frontage, Rural, SideYard(s)
- Architectural Style:Ranch/Rambler
- Construction Materials:Vinyl Siding
- Exterior Features:Deck(s)
- Foundation Description:Concrete Perimeter
- Levels:2 Stories
Utilities
- Water:Private
- Sewer:On Site Septic
Finances and disclosures
- Price:$539,900
- Price per sq. ft.:$419.18
- Tax amount:$1,773 (2026)
Features and amenities
- Laundry features:Dryer, Dryer In Unit, Has Laundry, Washer, Washer In Unit
- Amenities:Attic, Carpet, Ceiling Fan(s), Smoke Detector
Parking
- Parking description:Additional Storage Area, Detached Garage, Garage - Front Entry, Garage Door Opener, Gravel Driveway
- Garage:Yes
- Garage spaces:4
New listings near 11165 Drogheda Mountain Rd
- New
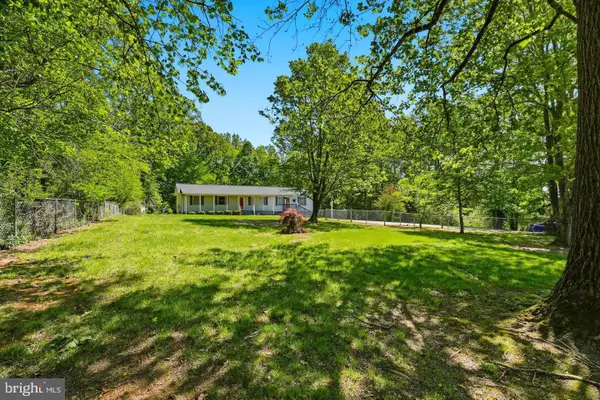 $475,000Active4 beds 3 baths1,904 sq. ft.
11057 Eggbornsville Rd, RIXEYVILLE, VA 22737
MLS# VACU2015134Listed by: LONG & FOSTER REAL ESTATE, INC.  $519,000Pending3 beds 1 baths2,663 sq. ft.
8697 Monumental Mills Rd, RIXEYVILLE, VA 22737
MLS# VACU2015106Listed by: CENTURY 21 NEW MILLENNIUM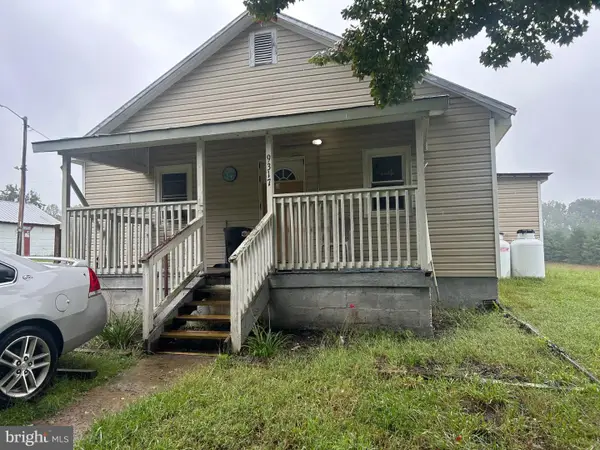 $339,950Active2 beds 1 baths1,366 sq. ft.
9317 Weslyn Dr, RIXEYVILLE, VA 22737
MLS# VACU2015094Listed by: UNITED REAL ESTATE HORIZON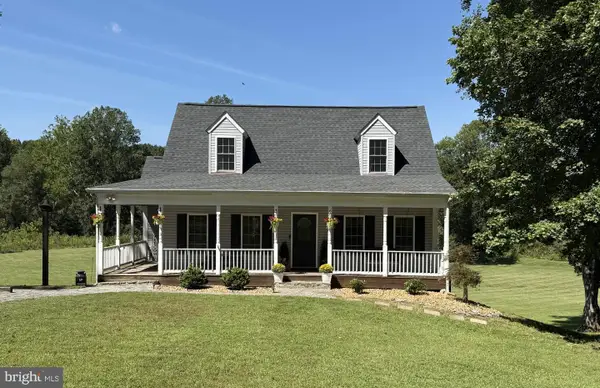 $574,900Active3 beds 3 baths2,161 sq. ft.
12095 Hazel River Rd, RIXEYVILLE, VA 22737
MLS# VACU2014916Listed by: CENTURY 21 NEW MILLENNIUM $899,000Active6 beds 4 baths3,710 sq. ft.
8396 Rixeyville Rd, RIXEYVILLE, VA 22737
MLS# VACU2015074Listed by: REALTY ONE GROUP OLD TOWNE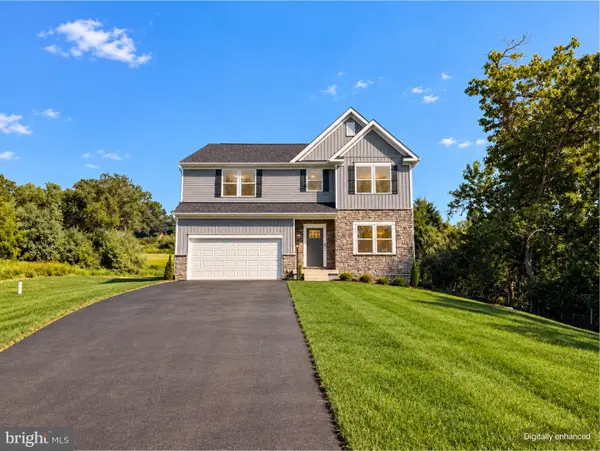 $674,990Pending4 beds 5 baths3,950 sq. ft.
9109 Bell Mare Ln, RIXEYVILLE, VA 22737
MLS# VACU2014998Listed by: NEW HOME STAR VIRGINIA, LLC $774,900Active4 beds 4 baths2,940 sq. ft.
9047 Settle School Rd, RIXEYVILLE, VA 22737
MLS# VACU2014958Listed by: RE/MAX GATEWAY $837,500Active4 beds 4 baths3,156 sq. ft.
12638 Walnut Ln, CULPEPER, VA 22701
MLS# VACU2014970Listed by: LONG & FOSTER REAL ESTATE, INC. $439,900Active3 beds 2 baths2,305 sq. ft.
11586 Hazel River Rd, RIXEYVILLE, VA 22737
MLS# VACU2014874Listed by: LONG & FOSTER REAL ESTATE, INC.


Protect your home and budget from life's surprises with an Assurant Home Warranty, backed by a partner that supports you through every step of homeownership. Explore Plans.
© 2026 Better Homes and Gardens Real Estate LLC. An Anywhere Real Estate company. All rights reserved. Better Homes and Gardens® Real Estate is a registered trademark owned by Meredith Operations Corporation, licensed to Better Homes and Gardens Real Estate LLC and used with permission. Better Homes and Gardens Real Estate LLC fully supports the principles of the Fair Housing Act and the Equal Opportunity Act. Listing information is deemed reliable but is not guaranteed accurate.
Each office is independently owned and operated.
Any services or products provided by third parties are not provided by, affiliated with or related to Better Homes and Gardens Real Estate LLC, or its affiliated companies.