
9834 N Wagstaff Circle, Rockwood, VA 23236
Local realty services provided by:Better Homes and Gardens Real Estate Native American Group
9834 N Wagstaff Circle,Chesterfield, VA 23236
$345,900
- 4 Beds
- 2 Baths
- 1,365 sq. ft.
- Single family
- Active
Upcoming open houses
- Sun, Oct 2502:00 pm - 04:00 pm
Listed by: rocio espericueta, laura trinidad
Office: real broker llc.
MLS#:2628141
Source:RV
Price summary
- Price:$345,900
- Price per sq. ft.:$253.41
About this home
Opportunity meets potential in this spacious, rancher featuring 4 bedrooms and 1.5 bathrooms! While the interior offers room for cosmetic updates and personal touches, the home has a solid foundation to build on, with major improvements already completed, including a newer roof and HVAC system installed in 2023 along with floors. The crawlspace is clean and well-maintained, and a converted addition provides a fourth bedroom for added flexibility. Outside, enjoy a generously sized backyard with plenty of room for entertaining, gardening, or simply relaxing. The circular driveway adds convenience and easy access. Whether you're looking for a home to make your own or your next investment opportunity, this property offers space, functionality, and plenty of potential. Property is being sold AS IS.
Contact an agent
Home facts
- Year built:1957
- Subdivision & Development:Wagstaff Circle
- Listing ID #:2628141
- Added:6 day(s) ago
- Updated:October 23, 2026 at 12:06 AM
Rooms and interior
- Bedrooms:4
- Total bathrooms:2
- Full bathrooms:1
- Half bathrooms:1
- Rooms Total:6
- Flooring:Vinyl
- Dining Description:Dining Area
- Kitchen Description:Electric Cooking, Microwave, Refrigerator, Stove
- Basement:Yes
- Basement Description:Crawl Space
- Living area:1,365 sq. ft.
Heating and cooling
- Cooling:Central Air, Electric
- Heating:Electric
- Central air:Yes
Structure and exterior
- Roof:Shingle
- Year built:1957
- Building area:1,365 sq. ft.
- Lot area:1.43 Acres
- Architectural Style:Ranch
- Construction Materials:Brick, Frame, Vinyl Siding, Wood Siding
- Levels:One
Schools
- High school:Monacan
- Middle school:Providence
- Elementary school:Providence
Utilities
- Water:Public
- Sewer:Public Sewer
Finances and disclosures
- Price:$345,900
- Price per sq. ft.:$253.41
- Tax amount:$2,457 (2026)
Features and amenities
- Appliances:Dryer, Electric Cooking, Electric Water Heater, Microwave, Refrigerator, Stove, Washer
- Laundry features:Dryer, Washer
- Amenities:Laminate Counters
Parking
- Parking description:Driveway, Off Street, Unpaved, Unpaved Driveway
 The information being provided is for consumers' personal, non-commercial use and may not be used for any purpose other than to identify prospective properties for purchasing. All information provided is deemed reliable but is not guaranteed accurate.The multiple listing information is provided by Central Virginia Regional Multiple Listing Service, LLC from a copyrighted compilation of listings. The compilation of listings and each individual listing are © 2026 Central Virginia Regional Multiple Listing Service, LLC. All rights reserved.
New listings near 9834 N Wagstaff Circle
- Coming Soon
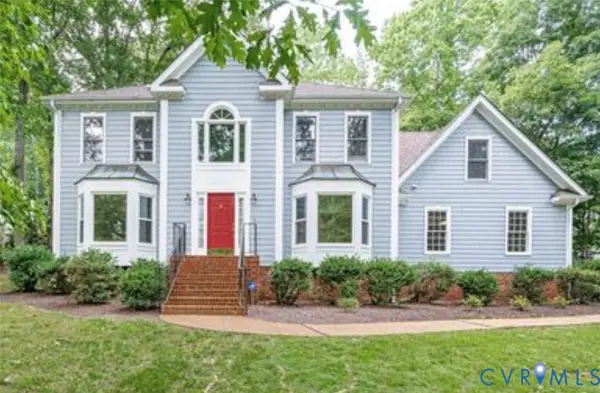 $575,000Coming Soon4 beds 3 baths3,355 sq. ft.
2712 Stemwell Boulevard, Chesterfield, VA 23236
MLS# 2627327Listed by: UNITED REAL ESTATE RICHMOND - Coming Soon
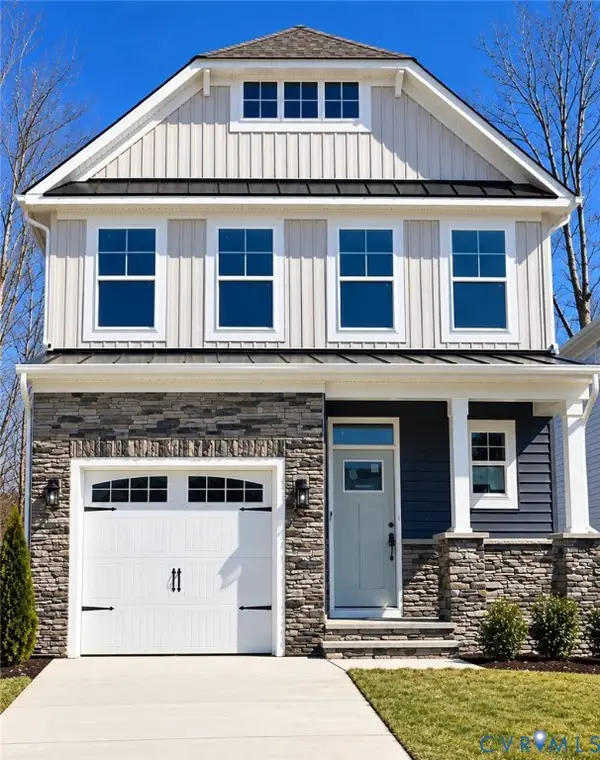 $485,000Coming Soon4 beds 3 baths2,131 sq. ft.
8806 Bethany Creek Avenue, North Chesterfield, VA 23236
MLS# 2625519Listed by: PROVIDENCE HILL REAL ESTATE - Open Sat, 1 to 3pmNew
 $390,000Active4 beds 3 baths1,962 sq. ft.
2230 Nightfall Drive, Chesterfield, VA 23236
MLS# 2628643Listed by: KW METRO CENTER 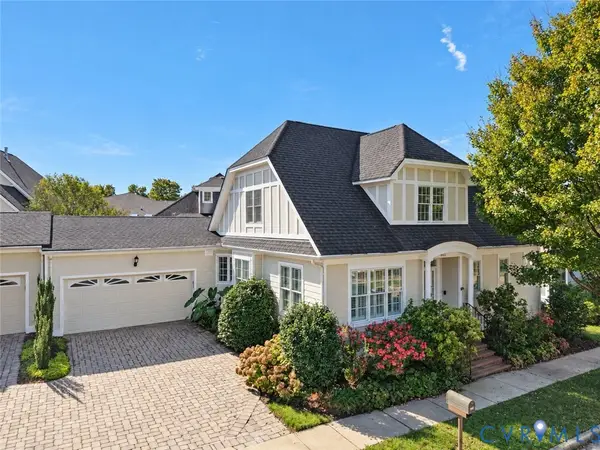 $540,000Pending3 beds 3 baths2,477 sq. ft.
9063 Amberhill Loop, North Chesterfield, VA 23236
MLS# 2627586Listed by: EXP REALTY, LLC- New
 $514,000Active5 beds 4 baths2,802 sq. ft.
10904 Krossridge Circle, North Chesterfield, VA 23236
MLS# 2624486Listed by: LIZ MOORE & ASSOCIATES - New
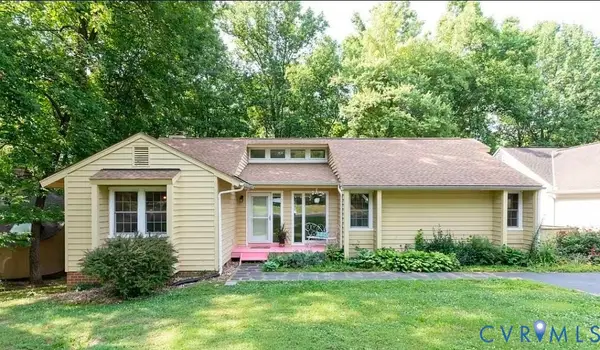 $462,333Active4 beds 3 baths2,280 sq. ft.
2605 Wicklow Loop, Chesterfield, VA 23236
MLS# 2627828Listed by: THE GREENE REALTY GROUP 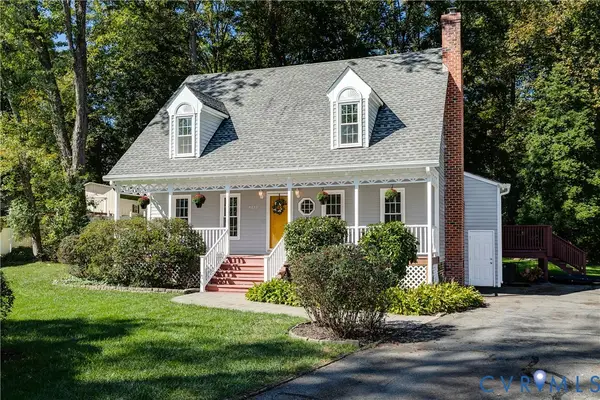 $379,950Pending4 beds 2 baths2,029 sq. ft.
8212 Babbler Lane, North Chesterfield, VA 23235
MLS# 2626700Listed by: PROVIDENCE HILL REAL ESTATE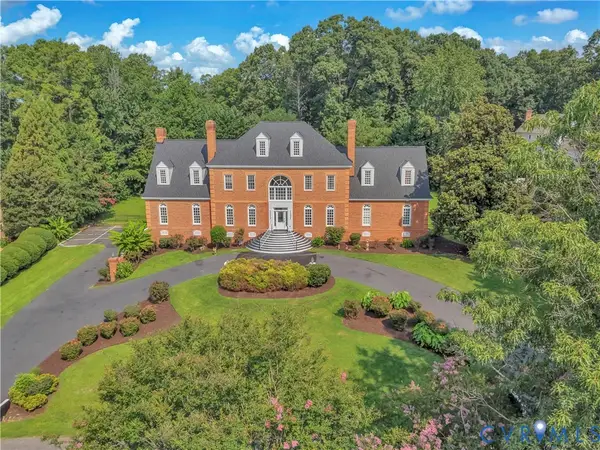 $1,050,000Active6 beds 6 baths7,130 sq. ft.
3300 Wicklow Lane, Chesterfield, VA 23236
MLS# 2626148Listed by: COMPASS $360,000Active3 beds 3 baths2,092 sq. ft.
8636 Shadymist Drive, North Chesterfield, VA 23235
MLS# 2626381Listed by: NEXTHOME ADVANTAGE


Protect your home and budget from life's surprises with an Assurant Home Warranty, backed by a partner that supports you through every step of homeownership. Explore Plans.
© 2026 Better Homes and Gardens Real Estate LLC. An Anywhere Real Estate company. All rights reserved. Better Homes and Gardens® Real Estate is a registered trademark owned by Meredith Operations Corporation, licensed to Better Homes and Gardens Real Estate LLC and used with permission. Better Homes and Gardens Real Estate LLC fully supports the principles of the Fair Housing Act and the Equal Opportunity Act. Listing information is deemed reliable but is not guaranteed accurate.
Each office is independently owned and operated.
Any services or products provided by third parties are not provided by, affiliated with or related to Better Homes and Gardens Real Estate LLC, or its affiliated companies.