
457 E Catoctin Dr, Roseland, VA 22967
Local realty services provided by:Better Homes and Gardens Real Estate Community Realty
457 E Catoctin Dr,Roseland, VA 22967
$566,500
- 3 Beds
- 2 Baths
- 1,296 sq. ft.
- Single family
- Pending
Listed by: jill suzanne vlasic
Office: re/max gateway
MLS#:VANL2000700
Source:BRIGHTMLS
Price summary
- Price:$566,500
- Price per sq. ft.:$437.11
- Monthly HOA dues:$189.92
About this home
Bring ALL offers! Being sold furnished, personal belongings and toiletries do not convey . Too many upgrades, features to list! Review list in documents. Welcome to your dream mountain getaway or easy-living primary residence on the highly desirable Catoctin Drive. Crafted by RM Gantt, one of the mountain’s most reputable builders, this home perfectly balances rustic charm, modern luxury, and low-maintenance living. Although, never rented, it has the possibility of bringing in STR income of $35,000 to $65,000 per year - contingent upon how much rented!
With a level, paved driveway and only three steps to enter, accessibility is a breeze. Inside, you’ll find a vibrant, fun home designed for making memories.
The Main Level: Dramatic & Open:
Step onto the gorgeous slate and pine flooring (absolutely no carpet here!) and look up at the cedar ceiling! The home boasts high ceilings and an expansive, open feeling.
The Great Room: Features a dramatic ceiling and a jaw-dropping, two-story stone custom gas fireplace. It’s a huge gathering space bathed in light from custom fixtures. Sony , cube speakers convey
The Chef’s Kitchen: Updated with sleek quartz countertops and newer stainless steel appliances. Custom over- and under-cabinet lighting creates the perfect evening ambiance.
The Primary Suite: A true retreat, featuring an included custom king sized bed valued at $8,000 - equipped with a Sleep Number mattress set.
Laundry Room: Features a stacked washer and dryer in its own dedicated room for maximum convenience.
Fun & Functional Guest Spaces:
The main level living is designed with family and guests in mind, keeping the "fun home" vibe alive.
Bedroom 2: Features a fantastic built-in loft with twin bed, creating a magical, fun space for extra children's bedding. Equipped with a Queen bed.
Bedroom 3: Offers soaring high ceilings and extra windows that flood the room with natural light. Equipped with a Queen bed.
Unmatched Outdoor Living:
Whether you want to watch the seasons change or host a crowd, the outdoor spaces are unparalleled.
Front Porch: Welcoming and rustic with custom wood railings.
Back Deck: Offering three-season sunset views and a peek at the twinkling lights of Waynesboro in the distance.
The Ultimate Covered Porch: ADDITIONAL SQUARE FOOTAGE OF LIVING SPACE. 3 season room. A true outdoor living room! Built with high ceilings, recessed lighting, a ceiling fan, a custom rustic wood mantle, and a cozy wood-burning fireplace (complete with a wood storage area). It even features a custom barn door designed as a wind shield. Relax here and look out at the lush, peaceful view of ferns with complete privacy and no neighbors right behind you.
Systems & Storage:
Climate Control: Central HVAC keeps the home perfectly comfortable year-round. Smart thermostat for control while away.
Conditioned Crawl Space: Easy-access, conditioned, and meticulously maintained—providing excellent extra storage. Outside wrapped with Hardiboard.
Landscaping: designed with perennial gardens that burst with color but require very little maintenance.
The Location:
Situated on coveted Catoctin Drive, you are just a short distance from the luxury resort spa. Enjoy private, wooded views out back and spectacular sunsets through three seasons of the year.
Schedule your tour today to experience this mountain masterpiece for yourself!
Owner is agent...
Contact an agent
Home facts
- Year built:2006
- Subdivision & Development:UNKNOWN
- Listing ID #:VANL2000700
- Added:45 day(s) ago
- Updated:August 27, 2026 at 08:37 AM
Rooms and interior
- Bedrooms:3
- Total bathrooms:2
- Full bathrooms:2
- Rooms Total:8
- Flooring:Hardwood, Slate
- Dining Description:Combination Dining/Living, Combination Kitchen/Dining
- Kitchen Description:Built-In Microwave, Dishwasher, Disposal, Exhaust Fan, Kitchen - Eat-In, Kitchen - Gourmet, Oven/Range - Electric, Refrigerator, Stainless Steel Appliances, Water Heater
- Bedroom Description:Entry Level Bedroom
- Living area:1,296 sq. ft.
Heating and cooling
- Cooling:Ceiling Fan(s), Central A/C, Heat Pump(s)
- Heating:Central, Electric, Heat Pump(s), Propane - Leased
Structure and exterior
- Roof:Architectural Shingle
- Year built:2006
- Building area:1,296 sq. ft.
- Lot area:0.37 Acres
- Lot Features:Backs to Trees, Cul-de-sac, Partly Wooded, Private, Trees/Wooded
- Architectural Style:Raised Ranch/Rambler
- Construction Materials:Cement Siding, Concrete
- Exterior Features:Chimney Cap(s), Deck(s), Gutter System, Porch(es), Secure Storage
- Foundation Description:Crawl Space
- Levels:1 Story
Utilities
- Water:Public
- Sewer:Grinder Pump, Public Sewer
Finances and disclosures
- Price:$566,500
- Price per sq. ft.:$437.11
- Tax amount:$2,867 (2026)
Features and amenities
- Laundry features:Dryer, Washer, Washer/Dryer Stacked
- Amenities:Ceiling Fan(s), Insulated Windows, Sliding Windows, Transom Windows
Parking
- Parking description:Asphalt Driveway, Paved Driveway
New listings near 457 E Catoctin Dr
- New
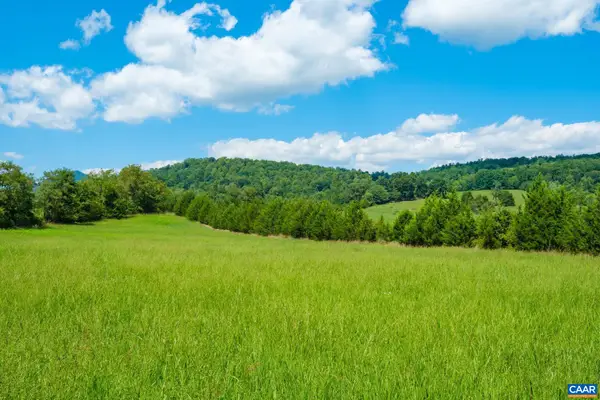 $57,000Active2.53 Acres
TBD Buffalo Mines Rd, Roseland, VA 22967
MLS# 681155Listed by: MOUNTAIN AREA NEST REALTY - New
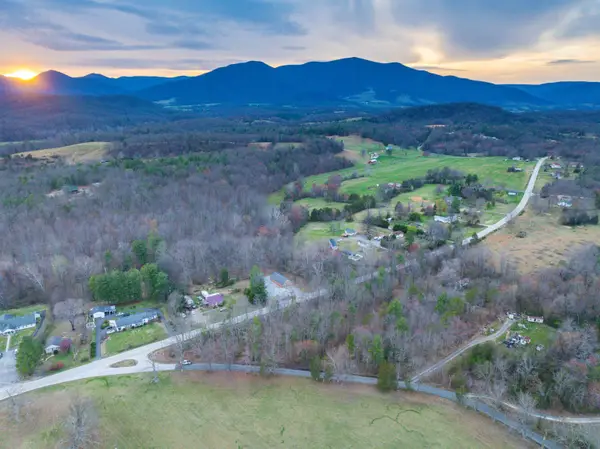 $45,000Active3.11 Acres
TBD East Branch Loop, Roseland, VA 22967
MLS# 681027Listed by: WHITETAIL PROPERTIES REAL ESTATE - New
 $495,000Active5 beds 5 baths1,992 sq. ft.
15 Shenandoah Ridge Ct, Wintergreen Resort, VA 22967
MLS# 681012Listed by: PEAK REALTY VIRGINIA, LLC - New
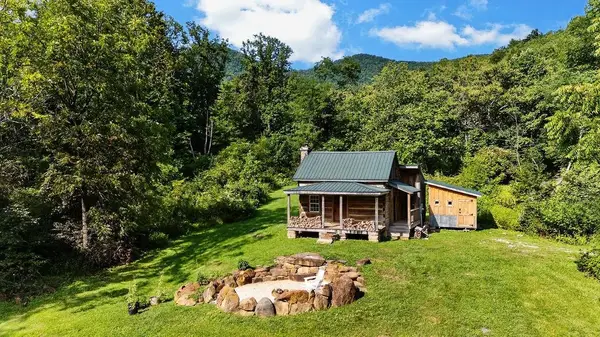 $350,000Active1 beds 1 baths860 sq. ft.
47 Rooster Ridge Rd, Roseland, VA 22967
MLS# 680956Listed by: PAUL WESLEY REAL ESTATE 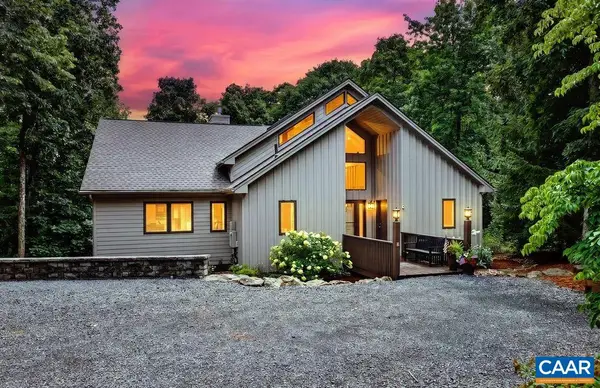 $1,050,000Pending4 beds 4 baths3,648 sq. ft.
76 Laurel Springs Dr, Wintergreen Resort, VA 22967
MLS# 680959Listed by: PEAK REALTY VIRGINIA, LLC- New
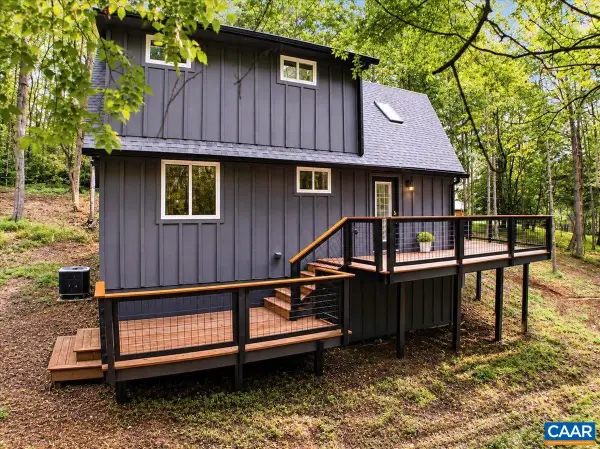 $479,000Active3 beds 2 baths1,330 sq. ft.
325 Persimmon Hill Dr, Roseland, VA 22967
MLS# 680894Listed by: HOMESELL REALTY 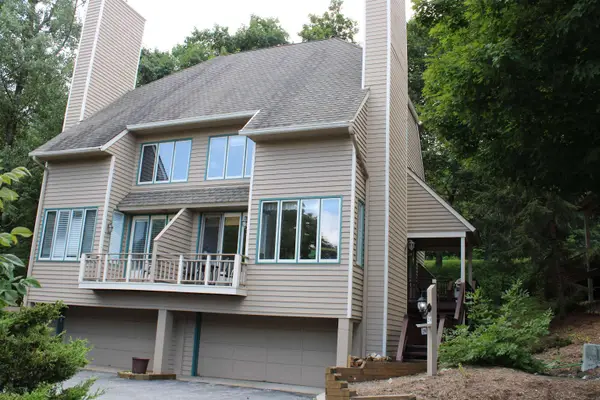 $375,000Active4 beds 4 baths2,440 sq. ft.
29 Briarwood Ln, Wintergreen Resort, VA 22967
MLS# 680564Listed by: OLD DOMINION REALTY INC - AUGUSTA- New
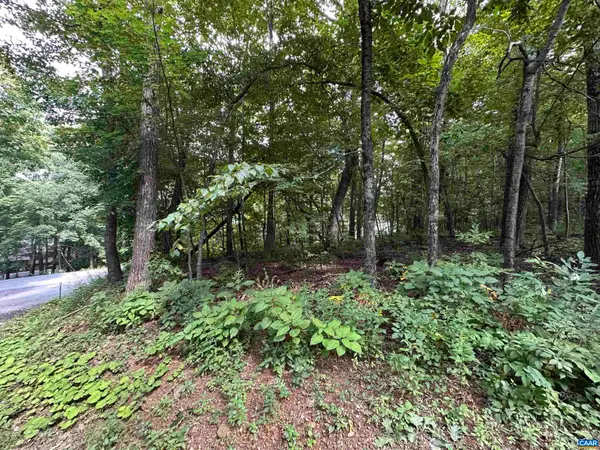 $40,500Active0.5 Acres
11 Fairway Oaks Ln, Wintergreen Resort, VA 22967
MLS# 680815Listed by: PEAK REALTY VIRGINIA, LLC - New
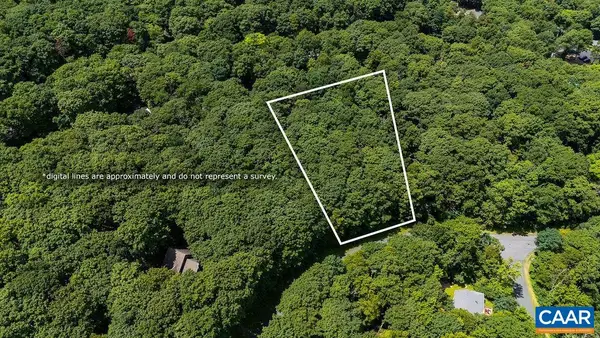 $40,000Active0.42 Acres
270 Timber Camp Dr, Wintergreen Resort, VA 22967
MLS# 680757Listed by: FOUR SEASONS REALTY 1 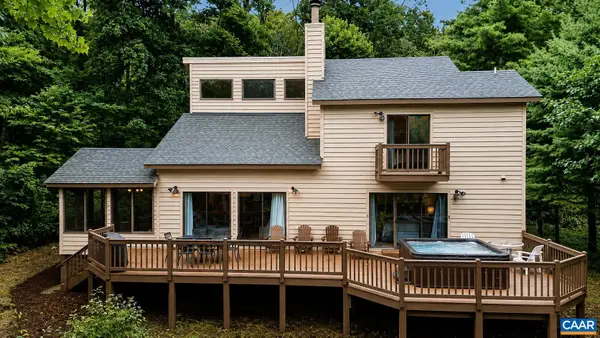 $529,900Active3 beds 3 baths1,632 sq. ft.
426 Laurel Springs Dr, Wintergreen Resort, VA 22967
MLS# 680506Listed by: PEAK REALTY VIRGINIA, LLC


Protect your home and budget from life's surprises with an Assurant Home Warranty, backed by a partner that supports you through every step of homeownership. Explore Plans.
© 2026 Better Homes and Gardens Real Estate LLC. An Anywhere Real Estate company. All rights reserved. Better Homes and Gardens® Real Estate is a registered trademark owned by Meredith Operations Corporation, licensed to Better Homes and Gardens Real Estate LLC and used with permission. Better Homes and Gardens Real Estate LLC fully supports the principles of the Fair Housing Act and the Equal Opportunity Act. Listing information is deemed reliable but is not guaranteed accurate.
Each office is independently owned and operated.
Any services or products provided by third parties are not provided by, affiliated with or related to Better Homes and Gardens Real Estate LLC, or its affiliated companies.