
17439 Lethridge Cir, Round Hill, VA 20141
Local realty services provided by:Better Homes and Gardens Real Estate Realty Connect
Upcoming open houses
- Fri, Sep 2505:00 pm - 07:00 pm
Listed by: keren jayne
Office: pearson smith realty, llc.
MLS#:VALO2131190
Source:BRIGHTMLS
Price summary
- Price:$719,900
- Price per sq. ft.:$259.8
- Monthly HOA dues:$238
About this home
OPEN HOUSES: Friday, 9/25 from 5:00-7:00 and Sunday, 9/27 from 1:00-3:00.
Enjoy the space and privacy of a single family home with less property maintenance. This Lake Point home offers a smaller lot with landscaping included in the HOA, giving you more time to enjoy your home and everything Western Loudoun has to offer.
Inside, brand new hardwood floors immediately grab your attention and span seamlessly throughout the main level. A private home office sits just off the foyer with a formal dining room opposite. Straight ahead, the two story family room is filled with natural light and feels open yet inviting with a fireplace at the center. The recently remodeled kitchen features quartz countertops, a beautiful backsplash and new stainless steel appliances. A butler’s pantry connects to the dining room for easy entertaining, while the breakfast area provides a comfortable spot for everyday meals. Two separate decks, one off the kitchen and another off the family room, give you plenty of opportunity to enjoy the outdoors.
Upstairs, the spacious primary suite features two walk in closets and an expansive ensuite bath. Three additional generously sized bedrooms, a full bathroom and an upstairs laundry room complete the level.
The unfinished lower level is already fully framed with spaces laid out for a recreation room, game room and bar area, giving you a head start on creating even more finished living space. It is also plumbed for a third full bathroom, allowing the lower level to grow with your future needs. A two car rear load garage provides additional storage.
Recent improvements include a brand new roof, new hardwood floors, new plush carpet, fresh paint throughout the entire home, new light fixtures, a remodeled kitchen, bathroom updates, refinished decks and more.
And then there is the lifestyle that comes with living in Lake Point. A walking path connects the community directly to Franklin Park, where you can enjoy sports fields, fishing ponds, equestrian trails and a riding arena, disc golf, tennis and volleyball courts, an arts center and the popular Franklin Park pool. Residents also enjoy direct community access to Sleeter Lake, perfect for paddleboarding, kayaking and fishing.
When work or everyday life calls, you are just off Route 7 and only minutes from Purcellville. It is an easy way to enjoy the space, recreation and beauty of Western Loudoun, without spending your weekends maintaining a large property. Welcome Home!...
Contact an agent
Home facts
- Year built:2006
- Subdivision & Development:ROUND HILL
- Listing ID #:VALO2131190
- Added:1 day(s) ago
- Updated:September 25, 2026 at 05:55 PM
Rooms and interior
- Bedrooms:4
- Total bathrooms:3
- Full bathrooms:2
- Half bathrooms:1
- Flooring:Carpet, Ceramic Tile, Hardwood
- Dining Description:Dining Area, Dining Room
- Bathrooms Description:Primary Bath(s)
- Kitchen Description:Breakfast Area, Butlers Pantry, Cooktop, Dishwasher, Disposal, Exhaust Fan, Icemaker, Microwave, Oven - Wall, Refrigerator
- Bedroom Description:Primary Bedroom
- Basement:Yes
- Basement Description:Full, Outside Entrance, Walkout Level, Windows
- Living area:2,771 sq. ft.
Heating and cooling
- Cooling:Ceiling Fan(s), Central A/C
- Heating:Electric, Forced Air, Heat Pump(s)
Structure and exterior
- Roof:Architectural Shingle
- Year built:2006
- Building area:2,771 sq. ft.
- Lot area:0.12 Acres
- Architectural Style:Colonial
- Construction Materials:Brick, Stone, Vinyl Siding
- Exterior Features:Deck(s), Porch(es)
- Foundation Description:Concrete Perimeter
- Levels:3 Story
Schools
- High school:WOODGROVE
- Middle school:HARMONY
- Elementary school:MOUNTAIN VIEW
Utilities
- Water:Public
- Sewer:Public Septic, Public Sewer
Finances and disclosures
- Price:$719,900
- Price per sq. ft.:$259.8
- Tax amount:$5,612 (2026)
Features and amenities
- Laundry features:Dryer, Dryer In Unit, Laundry, Washer, Washer In Unit
- Amenities:Chair Railings, Electric Alarm, Humidifer, Water Treat System
Parking
- Parking description:Attached Garage, Garage Door Opener
- Garage:Yes
- Garage spaces:2
New listings near 17439 Lethridge Cir
- Open Sat, 12 to 2pmNew
 $650,000Active2 beds 2 baths1,210 sq. ft.
35121 Bloomfield Rd, ROUND HILL, VA 20141
MLS# VALO2137258Listed by: REAL BROKER, LLC - Open Sun, 12 to 2pmNew
 $795,000Active5 beds 4 baths3,375 sq. ft.
17395 Arrowood Pl, ROUND HILL, VA 20141
MLS# VALO2137216Listed by: HUNT COUNTRY SOTHEBY'S INTERNATIONAL REALTY - Open Sun, 12 to 2pmNew
 $799,000Active4 beds 3 baths3,160 sq. ft.
17512 Tedler Cir, ROUND HILL, VA 20141
MLS# VALO2136714Listed by: PEARSON SMITH REALTY, LLC - New
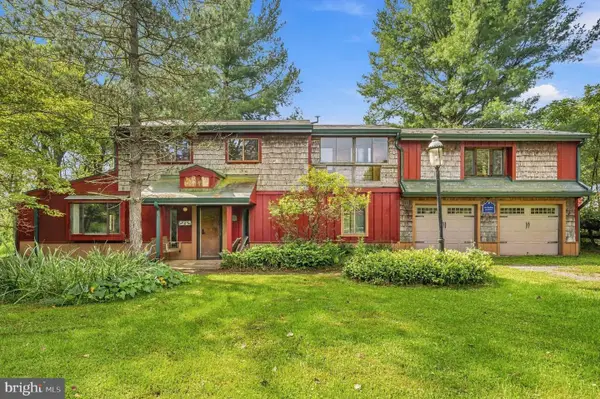 $985,000Active4 beds 2 baths2,441 sq. ft.
35291 Snickersville Tpke, ROUND HILL, VA 20141
MLS# VALO2134168Listed by: REDFIN CORPORATION  $922,500Pending5 beds 4 baths3,008 sq. ft.
35499 Broken Arrow Rd, ROUND HILL, VA 20141
MLS# VALO2136062Listed by: COMPASS $759,500Pending4 beds 4 baths3,327 sq. ft.
17276 Magic Mountain Dr, ROUND HILL, VA 20141
MLS# VALO2136518Listed by: PEARSON SMITH REALTY, LLC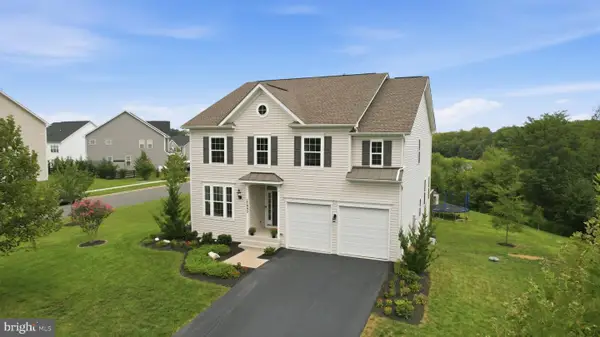 $950,000Active4 beds 3 baths3,768 sq. ft.
17992 Ridgewood Pl, ROUND HILL, VA 20141
MLS# VALO2132164Listed by: KELLER WILLIAMS REALTY- Open Sun, 1 to 3pm
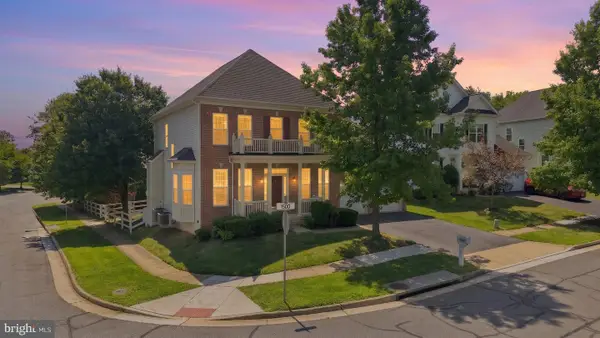 $735,000Active5 beds 4 baths3,056 sq. ft.
35555 Sarasota St, ROUND HILL, VA 20141
MLS# VALO2136194Listed by: EXP REALTY, LLC  $725,000Active4 beds 4 baths2,635 sq. ft.
17562 Lethridge Cir, ROUND HILL, VA 20141
MLS# VALO2135870Listed by: KW UNITED


Protect your home and budget from life's surprises with an Assurant Home Warranty, backed by a partner that supports you through every step of homeownership. Explore Plans.
© 2026 Better Homes and Gardens Real Estate LLC. An Anywhere Real Estate company. All rights reserved. Better Homes and Gardens® Real Estate is a registered trademark owned by Meredith Operations Corporation, licensed to Better Homes and Gardens Real Estate LLC and used with permission. Better Homes and Gardens Real Estate LLC fully supports the principles of the Fair Housing Act and the Equal Opportunity Act. Listing information is deemed reliable but is not guaranteed accurate.
Each office is independently owned and operated.
Any services or products provided by third parties are not provided by, affiliated with or related to Better Homes and Gardens Real Estate LLC, or its affiliated companies.