
17562 Lethridge Cir, Round Hill, VA 20141
Local realty services provided by:Better Homes and Gardens Real Estate Murphy & Co.
Upcoming open houses
- Sun, Oct 2501:00 pm - 04:00 pm
Listed by: dalal a nofal
Office: kw united
MLS#:VALO2135870
Source:BRIGHTMLS
Price summary
- Price:$710,000
- Price per sq. ft.:$269.45
- Monthly HOA dues:$236
About this home
FRESH NEW LOOK! LAKE ACCESS, A GOURMET KITCHEN & THOUGHTFUL UPDATES!
Welcome home to this beautifully appointed 4-bedroom, 3.5-bath home in the sought-after Lake Point community of Round Hill! Freshly painted throughout, this inviting home offers spacious living areas, distinctive architectural details, an impressive list of recent improvements, and access to the outdoor lifestyle of Sleeter Lake.
At the heart of the home is a stunning gourmet kitchen designed for both everyday living and entertaining. Enjoy an oversized island with reverse osmosis filtered drinking water, a custom pantry, granite countertops, stainless steel appliances, a commercial-grade kitchen hood, stylish pendant lighting, and a newly installed backsplash. The kitchen flows seamlessly into the family room, where a cozy fireplace creates the perfect gathering space.
Looking for flexible living and entertaining areas? The main level features a unique library/living room and dining room combination accented by a beautiful double-sided propane fireplace, creating a warm and inviting atmosphere for quiet evenings, special occasions, and memorable gatherings.
Upstairs, discover four spacious bedrooms, including a relaxing primary suite with a beautifully updated bathroom featuring heated travertine floors. Two additional full bathrooms, including an updated en-suite bath, and a conveniently located laundry room add comfort and functionality.
Enjoy peace of mind with an impressive list of recent updates:
Fresh interior paint throughout
Lower-level HVAC replaced in 2022
Refrigerator replaced in 2022
Commercial-grade kitchen hood replaced in 2023
Dishwasher replaced in 2023
Primary bathroom shower and secondary en-suite tub/shower renovated in 2024
Hot water heater replaced in 2024
Water softener tank replaced in 2024
EV charger installed in 2024
Step outside and embrace the lifestyle that makes this community special! Enjoy access to beautiful Sleeter Lake for kayaking and canoeing, along with nearby walking trails and tot lots. The HOA adds everyday convenience by maintaining the front lawn with mowing and trimming and shoveling the sidewalks.
With its fresh interior, gourmet kitchen, multiple gathering spaces, substantial updates, EV charging, and lake-access lifestyle, this home offers a wonderful opportunity to enjoy comfortable living in beautiful Western Loudoun County. Buyers can enjoy Western Loudoun's small-town atmosphere while staying connected to Route 7 for travel toward Leesburg and other Northern Virginia destinations.
Come discover the space, updates, and lifestyle waiting for you at Lake Point!...
Contact an agent
Home facts
- Year built:2005
- Subdivision & Development:LAKE POINT ROUND HILL
- Listing ID #:VALO2135870
- Added:49 day(s) ago
- Updated:October 24, 2026 at 04:44 AM
Rooms and interior
- Bedrooms:4
- Total bathrooms:4
- Full bathrooms:3
- Half bathrooms:1
- Rooms Total:10
- Flooring:Carpet, Hardwood, Tile/Brick
- Dining Description:Dining Area, Dining Room, Formal/Separate Dining Room
- Bathrooms Description:Bathroom 2, Bathroom 3, Half Bath, Primary Bathroom
- Kitchen Description:Carpet, Cooktop, Crown Moldings, Dishwasher, Disposal, Exhaust Fan, Kitchen - Gourmet, Kitchen - Island, Kitchen - Table Space, Microwave, Oven - Double, Oven - Wall, Pantry, Recessed Lighting, Refrigerator, Stainless Steel Appliances, Upgraded Countertops, Water Heater
- Bedroom Description:Carpet, Primary Bedroom, Walk In Closet(s)
- Basement:Yes
- Basement Description:Full, Interior Access, Outside Entrance, Rough Bath Plumb, Walkout Level
- Living area:2,635 sq. ft.
Heating and cooling
- Cooling:Ceiling Fan(s), Central A/C
- Heating:Electric, Hot Water
Structure and exterior
- Roof:Shingle
- Year built:2005
- Building area:2,635 sq. ft.
- Lot area:0.12 Acres
- Lot Features:Front Yard, SideYard(s)
- Architectural Style:Colonial
- Construction Materials:Vinyl Siding
- Exterior Features:Deck(s), Porch(es), Sidewalks, Street Lights
- Foundation Description:Concrete Perimeter
- Levels:3 Story
Schools
- High school:WOODGROVE
- Middle school:HARMONY
- Elementary school:MOUNTAIN VIEW
Utilities
- Water:Public
- Sewer:Public Sewer
Finances and disclosures
- Price:$710,000
- Price per sq. ft.:$269.45
- Tax amount:$5,445 (2026)
Features and amenities
- Laundry features:Dryer
- Amenities:Attic, Carpet, Ceiling Fan(s), Crown Moldings, Electric Alarm, Exterior Cameras, Recessed Lighting, Water Treat System, Window Treatments
Parking
- Parking description:Additional Storage Area, Asphalt Driveway, Attached Garage, Garage - Rear Entry, Garage Door Opener, Inside Access, Oversized
- Garage:Yes
- Garage spaces:2
New listings near 17562 Lethridge Cir
- Open Sat, 12 to 2pmNew
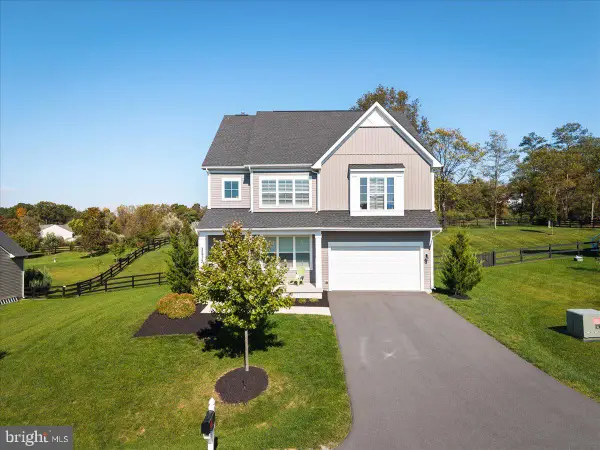 $1,025,000Active5 beds 3 baths4,721 sq. ft.
35924 Platinum Dr, ROUND HILL, VA 20141
MLS# VALO2138686Listed by: PEARSON SMITH REALTY, LLC - Open Sun, 12 to 2pmNew
 $789,000Active4 beds 4 baths3,407 sq. ft.
35812 Park Heights Cir, ROUND HILL, VA 20141
MLS# VALO2137948Listed by: LONG & FOSTER REAL ESTATE, INC. 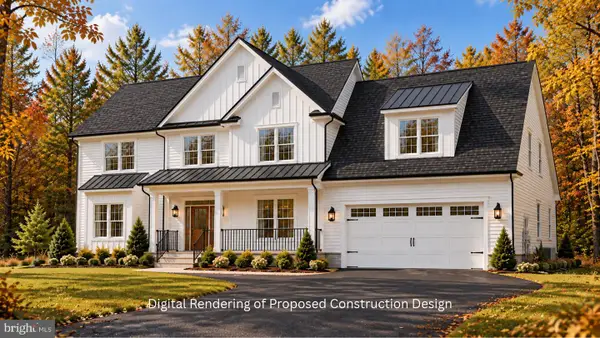 $1,100,000Active3 beds 4 baths4,625 sq. ft.
17598 Yatton Rd, ROUND HILL, VA 20141
MLS# VALO2138194Listed by: BERKSHIRE HATHAWAY HOMESERVICES TOWNE REALTY- Open Sun, 2 to 4pm
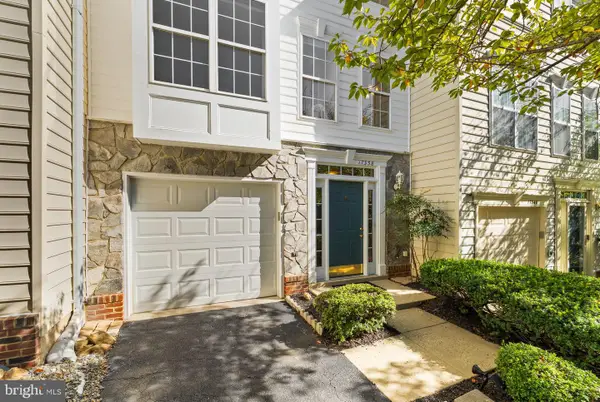 $488,000Active3 beds 4 baths1,772 sq. ft.
17338 Legacy Ter, ROUND HILL, VA 20141
MLS# VALO2137912Listed by: KELLER WILLIAMS REALTY - Open Sun, 1 to 4pm
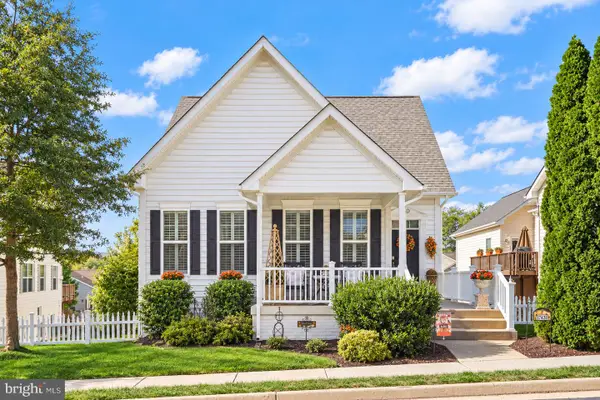 $670,000Active3 beds 3 baths1,908 sq. ft.
17430 Lethridge Cir, ROUND HILL, VA 20141
MLS# VALO2137872Listed by: REDFIN CORPORATION - Open Sun, 1 to 4pm
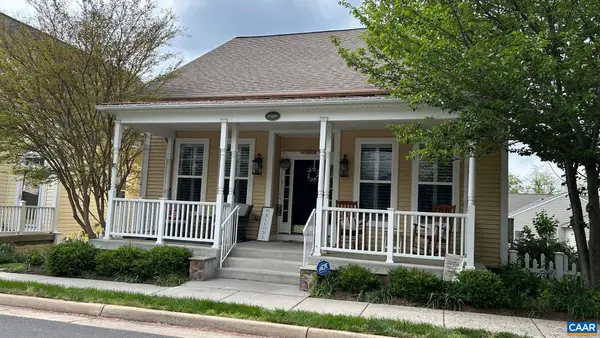 $699,000Active4 beds 4 baths4,076 sq. ft.
17450 Lethridge Cir, Round Hill, VA 20141
MLS# 682820Listed by: LONG & FOSTER - LAKE MONTICELLO 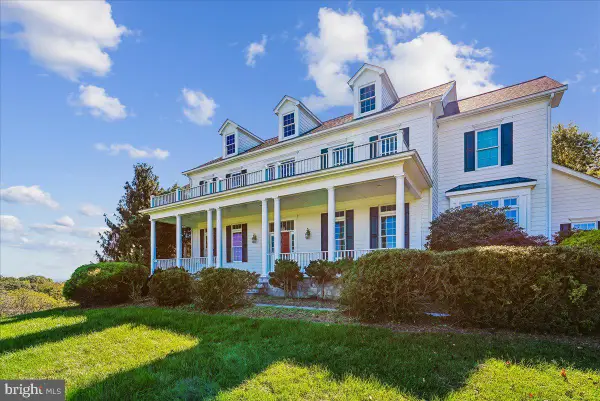 $1,425,000Pending4 beds 5 baths5,893 sq. ft.
18077 Clendenning Cir, ROUND HILL, VA 20141
MLS# VALO2136904Listed by: CENTURY 21 REDWOOD REALTY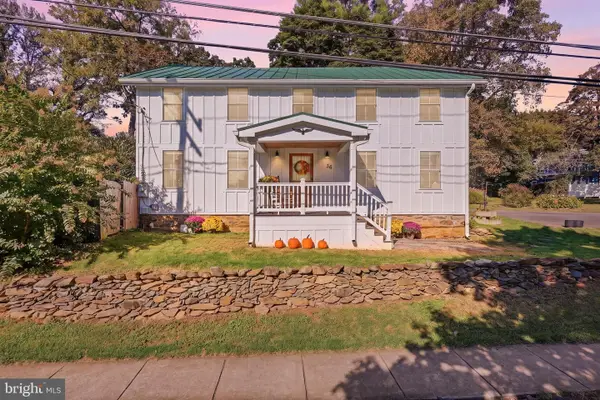 $699,000Pending3 beds 3 baths2,415 sq. ft.
36 Main St, ROUND HILL, VA 20141
MLS# VALO2137840Listed by: WHITE CASTLE REALTY, INC. $1,416,196Active4 beds 5 baths4,667 sq. ft.
3 N Locust St, ROUND HILL, VA 20141
MLS# VALO2135280Listed by: PEARSON SMITH REALTY, LLC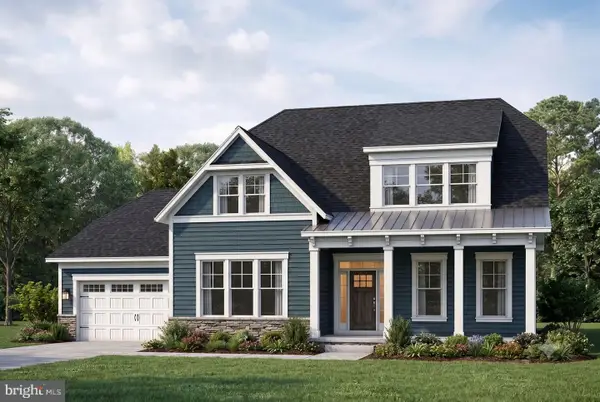 $1,398,665Pending4 beds 5 baths4,667 sq. ft.
7 N Locust St, ROUND HILL, VA 20141
MLS# VALO2135326Listed by: PEARSON SMITH REALTY, LLC


Protect your home and budget from life's surprises with an Assurant Home Warranty, backed by a partner that supports you through every step of homeownership. Explore Plans.
© 2026 Better Homes and Gardens Real Estate LLC. An Anywhere Real Estate company. All rights reserved. Better Homes and Gardens® Real Estate is a registered trademark owned by Meredith Operations Corporation, licensed to Better Homes and Gardens Real Estate LLC and used with permission. Better Homes and Gardens Real Estate LLC fully supports the principles of the Fair Housing Act and the Equal Opportunity Act. Listing information is deemed reliable but is not guaranteed accurate.
Each office is independently owned and operated.
Any services or products provided by third parties are not provided by, affiliated with or related to Better Homes and Gardens Real Estate LLC, or its affiliated companies.