
18120 Ridgewood Pl, Round Hill, VA 20141
Local realty services provided by:Better Homes and Gardens Real Estate Cassidon Realty
18120 Ridgewood Pl,Round Hill, VA 20141
$1,249,000
- 6 Beds
- 6 Baths
- 5,217 sq. ft.
- Single family
- Active
Upcoming open houses
- Sat, Jul 1101:00 pm - 03:00 pm
Listed by: lara y rhoades
Office: exp realty, llc.
MLS#:VALO2126224
Source:BRIGHTMLS
Price summary
- Price:$1,249,000
- Price per sq. ft.:$239.41
- Monthly HOA dues:$98
About this home
What if your backyard extended for hundreds of acres — and someone else maintained it? At 18120 Ridgewood Place, HOA-protected woodland wraps the rear of the property, Sleeter Lake sits steps away, and the Appalachian Trail is within five miles. It’s a lifestyle you step into every morning — from the covered deck, from the open-air Trex deck above, or from the lighted flagstone terrace below. Western Loudoun’s most coveted outdoor amenities are essentially your backyard, without the acreage burden. <br>
<br>
Inside, this 2017 Brookfield Residential Kensington model has been transformed by owners who treated every improvement as permanent. The result is a turnkey home where nothing has been deferred and everything has been upgraded: six bathrooms refreshed top to bottom, a kitchen outfitted with upgraded appliances, a custom pantry, a granite and walnut beverage center, and smart systems that run the home from your phone — or your voice.
<br>
<br>
A 13-foot quartz island anchors the open kitchen, flowing into the sunroom and living room so the cook is never cut off from the conversation. All appliances have been upgraded between 2021 and 2026 — including a Jenn-Air gas stovetop, ultra-quiet Bosch dishwasher, KitchenAid wall oven and microwave combo, Broan vent hood, and LG refrigerator. Smart undercabinet lighting and updated knobs and hardware complete the look. The custom pantry was rebuilt with butcher block counters over cabinets and drawers, walnut shelving for cookbooks and spices, and full shelving along both sides. The 2025 beverage center adds a granite countertop, filtered-water sink, undercounter beverage fridge, and solid walnut shelving — every detail considered.
<br>
<br>
Step outside and the home expands dramatically. The covered deck (2022–2025) is a true outdoor room: tongue-and-groove fir ceiling, cedar cocktail rail, quiet ceiling fan, and Bluetooth-controlled speakers. The open Trex deck with gate connects via a lighted staircase to the flagstone terrace below — accessed also through French doors from the finished lower-level suite — where a ceiling fan, stacked stone retaining wall, and plantings of redbud, lavender, nepeta, and 100+ daffodils create a private sanctuary. Three French doors across the main level bring the woodland view inside year-round.
<br>
<br>
All five full baths and the powder room have been updated with quartz countertops, Kohler faucets, new mirrors, updated lighting, and soft-close toilet seats. The primary bath received frameless glass shower doors (2023) and new controls and showerhead (2026). The powder room (2025) features a Pottery Barn floating vanity, automatic lighting, and automatic door closure.
<br>
<br>
Lutron smart switches and hub, Hue lighting hub, IKEA undercabinet hub, voice-controlled fireplace, Ring doorbell, and Kwikset Halo programmable lock. Motion sensors throughout. Compatible with Apple Home, Google, and Alexa — every switch still works manually too.
<br>
<br>
Whole-house humidifier (2022), HVAC on maintenance contract, Culligan water softener (2023), roof ridge vent replaced preventatively — no known leak history. Custom closet systems in all bedrooms. All lighting was replaced with additional recessed cans. Lower level: workshop with built-in lighted workbench and separate seasonal storage.
<br>
<br>
Paddle to Sleeter Lake Park from your backyard. Nearby Franklin Park offers trails, tennis, disc golf, and the Franklin Park Arts Center minutes east. As a designated Appalachian Trail Community, Bears Den and Blackburn trail centers are within five miles. The W&OD Trail links you east through Loudoun. Purcellville’s restaurants and shops are five miles away; Leesburg is twelve; the Blue Ridge and Shenandoah Valley are a short drive west. This is the western Loudoun lifestyle — with a turnkey home that lets you enjoy every minute of it....
Contact an agent
Home facts
- Year built:2017
- Listing ID #:VALO2126224
- Added:46 day(s) ago
- Updated:July 11, 2026 at 10:52 PM
Rooms and interior
- Bedrooms:6
- Total bathrooms:6
- Full bathrooms:5
- Half bathrooms:1
- Dining Description:Dining Area, Dining Room, Formal/Separate Dining Room
- Bathrooms Description:Bathroom 1, Bathroom 2, Bathroom 3, Full Bath, Half Bath, Primary Bath(s), Primary Bathroom
- Kitchen Description:Breakfast Area, Built-In Microwave, Built-Ins, Butlers Pantry, Carpet, Cooktop, Dishwasher, Disposal, Kitchen - Gourmet, Kitchen - Island, Microwave, Oven - Wall, Oven/Range - Gas, Pantry, Range Hood, Recessed Lighting, Refrigerator, Stainless Steel Appliances, Upgraded Countertops, Water Heater
- Bedroom Description:Carpet, Entry Level Bedroom, Primary Bedroom, Walk In Closet(s)
- Basement:Yes
- Basement Description:Daylight, Full, Fully Finished, Interior Access, Outside Entrance, Walkout Level
- Living area:5,217 sq. ft.
Heating and cooling
- Cooling:Ceiling Fan(s), Central A/C
- Heating:Heat Pump(s), Propane - Leased
Structure and exterior
- Year built:2017
- Building area:5,217 sq. ft.
- Lot area:0.49 Acres
- Lot Features:Backs to Trees, Front Yard, Landscaping, Rear Yard, SideYard(s), Trees/Wooded
- Architectural Style:Colonial
- Construction Materials:Stone, Vinyl Siding
- Exterior Features:Bump-outs, Deck(s), Extensive Hardscape, Patio(s)
- Foundation Description:Concrete Perimeter
- Levels:3 Story
Schools
- High school:WOODGROVE
- Middle school:HARMONY
- Elementary school:MOUNTAIN VIEW
Utilities
- Water:Public
- Sewer:Public Sewer
Finances and disclosures
- Price:$1,249,000
- Price per sq. ft.:$239.41
- Tax amount:$8,444 (2026)
Features and amenities
- Laundry features:Dryer, Dryer In Unit, Has Laundry, Laundry, Washer, Washer In Unit
- Amenities:Built-Ins, Carpet, Ceiling Fan(s), Recessed Lighting
Parking
- Parking description:Asphalt Driveway, Attached Garage, Garage - Front Entry, Garage Door Opener, Paved Driveway
- Garage:Yes
- Garage spaces:2
New listings near 18120 Ridgewood Pl
- New
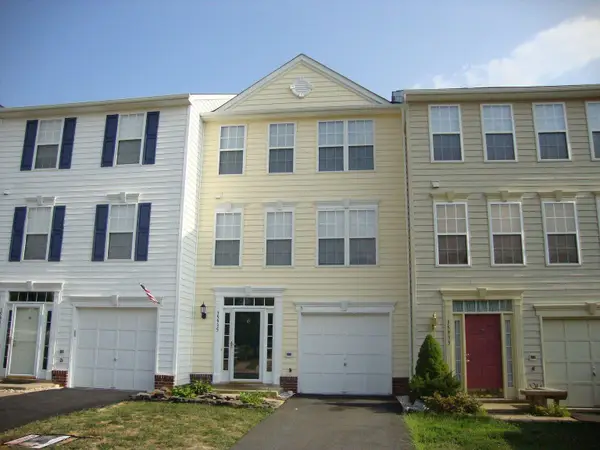 $525,000Active4 beds 4 baths1,760 sq. ft.
35935 Clover Ter, ROUND HILL, VA 20141
MLS# VALO2130418Listed by: HAWKINS MOORE & COMPANY REAL ESTATE LLC - Open Sat, 1 to 3pmNew
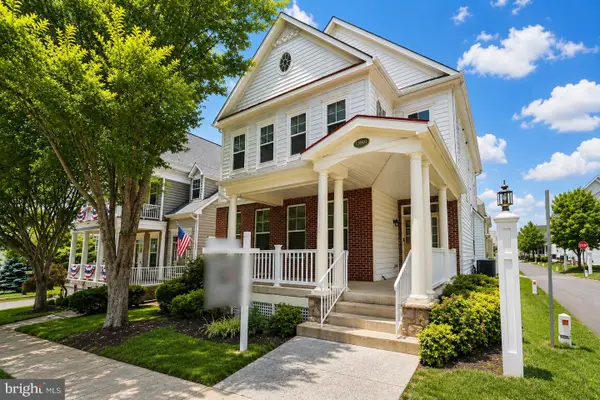 $725,000Active5 beds 5 baths2,921 sq. ft.
17601 Marbury St, ROUND HILL, VA 20141
MLS# VALO2129386Listed by: SAMSON PROPERTIES 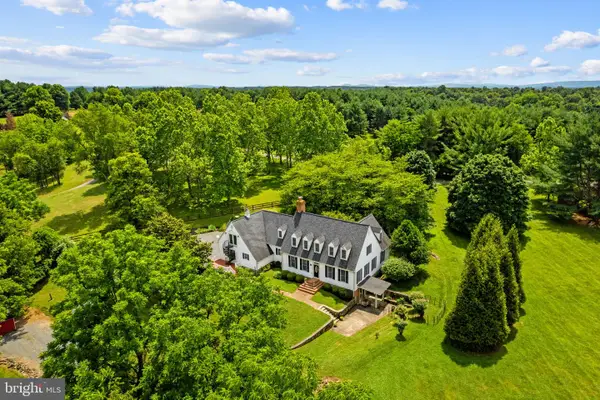 $1,299,999Active4 beds 5 baths4,979 sq. ft.
19725 Woodtrail Rd, ROUND HILL, VA 20141
MLS# VALO2129816Listed by: THOMAS AND TALBOT ESTATE PROPERTIES, INC.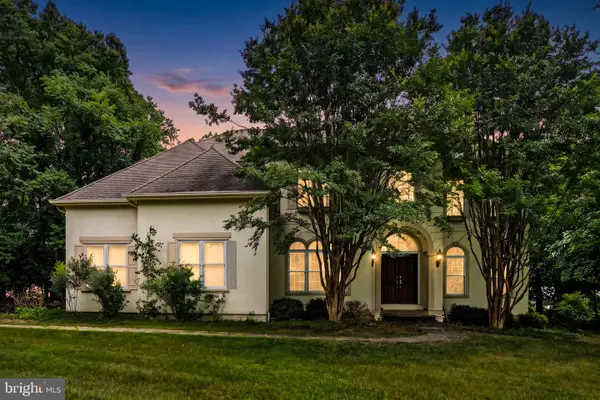 $999,999Pending4 beds 4 baths3,300 sq. ft.
17951 Stoneleigh Dr, ROUND HILL, VA 20141
MLS# VALO2129186Listed by: SAMSON PROPERTIES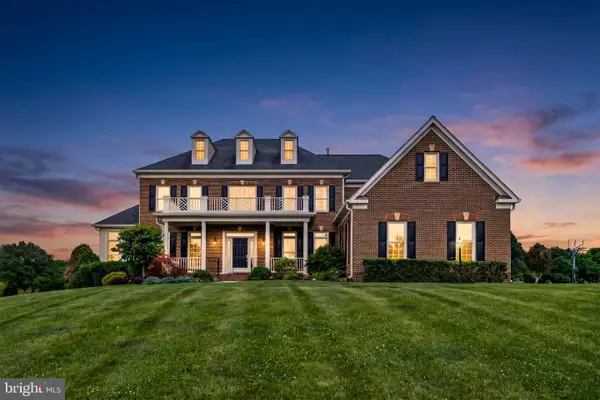 $1,549,000Active6 beds 5 baths5,750 sq. ft.
35443 Glencoe Ct, ROUND HILL, VA 20141
MLS# VALO2128892Listed by: BERKSHIRE HATHAWAY HOMESERVICES PENFED REALTY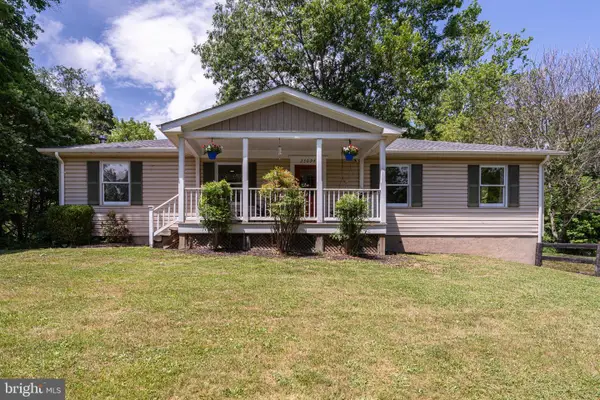 $699,999Active4 beds 3 baths2,050 sq. ft.
35094 Scotland Heights Rd, ROUND HILL, VA 20141
MLS# VALO2128356Listed by: CORCORAN MCENEARNEY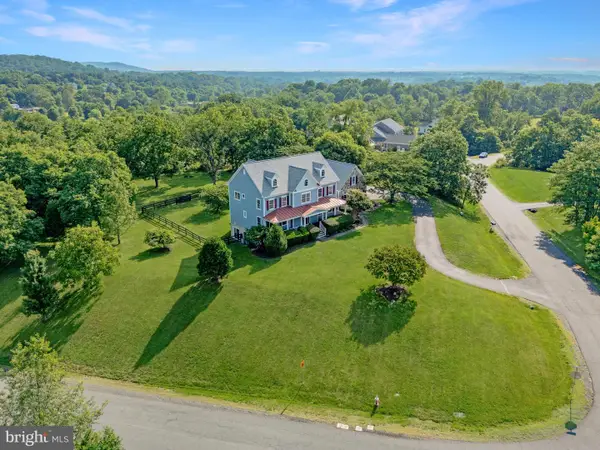 $1,199,900Pending5 beds 4 baths4,017 sq. ft.
35054 Mcknight Ct, ROUND HILL, VA 20141
MLS# VALO2128240Listed by: KW METRO CENTER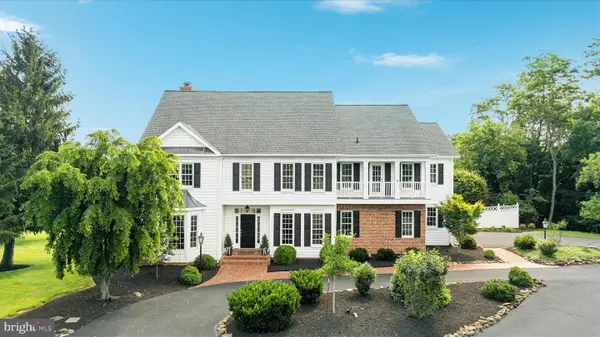 $1,369,000Pending4 beds 6 baths5,074 sq. ft.
17780 Stoneleigh Dr, ROUND HILL, VA 20141
MLS# VALO2127860Listed by: NOVA HOME HUNTERS REALTY- Open Sun, 1 to 3pm
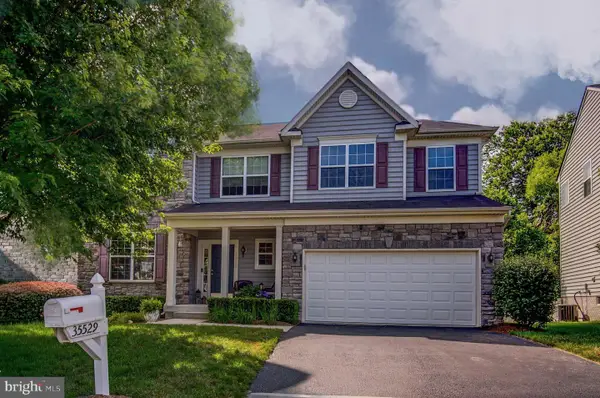 $774,900Active4 beds 3 baths2,510 sq. ft.
35529 Hudson St, ROUND HILL, VA 20141
MLS# VALO2126944Listed by: ON THE MARKET PROPERTIES  $719,000Pending4 beds 4 baths2,647 sq. ft.
17551 Lethridge Cir, ROUND HILL, VA 20141
MLS# VALO2127486Listed by: SAMSON PROPERTIES


Protect your home and budget from life's surprises with an Assurant Home Warranty, backed by a partner that supports you through every step of homeownership. Explore Plans.
© 2026 Better Homes and Gardens Real Estate LLC. An Anywhere Real Estate company. All rights reserved. Better Homes and Gardens® Real Estate is a registered trademark owned by Meredith Operations Corporation, licensed to Better Homes and Gardens Real Estate LLC and used with permission. Better Homes and Gardens Real Estate LLC fully supports the principles of the Fair Housing Act and the Equal Opportunity Act. Listing information is deemed reliable but is not guaranteed accurate.
Each office is independently owned and operated.
Any services or products provided by third parties are not provided by, affiliated with or related to Better Homes and Gardens Real Estate LLC, or its affiliated companies.