
35935 Clover Ter, Round Hill, VA 20141
Local realty services provided by:Better Homes and Gardens Real Estate Cassidon Realty
35935 Clover Ter,Round Hill, VA 20141
$515,000
- 4 Beds
- 4 Baths
- 1,760 sq. ft.
- Townhouse
- Active
Listed by: agustin j tome
Office: hawkins moore & company real estate llc.
MLS#:VALO2130418
Source:BRIGHTMLS
Price summary
- Price:$515,000
- Price per sq. ft.:$292.61
- Monthly HOA dues:$140
About this home
Discover this beautifully updated Colonial townhouse in the desirable Villages at Round Hill, offering approximately 1,460 sq. ft. of finished living space with four bedrooms, three and a half bathrooms, and numerous recent improvements.
The main level features a spacious living room, dining area, and versatile breakfast nook, with durable waterproof luxury vinyl plank flooring extending through the living and dining rooms. The finished lower level provides valuable additional living space, including a fourth bedroom that is ideal for guests, a home office, or an in-law suite.
Upstairs, waterproof LVP flooring continues through the hallway, primary bedroom and closet, laundry area, and hall bathroom. The home offers convenient upper-level laundry, and the washer and new dryer, installed in December 2025, both convey.
Major recent improvements include a new roof installed in February 2025 with a 50-year transferable warranty, upgraded R-49 attic insulation, a new patio French door installed in March 2025, and a new storm door installed in August 2025. Three bathrooms have been refreshed with new vanities, and all four bathrooms feature new toilets.
Step outside to the rear deck, perfect for outdoor dining, grilling, or relaxing. An attached garage and driveway provide convenient off-street parking, while a community play area is located just across the street. Villages at Round Hill also offers sidewalks and tot lots in a peaceful neighborhood setting convenient to local shops, dining, parks, and everyday necessities.
With extensive recent updates, flexible living space, four bedrooms, and major improvements already completed, this move-in-ready home offers an appealing combination of comfort, value, and convenience....
Contact an agent
Home facts
- Year built:2001
- Subdivision & Development:VILLAGES AT ROUND HILL
- Listing ID #:VALO2130418
- Added:100 day(s) ago
- Updated:October 14, 2026 at 02:04 PM
Rooms and interior
- Bedrooms:4
- Total bathrooms:4
- Full bathrooms:3
- Half bathrooms:1
- Flooring:Carpet, Ceramic Tile
- Dining Description:Combination Dining/Living, Dining Area
- Bathrooms Description:Primary Bath(s)
- Kitchen Description:Breakfast Area, Built-In Microwave, Carpet, Dishwasher, Disposal, Kitchen - Eat-In, Kitchen - Gourmet, Kitchen - Table Space, Oven/Range - Electric, Refrigerator, Upgraded Countertops
- Bedroom Description:Carpet, Walk In Closet(s)
- Basement:Yes
- Basement Description:Fully Finished
- Living area:1,760 sq. ft.
Heating and cooling
- Cooling:Central A/C
- Heating:Electric, Heat Pump(s)
Structure and exterior
- Roof:Shingle
- Year built:2001
- Building area:1,760 sq. ft.
- Lot area:0.04 Acres
- Architectural Style:Colonial
- Construction Materials:Vinyl Siding
- Exterior Features:Deck(s), Play Area, Sidewalks
- Foundation Description:Concrete Perimeter, Permanent
- Levels:3 Story
Utilities
- Water:Public
- Sewer:Public Sewer
Finances and disclosures
- Price:$515,000
- Price per sq. ft.:$292.61
- Tax amount:$3,681 (2026)
Features and amenities
- Laundry features:Dryer, Dryer In Unit, Washer, Washer In Unit
- Amenities:Cable TV Available, Carpet, Ceiling Fan(s), Double Pane Windows, Underground Utilities
Parking
- Parking description:Asphalt Driveway, Attached Garage, Basement Garage, Garage - Front Entry
- Garage:Yes
- Garage spaces:1
New listings near 35935 Clover Ter
- Coming Soon
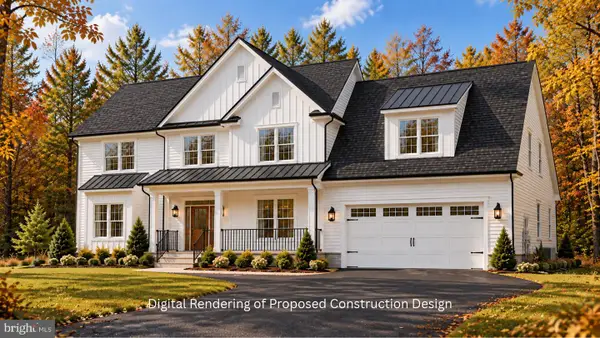 $1,100,000Coming Soon3 beds 4 baths4,625 sq. ft.
17598 Yatton Rd, ROUND HILL, VA 20141
MLS# VALO2138194Listed by: BERKSHIRE HATHAWAY HOMESERVICES TOWNE REALTY - Coming SoonOpen Sat, 11am to 2pm
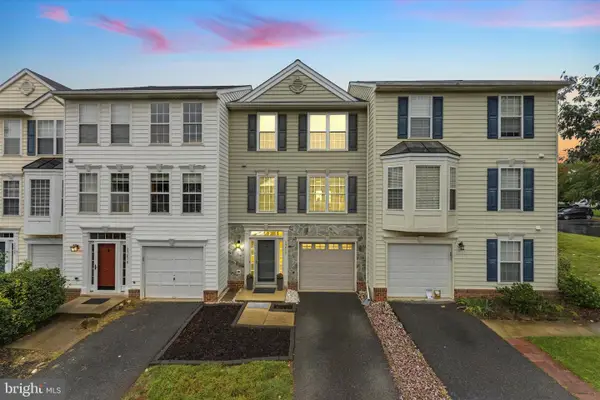 $524,900Coming Soon3 beds 4 baths1,760 sq. ft.
35872 Devon Park Sq, ROUND HILL, VA 20141
MLS# VALO2137688Listed by: KELLER WILLIAMS REALTY - Open Sat, 11am to 2pmNew
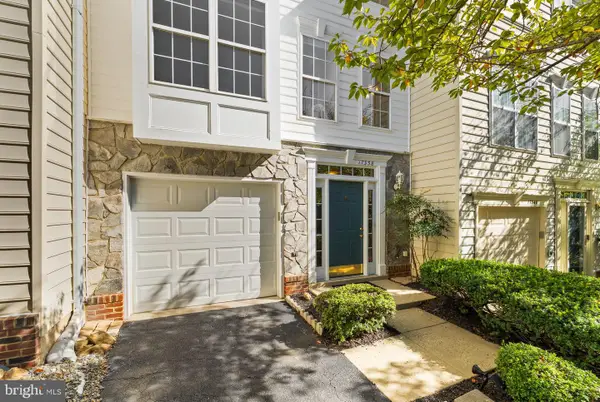 $488,000Active3 beds 4 baths1,772 sq. ft.
17338 Legacy Ter, ROUND HILL, VA 20141
MLS# VALO2137912Listed by: KELLER WILLIAMS REALTY - New
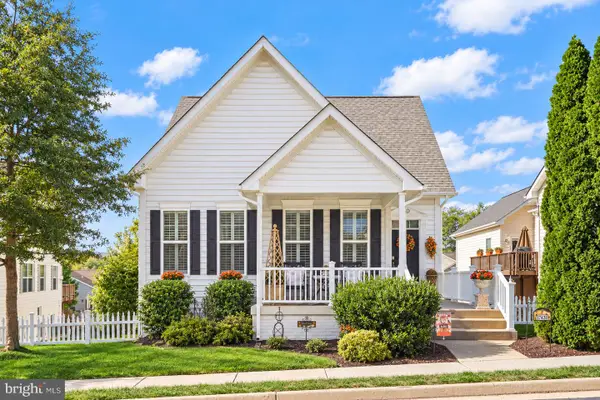 $670,000Active3 beds 3 baths1,908 sq. ft.
17430 Lethridge Cir, ROUND HILL, VA 20141
MLS# VALO2137872Listed by: REDFIN CORPORATION - Open Sun, 1 to 4pmNew
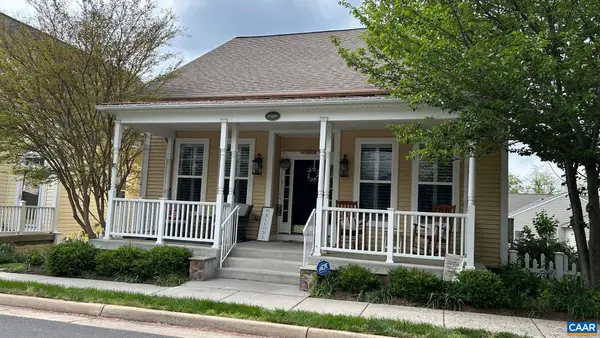 $699,000Active4 beds 4 baths4,076 sq. ft.
17450 Lethridge Cir, Round Hill, VA 20141
MLS# 682820Listed by: LONG & FOSTER - LAKE MONTICELLO - Open Sun, 1 to 3pmNew
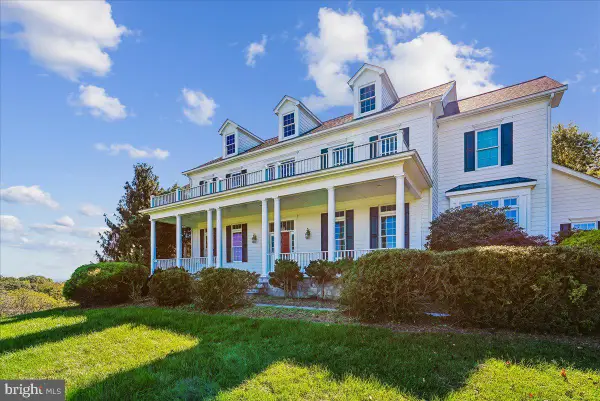 $1,425,000Active4 beds 5 baths5,893 sq. ft.
18077 Clendenning Cir, ROUND HILL, VA 20141
MLS# VALO2136904Listed by: CENTURY 21 REDWOOD REALTY - Open Sat, 12 to 2pm
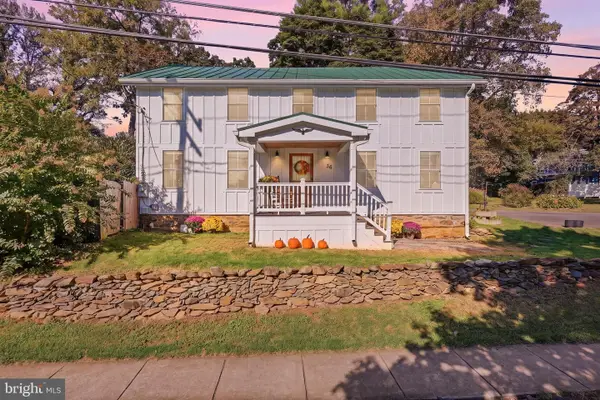 $699,000Pending3 beds 3 baths2,415 sq. ft.
36 Main St, ROUND HILL, VA 20141
MLS# VALO2137840Listed by: WHITE CASTLE REALTY, INC.  $1,416,196Active4 beds 5 baths4,667 sq. ft.
3 N Locust St, ROUND HILL, VA 20141
MLS# VALO2135280Listed by: PEARSON SMITH REALTY, LLC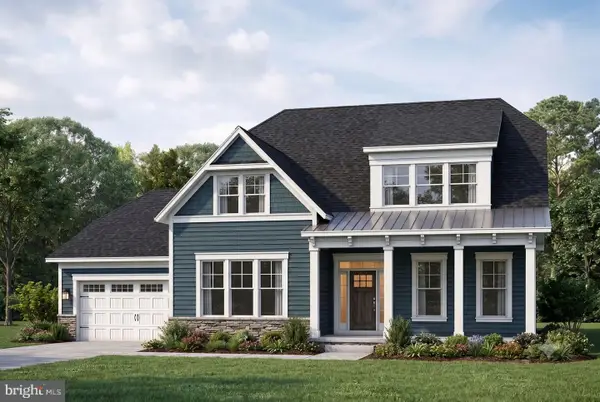 $1,398,665Pending4 beds 5 baths4,667 sq. ft.
7 N Locust St, ROUND HILL, VA 20141
MLS# VALO2135326Listed by: PEARSON SMITH REALTY, LLC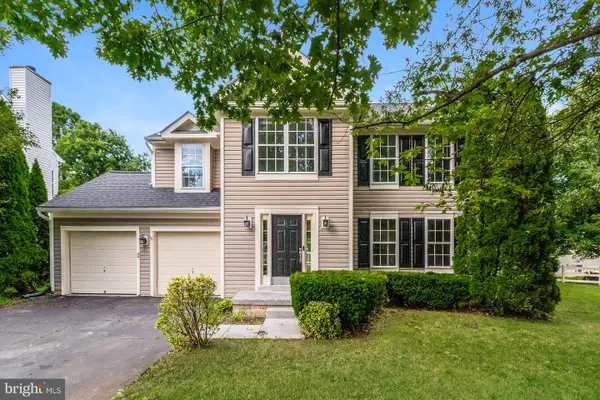 $730,000Active4 beds 4 baths3,138 sq. ft.
17292 Magic Mountain Dr, ROUND HILL, VA 20141
MLS# VALO2137456Listed by: OPEN DOOR BROKERAGE, LLC


Protect your home and budget from life's surprises with an Assurant Home Warranty, backed by a partner that supports you through every step of homeownership. Explore Plans.
© 2026 Better Homes and Gardens Real Estate LLC. An Anywhere Real Estate company. All rights reserved. Better Homes and Gardens® Real Estate is a registered trademark owned by Meredith Operations Corporation, licensed to Better Homes and Gardens Real Estate LLC and used with permission. Better Homes and Gardens Real Estate LLC fully supports the principles of the Fair Housing Act and the Equal Opportunity Act. Listing information is deemed reliable but is not guaranteed accurate.
Each office is independently owned and operated.
Any services or products provided by third parties are not provided by, affiliated with or related to Better Homes and Gardens Real Estate LLC, or its affiliated companies.