
12 Longford Dr, Ruckersville, VA 22968
Local realty services provided by:Better Homes and Gardens Real Estate Pathways
12 Longford Dr,Ruckersville, VA 22968
$697,000
- 4 Beds
- 4 Baths
- - sq. ft.
- Single family
- Sold
Listed by: justine beckham
Office: the hogan group-charlottesville
MLS#:674779
Source:CHARLOTTESVILLE
Sorry, we are unable to map this address
Price summary
- Price:$697,000
- Monthly HOA dues:$44.33
About this home
Welcome home to this grand 4-bedroom home with a bonus room/office, ideally located just north of Charlottesville in the highly desirable Wexford neighborhood in Greene County, on a quiet cul-de-sac. Enjoy your morning coffee on the covered front porch while taking in seasonal mountain views. Hardwood floors flow throughout the main level, leading into open living spaces with a dramatic two-story ceiling, a propane fireplace, and beautiful views of the pond from expansive back deck. The spacious, fully fenced backyard & large concrete patio offers the perfect setting for outdoor living and play. The kitchen features granite countertops, ample storage, and a functional layout ideal for everyday living and entertaining with a separate dining room. Upstairs, you’ll find a stunning primary suite along with three additional bedrooms and a full bath. The fully finished basement with another full bath provides a versatile space—perfect for entertaining, a media room, or a home gym. This home truly has it all—don’t miss your opportunity to see it!...
Contact an agent
Home facts
- Year built:2013
- Listing ID #:674779
- Added:55 day(s) ago
- Updated:May 25, 2026 at 06:10 AM
Rooms and interior
- Bedrooms:4
- Total bathrooms:4
- Full bathrooms:4
- Flooring:Carpet, Hardwood
- Kitchen Description:Electric Range, Microwave
- Basement:Yes
- Basement Description:Finished, Heated
Heating and cooling
- Cooling:Central Air
- Heating:Heat Pump
- Central air:Yes
Structure and exterior
- Year built:2013
- Construction Materials:Stick Built, Vinyl Siding
- Foundation Description:Poured
- Levels:2 Levels
Schools
- High school:William Monroe
- Middle school:William Monroe
- Elementary school:Ruckersville
Utilities
- Water:Public
- Sewer:Septic Tank
Finances and disclosures
- Price:$697,000
- Tax amount:$4,946 (2025)
Features and amenities
- Appliances:Dishwasher, Electric Range, Microwave
- Laundry features:Dryer, Washer
Parking
- Parking description:Attached, Garage, Garage Faces Side
- Garage:Yes
- Garage spaces:2
New listings near 12 Longford Dr
- New
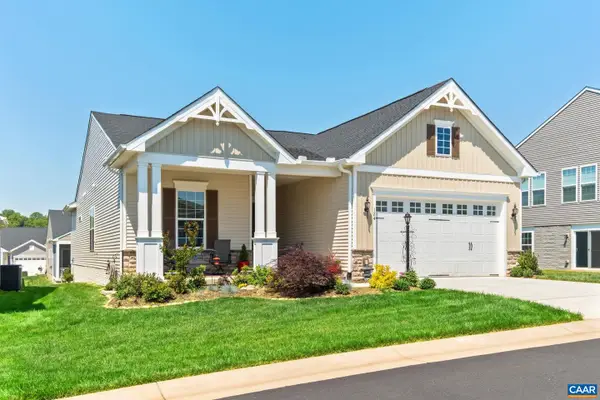 $519,000Active3 beds 2 baths2,137 sq. ft.
124 Stodghill Dr, RUCKERSVILLE, VA 22968
MLS# 677469Listed by: NEST REALTY GROUP - Open Sat, 12 to 2pmNew
 $375,000Active3 beds 2 baths1,656 sq. ft.
355 Whitethorn Ct, Ruckersville, VA 22968
MLS# 677428Listed by: KELLER WILLIAMS ALLIANCE - CHARLOTTESVILLE - New
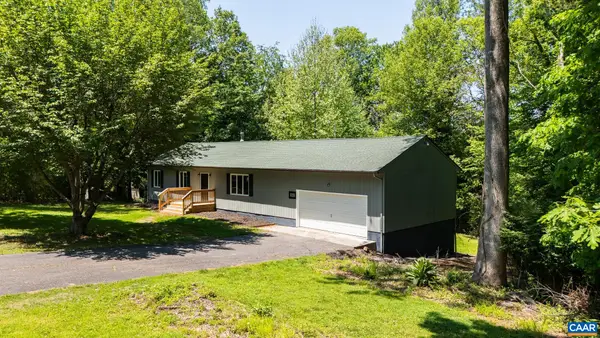 $359,000Active3 beds 2 baths3,200 sq. ft.
247 Goldenrod Rd, Ruckersville, VA 22968
MLS# 677276Listed by: KELLER WILLIAMS ALLIANCE - CHARLOTTESVILLE - New
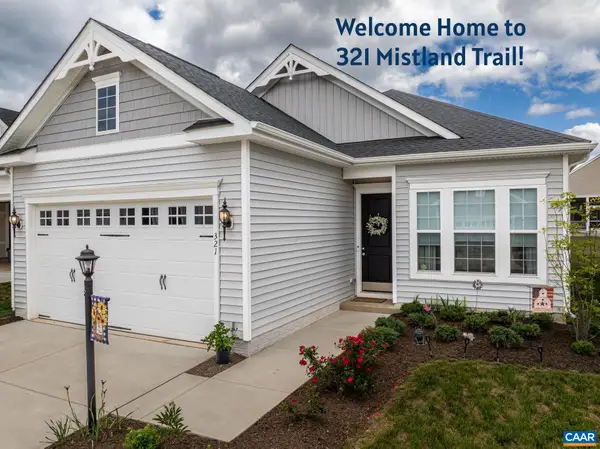 $450,000Active3 beds 2 baths2,201 sq. ft.
321 Mistland Trl, Ruckersville, VA 22968
MLS# 677236Listed by: REAL ESTATE III, INC. - New
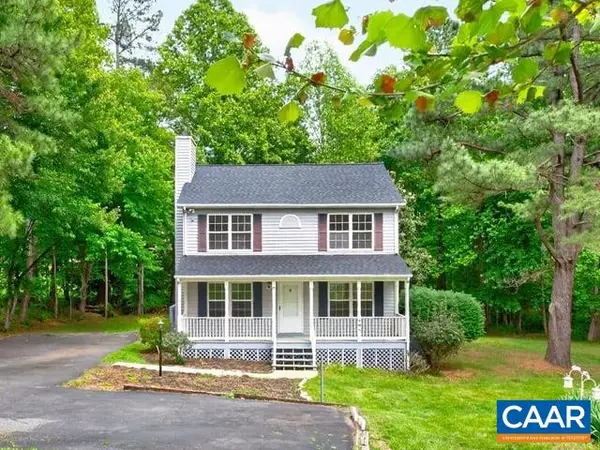 $389,900Active3 beds 3 baths1,568 sq. ft.
259 Spring Oaks Ln, Ruckersville, VA 22968
MLS# 677254Listed by: ASSIST2SELL - FIRST RATE REALTY, INC. - New
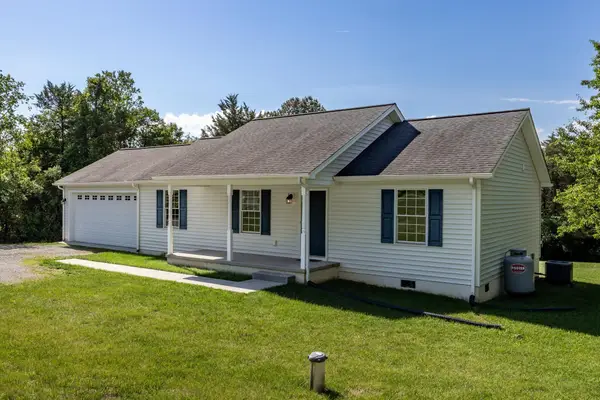 $429,900Active3 beds 2 baths1,892 sq. ft.
2696 Dunnes Shop Rd, Ruckersville, VA 22968
MLS# 677266Listed by: KLINE & CO. REAL ESTATE 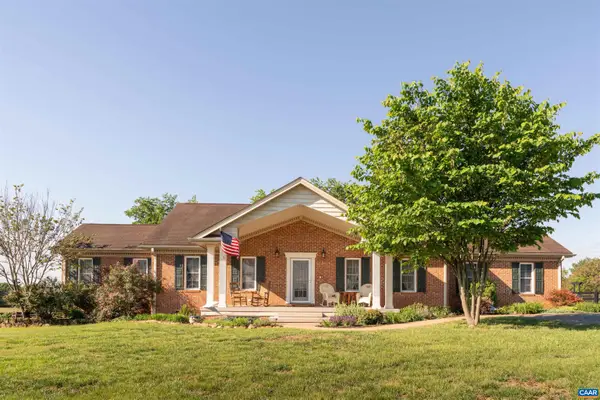 $464,000Pending3 beds 2 baths2,073 sq. ft.
3486 Fredericksburg Rd, Ruckersville, VA 22968
MLS# 677248Listed by: NEST REALTY GROUP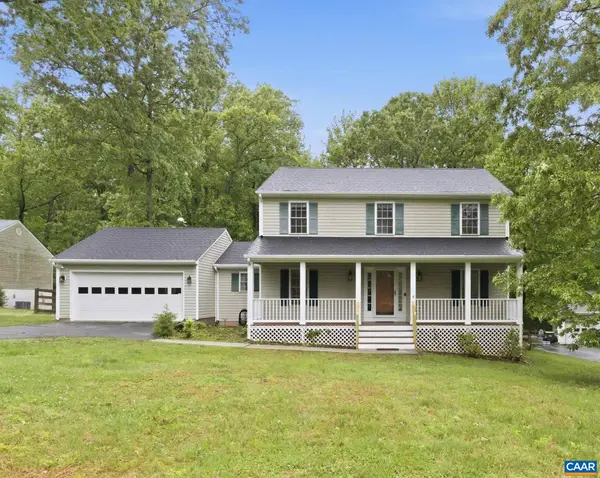 $489,900Active3 beds 3 baths2,484 sq. ft.
155 Doe Dr N, Ruckersville, VA 22968
MLS# 677092Listed by: STORY HOUSE REAL ESTATE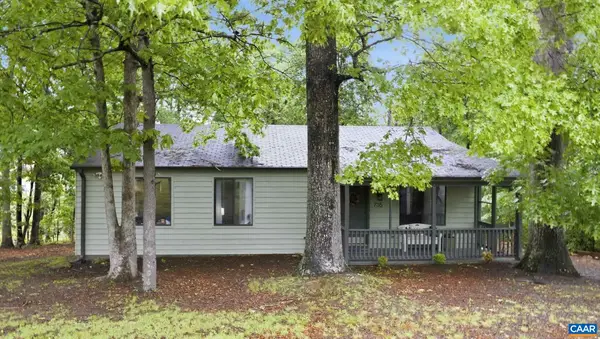 $279,900Active3 beds 2 baths1,008 sq. ft.
735 Matthew Mill Rd, Ruckersville, VA 22968
MLS# 677097Listed by: STORY HOUSE REAL ESTATE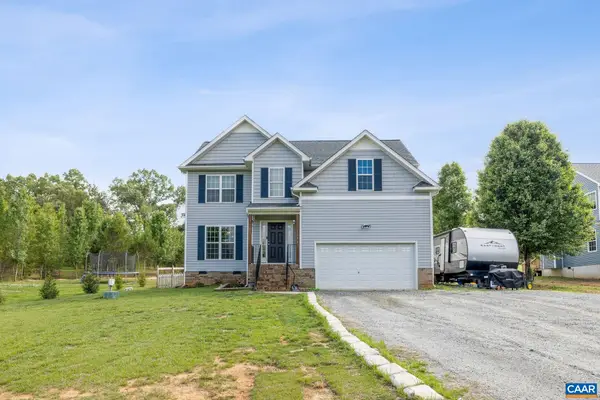 $480,000Active4 beds 3 baths2,385 sq. ft.
1202 Matthew Mill Rd, Ruckersville, VA 22968
MLS# 677107Listed by: EXP REALTY LLC - STAFFORD


Protect your home and budget from life's surprises with an Assurant Home Warranty, backed by a partner that supports you through every step of homeownership. Explore Plans.
© 2026 Better Homes and Gardens Real Estate LLC. An Anywhere Real Estate company. All rights reserved. Better Homes and Gardens® Real Estate is a registered trademark owned by Meredith Operations Corporation, licensed to Better Homes and Gardens Real Estate LLC and used with permission. Better Homes and Gardens Real Estate LLC fully supports the principles of the Fair Housing Act and the Equal Opportunity Act. Listing information is deemed reliable but is not guaranteed accurate.
Each office is independently owned and operated.
Any services or products provided by third parties are not provided by, affiliated with or related to Better Homes and Gardens Real Estate LLC, or its affiliated companies.