
247 Goldenrod Rd, Ruckersville, VA 22968
Local realty services provided by:Better Homes and Gardens Real Estate Pathways
Listed by: trey durham
Office: keller williams alliance - charlottesville
MLS#:677276
Source:CHARLOTTESVILLE
Price summary
- Price:$339,000
- Price per sq. ft.:$105.94
- Monthly HOA dues:$50
About this home
MOVE-IN READY updated home with 2 car garage tucked into an established neighborhood where mature trees, spacious lots, and no nearby construction create a setting that’s hard to find! Recently updated inside and out, this spacious home offers one-level living paired with an open-concept floorplan designed for comfortable everyday living. OPEN eat-in kitchen features a large island with breakfast bar seating and flows seamlessly into the living room. Hardwood flooring throughout with ceramic tile in bathrooms. Finished basement offers exceptional versatility, making it an ideal space for a teen suite, multi-generational living or add a 4th BEDROOM. It boasts a spacious, open family room with built-in shelving, a large bathroom, and a dedicated hobby room that could also serve as an excellent study area, complete with a stand-up desk and additional shelving. Enjoy peaceful wooded views from the spacious back deck—perfect for relaxing or dining al fresco. Zoned A-1 so bring the chickens or start a garden! Covered outdoor storage is ideal for firewood, lawn equipment, kayaks, or gardening tools. NEW major systems, roof, and gutters offer peace of mind while the attached garage and multiple bonus spaces provide room to spread out!...
Contact an agent
Home facts
- Year built:1981
- Subdivision & Development:TWIN LAKES
- Listing ID #:677276
- Added:98 day(s) ago
- Updated:August 25, 2026 at 08:28 AM
Rooms and interior
- Bedrooms:3
- Total bathrooms:2
- Full bathrooms:2
- Flooring:Ceramic Tile, Hardwood
- Kitchen Description:Eat In Kitchen, Electric Range, Kitchen Island, Microwave
- Basement:Yes
- Basement Description:Finished, Full
- Living area:3,200 sq. ft.
Heating and cooling
- Cooling:Central Air, Heat Pump
- Heating:Central, Heat Pump, Wood
- Central air:Yes
Structure and exterior
- Year built:1981
- Building area:3,200 sq. ft.
- Lot area:0.73 Acres
- Architectural Style:Ranch
- Construction Materials:Stick Built
- Foundation Description:Block
- Levels:1 Level
Schools
- High school:William Monroe
- Middle school:William Monroe
- Elementary school:Greene Primary
Utilities
- Water:Community Coop
- Sewer:Septic Tank
Finances and disclosures
- Price:$339,000
- Price per sq. ft.:$105.94
- Tax amount:$1,978 (2026)
Features and amenities
- Appliances:Dishwasher, Electric Range, Microwave
- Laundry features:Dryer Hookup, Washer Hookup
- Amenities:Smoke Detector(s)
Parking
- Parking description:Attached, Garage, Garage Faces Front
- Garage:Yes
- Garage spaces:2
New listings near 247 Goldenrod Rd
- New
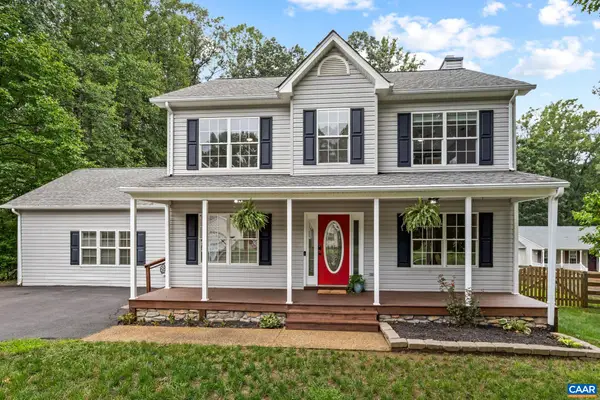 $450,000Active3 beds 4 baths2,480 sq. ft.
115 Doe Dr N, Ruckersville, VA 22968
MLS# 680889Listed by: NEST REALTY GROUP - New
 $449,000Active4 beds 3 baths1,680 sq. ft.
101 Richards Ct, RUCKERSVILLE, VA 22968
MLS# VAGR2000894Listed by: KEETON & CO. REAL ESTATE - New
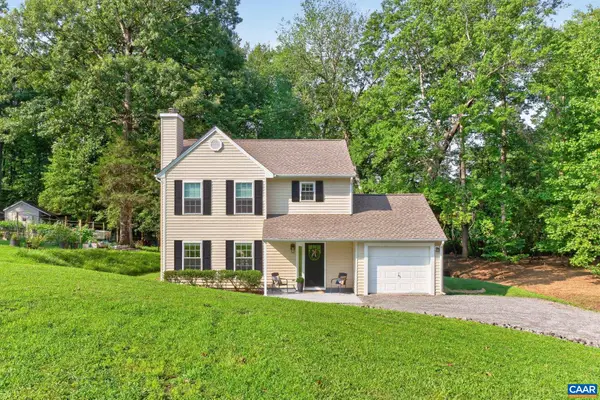 $385,000Active3 beds 3 baths1,938 sq. ft.
149 William Rd, Ruckersville, VA 22968
MLS# 680844Listed by: RE/MAX REALTY SPECIALISTS-CHARLOTTESVILLE - New
 $550,000Active3 beds 3 baths1,904 sq. ft.
294 Logan Dr, RUCKERSVILLE, VA 22968
MLS# VAGR2000888Listed by: KELLER WILLIAMS REALTY - New
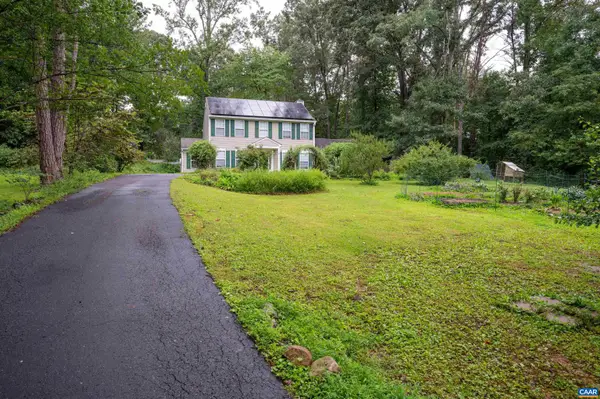 $455,000Active3 beds 3 baths1,968 sq. ft.
57 Sunrise Ln, Ruckersville, VA 22968
MLS# 680706Listed by: MONTAGUE, MILLER & CO. - WESTFIELD 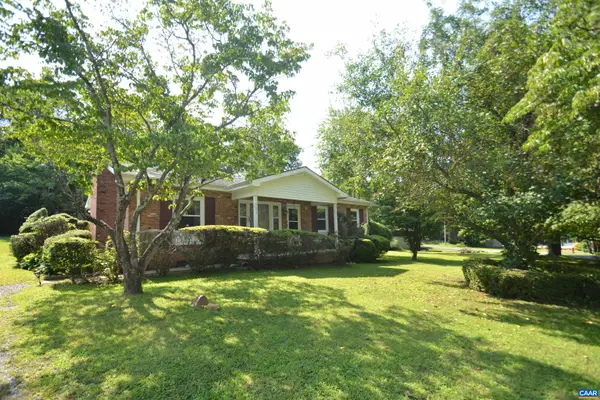 $259,900Pending3 beds 2 baths1,288 sq. ft.
364 Whitethorn Ct, Ruckersville, VA 22968
MLS# 680697Listed by: RE/MAX REALTY SPECIALISTS-CHARLOTTESVILLE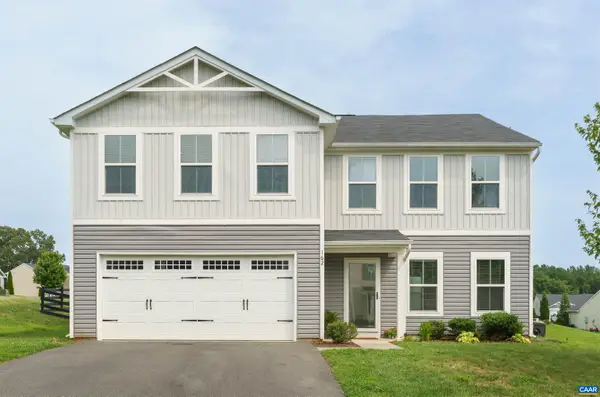 $460,000Active5 beds 3 baths2,605 sq. ft.
162 Richards Ct, Ruckersville, VA 22968
MLS# 680619Listed by: NEST REALTY GROUP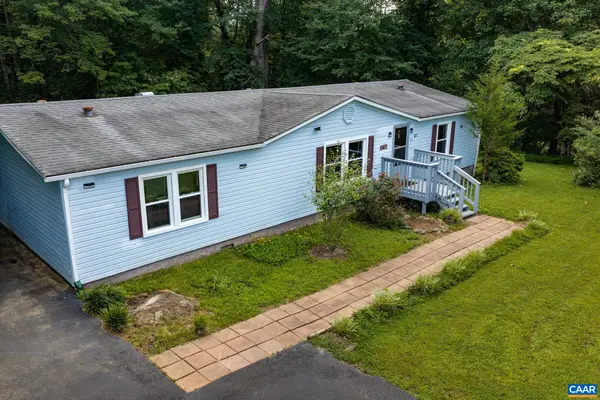 $300,000Active3 beds 2 baths1,495 sq. ft.
61 Snapdragon Rd, Ruckersville, VA 22968
MLS# 680598Listed by: FIND HOMES REALTY LLC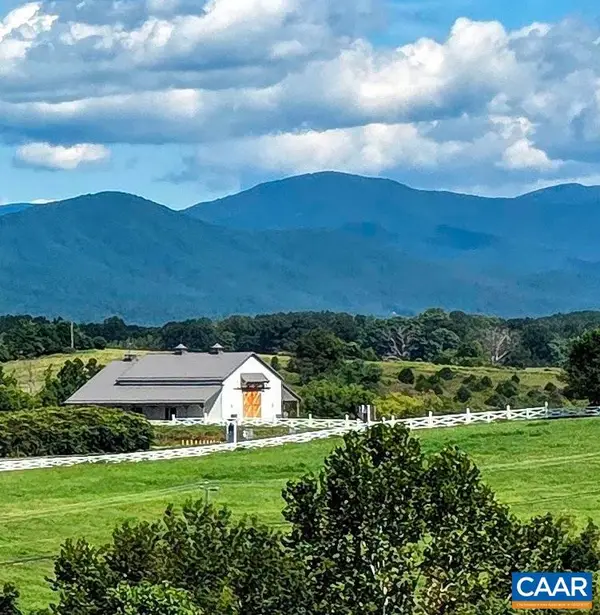 $179,000Active2.23 Acres
Lot C5 Moore Rd, Ruckersville, VA 22968
MLS# 680488Listed by: VISTA REALTY, LLC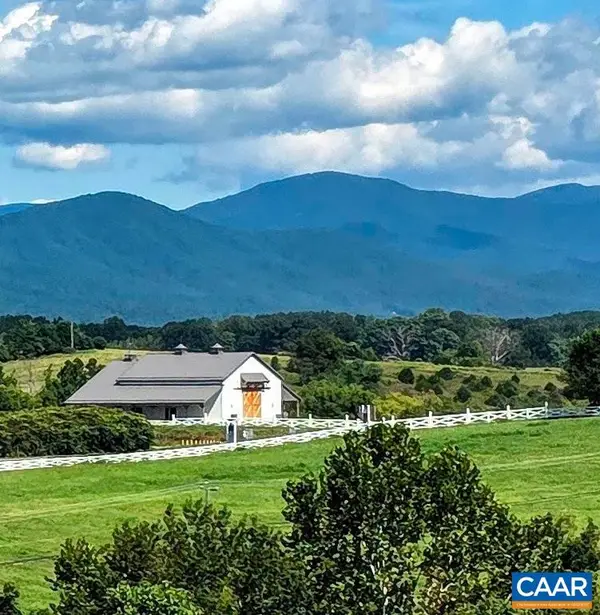 $209,000Active4.49 Acres
Lot C6 Moore Rd, Ruckersville, VA 22968
MLS# 680489Listed by: VISTA REALTY, LLC


Protect your home and budget from life's surprises with an Assurant Home Warranty, backed by a partner that supports you through every step of homeownership. Explore Plans.
© 2026 Better Homes and Gardens Real Estate LLC. An Anywhere Real Estate company. All rights reserved. Better Homes and Gardens® Real Estate is a registered trademark owned by Meredith Operations Corporation, licensed to Better Homes and Gardens Real Estate LLC and used with permission. Better Homes and Gardens Real Estate LLC fully supports the principles of the Fair Housing Act and the Equal Opportunity Act. Listing information is deemed reliable but is not guaranteed accurate.
Each office is independently owned and operated.
Any services or products provided by third parties are not provided by, affiliated with or related to Better Homes and Gardens Real Estate LLC, or its affiliated companies.