
149 William Rd, Ruckersville, VA 22968
Local realty services provided by:Better Homes and Gardens Real Estate Pathways
149 William Rd,Ruckersville, VA 22968
$379,900
- 3 Beds
- 3 Baths
- 1,869 sq. ft.
- Single family
- Pending
Listed by: doug mcgowan
Office: re/max realty specialists-charlottesville
MLS#:680844
Source:CHARLOTTESVILLE
Price summary
- Price:$379,900
- Price per sq. ft.:$203.26
About this home
Additional $5,000 price reduction and now $10,000 in CLOSING COSTS. Fully renovated home is like new and ready to welcome its next owner. Situated in a quiet neighborhood north of town with wide paved roads and no HOA, this property offers timeless character paired with modern comfort throughout, complemented by mature, beautiful landscaping. Recent improvements include a new roof, new windows, new exterior doors, and an updated heating and cooling system. A sliding glass door in the main living area provides seamless access to the stone patio beyond. The kitchen features all-new cabinetry, premium appliances, a large counter-depth refrigerator, elegant white quartz countertops, and a deep basin sink. All baths showcase upscale finishes, including Carrara marble or stone tops on beautifully appointed vanities, highlighted by a striking five-foot primary shower with brushed gold hardware. Throughout the home, you'll find new lighting, door hardware, plumbing, and electrical, along with updated flooring and freshly finished drywall and paint. Pull-down attic stairs provide additional storage and easy access. The garage is finished with sheetrock, paint, a sealed floor, and a new opener. Refreshed driveway offers great parking....
Contact an agent
Home facts
- Year built:1999
- Subdivision & Development:WETSEL VILLAGE
- Listing ID #:680844
- Added:52 day(s) ago
- Updated:October 10, 2026 at 08:33 AM
Rooms and interior
- Bedrooms:3
- Total bathrooms:3
- Full bathrooms:2
- Half bathrooms:1
- Flooring:Luxury Vinyl Plank
- Kitchen Description:Electric Range, Microwave, Refrigerator
- Living area:1,869 sq. ft.
Heating and cooling
- Cooling:Heat Pump
- Heating:Heat Pump
Structure and exterior
- Year built:1999
- Building area:1,869 sq. ft.
- Lot area:0.68 Acres
- Lot Features:Landscaped
- Architectural Style:Farm House
- Construction Materials:Stick Built, Vinyl Siding
- Foundation Description:Slab
- Levels:2 Levels
Schools
- High school:William Monroe
- Middle school:William Monroe
- Elementary school:Ruckersville
Utilities
- Water:Public
- Sewer:Septic Tank
Finances and disclosures
- Price:$379,900
- Price per sq. ft.:$203.26
- Tax amount:$2,319 (2026)
Features and amenities
- Appliances:Dishwasher, Electric Range, Microwave, Refrigerator
- Laundry features:Dryer Hookup, Washer Hookup
- Amenities:Double Pane Windows, Insulated Windows, Low Emissivity Windows, Screens, Smoke Detector(s), Tilt In Windows, Vinyl
Parking
- Parking description:Attached, Garage, Garage Faces Front
- Garage:Yes
- Garage spaces:1
New listings near 149 William Rd
- New
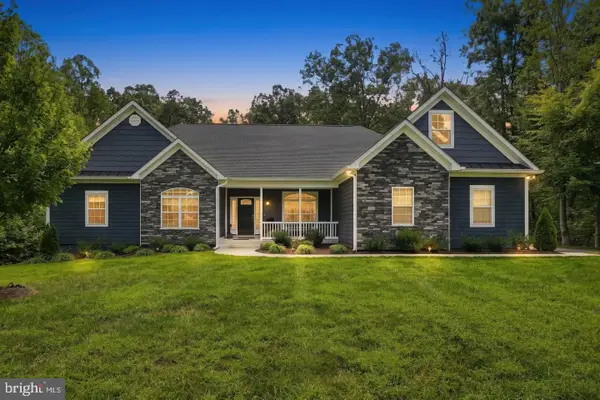 $774,900Active3 beds 3 baths2,503 sq. ft.
26 Kenwood Ln, RUCKERSVILLE, VA 22968
MLS# VAGR2000922Listed by: LONG & FOSTER REAL ESTATE, INC. - New
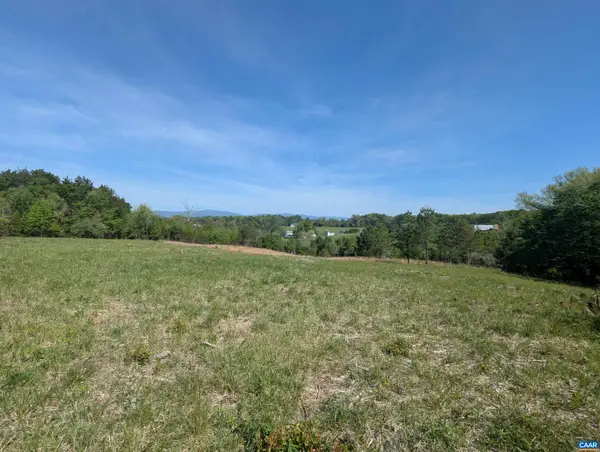 $265,000Active10.5 Acres
Lot 4 Horizon Dr, Ruckersville, VA 22968
MLS# 682845Listed by: JEFFERSON LAND & REALTY - New
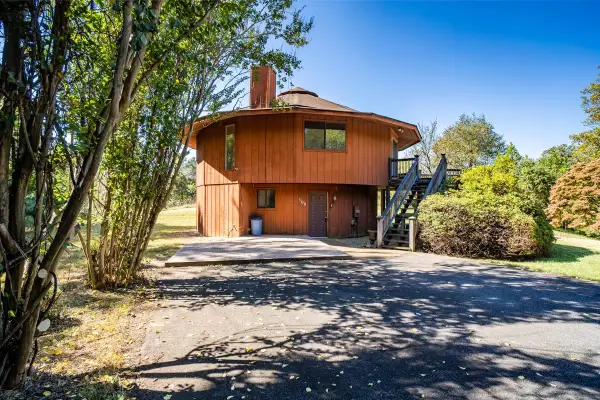 $300,000Active3 beds 3 baths1,900 sq. ft.
109 Goldenrod Rd, Ruckersville, VA 22968
MLS# 682848Listed by: WEICHERT REALTORS NANCY BEAHM REAL ESTATE - New
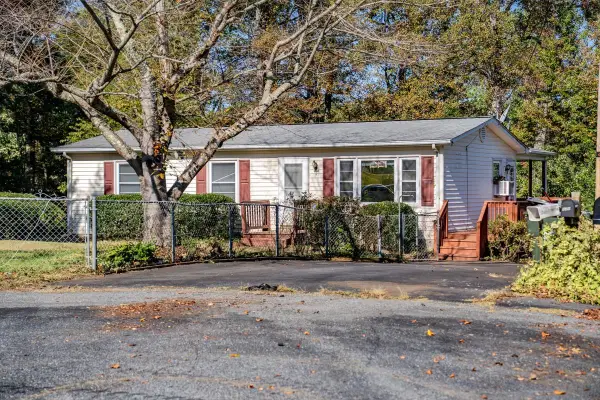 $250,000Active2 beds 1 baths1,920 sq. ft.
139 Thomas Ct, Ruckersville, VA 22968
MLS# 682849Listed by: WEICHERT REALTORS NANCY BEAHM REAL ESTATE - New
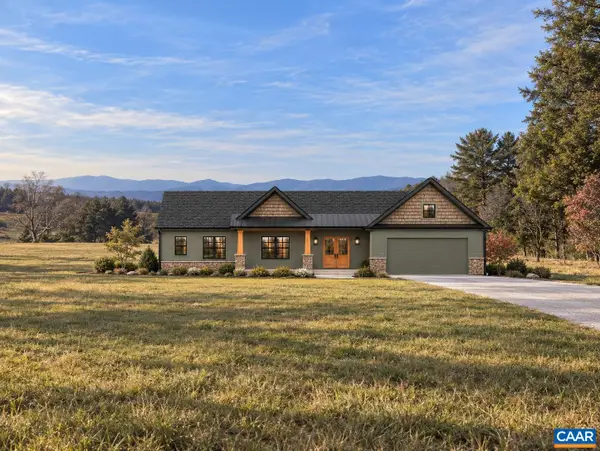 $899,900Active4 beds 3 baths3,032 sq. ft.
Lot 1 Advance Mills Rd, Ruckersville, VA 22968
MLS# 682850Listed by: JEFFERSON LAND & REALTY - Open Sun, 1 to 3pmNew
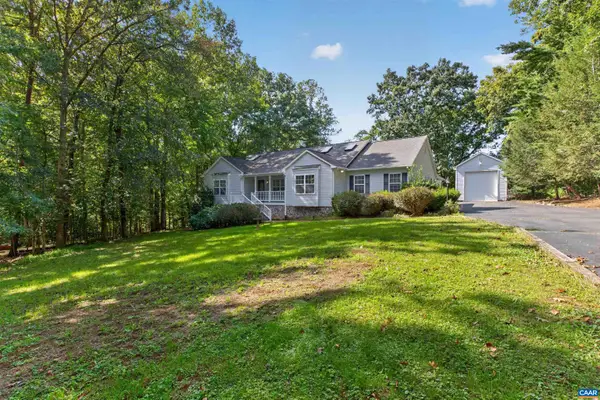 $535,000Active3 beds 2 baths3,864 sq. ft.
17 Rudolph St, Ruckersville, VA 22968
MLS# 682586Listed by: COMPASS-AVENUE - New
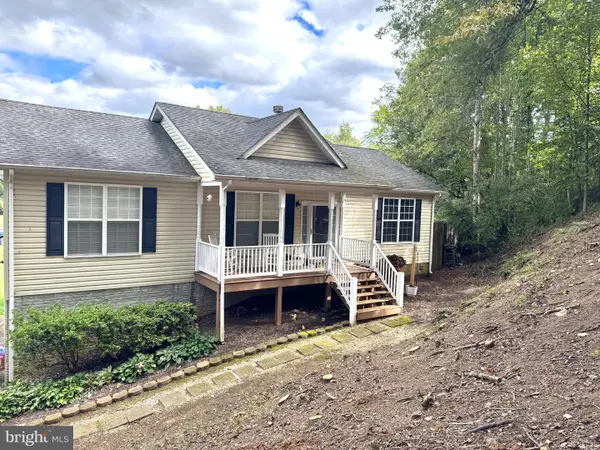 $385,000Active3 beds 3 baths1,300 sq. ft.
286 Snapdragon Rd, RUCKERSVILLE, VA 22968
MLS# VAGR2000920Listed by: EXP REALTY, LLC. - New
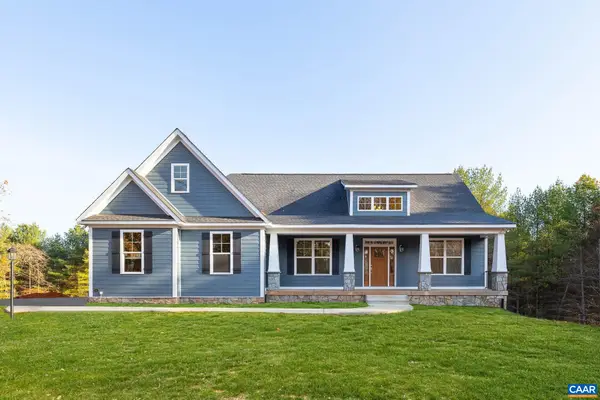 $814,900Active4 beds 3 baths4,595 sq. ft.
Lot 7 Tierney Ln, Ruckersville, VA 22968
MLS# 682525Listed by: NEST REALTY GROUP - New
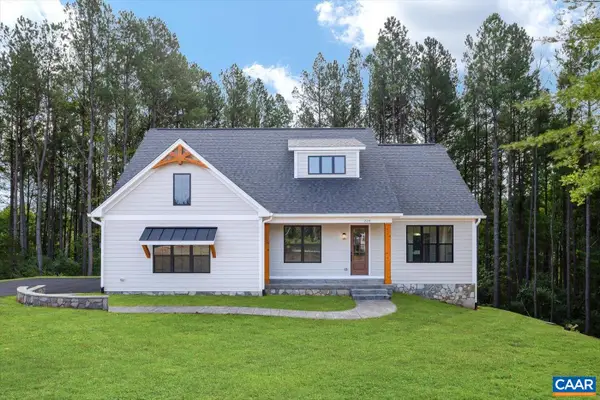 $794,900Active4 beds 3 baths4,410 sq. ft.
Lot 8 Tierney Ln, Ruckersville, VA 22968
MLS# 682530Listed by: NEST REALTY GROUP - New
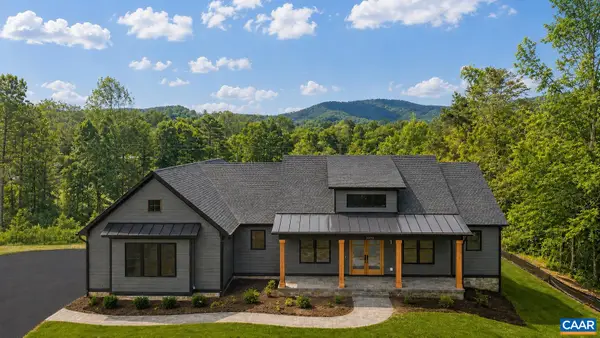 $1,034,900Active3 beds 2 baths6,050 sq. ft.
1 A Vista View Dr, Ruckersville, VA 22968
MLS# 682523Listed by: NEST REALTY GROUP


Protect your home and budget from life's surprises with an Assurant Home Warranty, backed by a partner that supports you through every step of homeownership. Explore Plans.
© 2026 Better Homes and Gardens Real Estate LLC. An Anywhere Real Estate company. All rights reserved. Better Homes and Gardens® Real Estate is a registered trademark owned by Meredith Operations Corporation, licensed to Better Homes and Gardens Real Estate LLC and used with permission. Better Homes and Gardens Real Estate LLC fully supports the principles of the Fair Housing Act and the Equal Opportunity Act. Listing information is deemed reliable but is not guaranteed accurate.
Each office is independently owned and operated.
Any services or products provided by third parties are not provided by, affiliated with or related to Better Homes and Gardens Real Estate LLC, or its affiliated companies.