
405 Swift Run Rd, Ruckersville, VA 22968
Local realty services provided by:Better Homes and Gardens Real Estate Pathways
405 Swift Run Rd,Ruckersville, VA 22968
$389,000
- 4 Beds
- 2 Baths
- 1,512 sq. ft.
- Single family
- Active
Listed by: the gunnels group
Office: long & foster - lake monticello
MLS#:682823
Source:CHARLOTTESVILLE
Price summary
- Price:$389,000
- Price per sq. ft.:$257.28
About this home
Beautifully renovated and move-in ready, this 1,512 sq. ft. modular home offers the perfect blend of modern style, comfort, and privacy. Situated on 2 acres, this spacious one-level home features 4 bedrooms and 2 full baths with thoughtful updates throughout. Step inside to a welcoming entry with stylish shiplap accent walls and brand-new LVP flooring flowing throughout the home. The beautifully updated kitchen showcases granite countertops, a tile backsplash, new appliances, 42" shaker cabinets and new fixtures, creating a fresh and inviting space for everyday living and entertaining. Additional updates throughout the home provide a clean, modern feel while maintaining plenty of comfortable living space. Outside, enjoy newly completed landscaping and the peace and privacy of your 2-acre setting. Tucked away for a private feel yet conveniently located near shopping, dining, recreation, and other area amenities, this home offers the best of both worlds. With so many updates already completed, all that’s left to do is move in and enjoy!...
Contact an agent
Home facts
- Year built:2014
- Subdivision & Development:NONE
- Listing ID #:682823
- Added:1 day(s) ago
- Updated:October 17, 2026 at 11:03 AM
Rooms and interior
- Bedrooms:4
- Total bathrooms:2
- Full bathrooms:2
- Flooring:Luxury Vinyl Plank
- Kitchen Description:Electric Range, Microwave, Refrigerator
- Basement:Yes
- Living area:1,512 sq. ft.
Heating and cooling
- Cooling:Central Air
- Heating:Heat Pump
- Central air:Yes
Structure and exterior
- Year built:2014
- Building area:1,512 sq. ft.
- Lot area:2 Acres
- Lot Features:Easement, Landscaped, Private, Wooded
- Architectural Style:Ranch
- Construction Materials:Modular Prefab, Vinyl Siding
- Foundation Description:Block
- Levels:1 Level
Schools
- High school:William Monroe
- Middle school:William Monroe
- Elementary school:Nathanael Greene
Utilities
- Water:Private, Well
- Sewer:Septic Tank
Finances and disclosures
- Price:$389,000
- Price per sq. ft.:$257.28
- Tax amount:$1,896 (2025)
Features and amenities
- Appliances:Dishwasher, Electric Range, Microwave, Refrigerator
- Laundry features:Dryer Hookup, Washer Hookup
New listings near 405 Swift Run Rd
- New
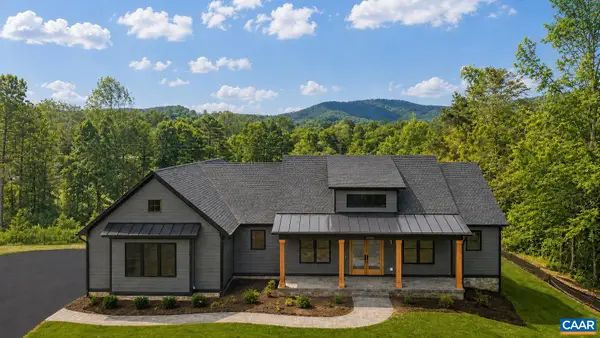 $984,900Active3 beds 2 baths6,050 sq. ft.
Lot 4 Tierney Ln, Ruckersville, VA 22968
MLS# 683023Listed by: NEST REALTY GROUP - New
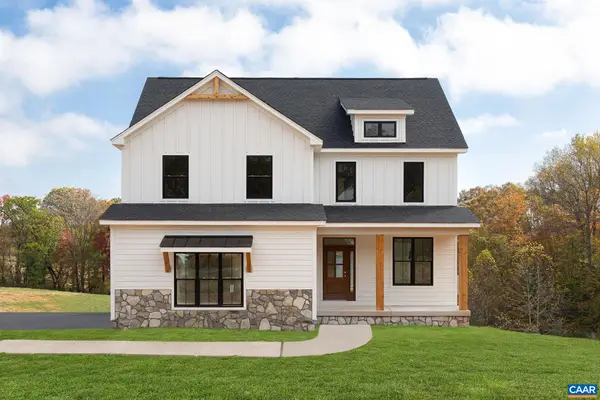 $784,900Active5 beds 3 baths4,420 sq. ft.
Lot 9 Tierney Ln, Ruckersville, VA 22968
MLS# 683024Listed by: NEST REALTY GROUP - Open Sat, 1 to 3pmNew
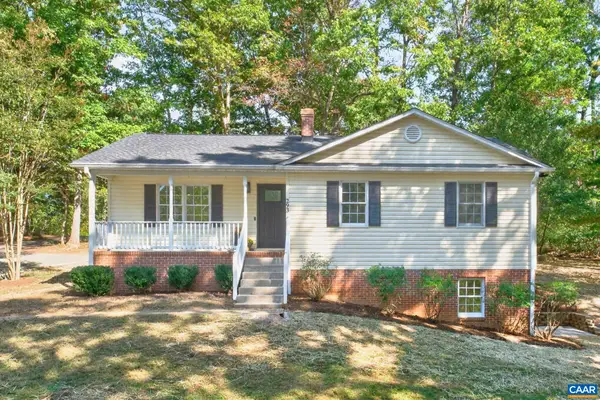 $369,000Active4 beds 3 baths3,600 sq. ft.
293 Jonquil Rd, Ruckersville, VA 22968
MLS# 683010Listed by: MONTAGUE, MILLER & CO. - WESTFIELD - New
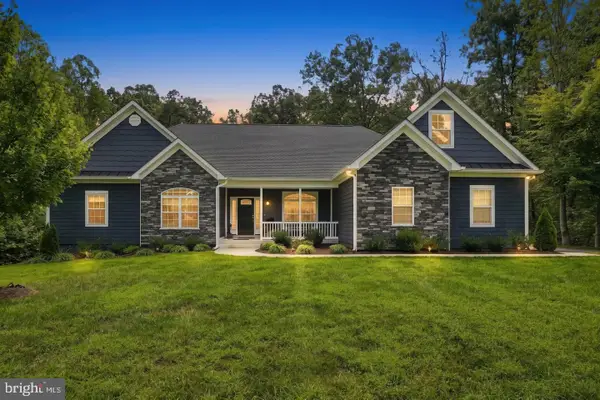 $774,900Active3 beds 3 baths2,503 sq. ft.
26 Kenwood Ln, RUCKERSVILLE, VA 22968
MLS# VAGR2000922Listed by: LONG & FOSTER REAL ESTATE, INC. - New
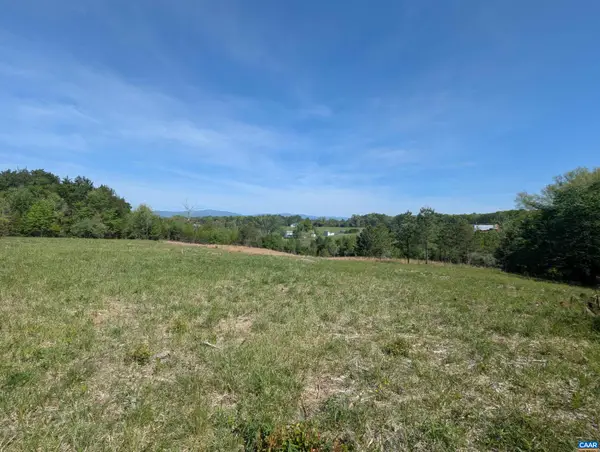 $265,000Active10.5 Acres
Lot 4 Horizon Dr, Ruckersville, VA 22968
MLS# 682845Listed by: JEFFERSON LAND & REALTY 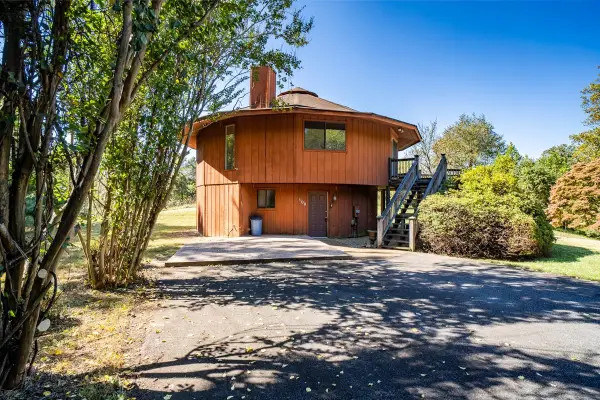 $300,000Pending3 beds 3 baths1,900 sq. ft.
109 Goldenrod Rd, Ruckersville, VA 22968
MLS# 682848Listed by: WEICHERT REALTORS NANCY BEAHM REAL ESTATE- New
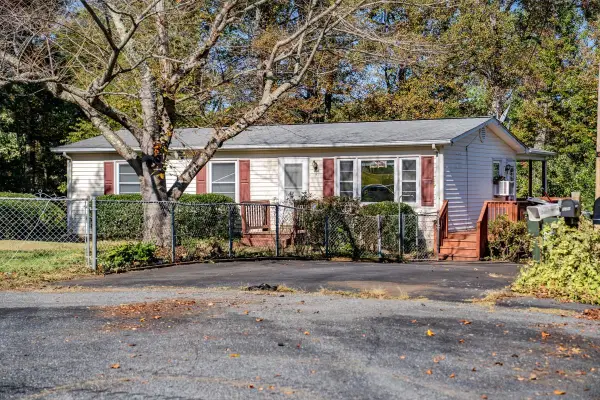 $250,000Active2 beds 1 baths1,920 sq. ft.
139 Thomas Ct, Ruckersville, VA 22968
MLS# 682849Listed by: WEICHERT REALTORS NANCY BEAHM REAL ESTATE - New
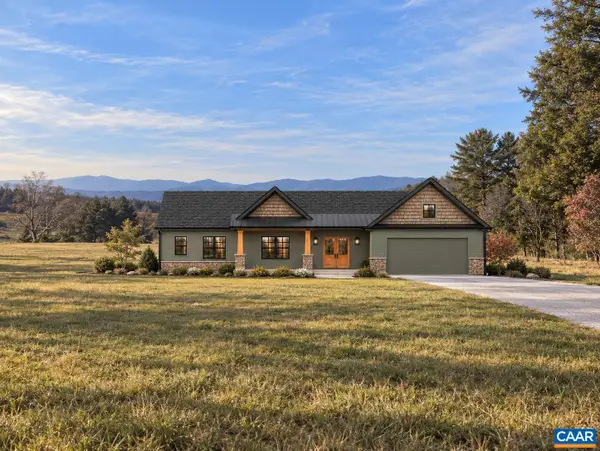 $899,900Active4 beds 3 baths3,032 sq. ft.
Lot 1 Advance Mills Rd, Ruckersville, VA 22968
MLS# 682850Listed by: JEFFERSON LAND & REALTY 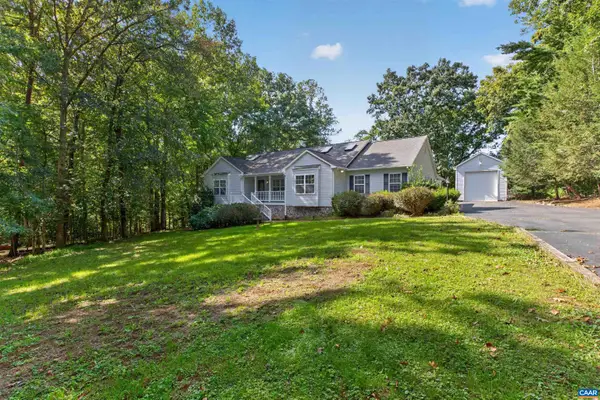 $535,000Active3 beds 2 baths3,864 sq. ft.
17 Rudolph St, Ruckersville, VA 22968
MLS# 682586Listed by: COMPASS-AVENUE


Protect your home and budget from life's surprises with an Assurant Home Warranty, backed by a partner that supports you through every step of homeownership. Explore Plans.
© 2026 Better Homes and Gardens Real Estate LLC. An Anywhere Real Estate company. All rights reserved. Better Homes and Gardens® Real Estate is a registered trademark owned by Meredith Operations Corporation, licensed to Better Homes and Gardens Real Estate LLC and used with permission. Better Homes and Gardens Real Estate LLC fully supports the principles of the Fair Housing Act and the Equal Opportunity Act. Listing information is deemed reliable but is not guaranteed accurate.
Each office is independently owned and operated.
Any services or products provided by third parties are not provided by, affiliated with or related to Better Homes and Gardens Real Estate LLC, or its affiliated companies.