
417 Blackberry Ln, Ruckersville, VA 22968
Local realty services provided by:Better Homes and Gardens Real Estate Pathways
Listed by: kristian jensen
Office: real estate iii, inc.
MLS#:680342
Source:CHARLOTTESVILLE
Price summary
- Price:$350,000
- Price per sq. ft.:$274.29
About this home
Tucked away on a private, wooded 2.47-acre lot, this well-maintained 3-bedroom, 2-bathroom home offers 1,277 square feet of cozy living space and a fantastic opportunity to add your own updates and personal touch. Whether you're a first-time buyer, downsizer, or investor looking for a project with great bones, this property delivers space, privacy, and location in one package. Set near the heart of Ruckersville in Greene County, this home puts you close to a small town center with national chains, antique shops, and local restaurants, plus over 75,000 square feet of antiques, fine art, and collectibles in the nearby Ruckersville Antique District. Outdoor lovers will appreciate easy access to Shenandoah National Park, Skyline Drive, and the Appalachian Trail, along with Greene County Community Park, home to pickleball courts, trails, and a playground. Commuters and professionals will love the convenience of being just minutes from the National Ground Intelligence Center (NGIC), and less than 20 miles northeast of Charlottesville — giving you quick access to city amenities, UVA, and Charlottesville's dining and cultural scene, while enjoying lower home prices and generally lower real estate taxes than in-town living....
Contact an agent
Home facts
- Year built:1992
- Subdivision & Development:NONE
- Listing ID #:680342
- Added:50 day(s) ago
- Updated:September 25, 2026 at 09:05 AM
Rooms and interior
- Bedrooms:3
- Total bathrooms:2
- Full bathrooms:2
- Flooring:Hardwood, Vinyl
- Kitchen Description:Electric Range, Kitchen Island, Refrigerator
- Basement:Yes
- Living area:1,276 sq. ft.
Heating and cooling
- Cooling:Central Air
- Heating:Central, Electric
- Central air:Yes
Structure and exterior
- Year built:1992
- Building area:1,276 sq. ft.
- Lot area:2.43 Acres
- Lot Features:Private, Wooded
- Architectural Style:Ranch
- Construction Materials:Brick, Stick Built
- Foundation Description:Block
- Levels:1 Level
Schools
- High school:William Monroe
- Middle school:William Monroe
- Elementary school:Greene Primary
Utilities
- Water:Private, Well
- Sewer:Septic Tank
Finances and disclosures
- Price:$350,000
- Price per sq. ft.:$274.29
- Tax amount:$1,632 (2026)
Features and amenities
- Appliances:Dishwasher, Electric Range, Refrigerator
- Laundry features:Dryer, Washer
- Amenities:Double Pane Windows, Smoke Detector(s)
New listings near 417 Blackberry Ln
- New
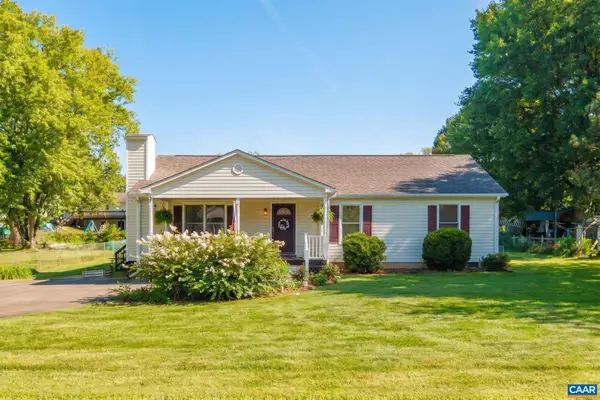 $425,000Active3 beds 2 baths1,920 sq. ft.
304 Cordelia Dr, Ruckersville, VA 22968
MLS# 682315Listed by: NEST REALTY GROUP - New
 $13,000,000Active139.57 Acres
14387 Spotswood Trl, RUCKERSVILLE, VA 22968
MLS# VAGR2000914Listed by: WEICHERT REALTORS - NANCY BEAHM REAL ESTATE  $59,900Active2.42 Acres
(lot 8) Ridgeview Drive, RUCKERSVILLE, VA 22968
MLS# VAGR2000844Listed by: WHITETAIL PROPERTIES REAL ESTATE, LLC- Open Sun, 1 to 3pmNew
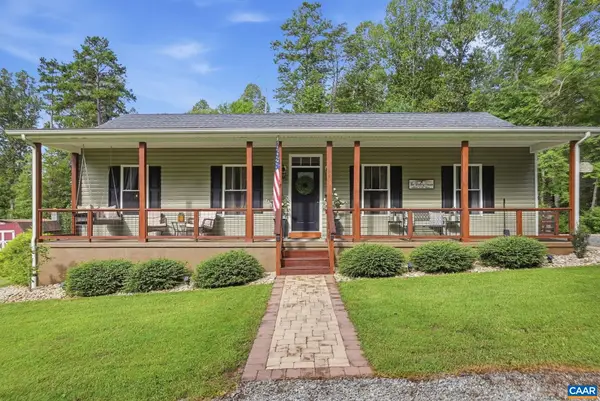 $408,900Active3 beds 2 baths1,248 sq. ft.
94 Tuckaway Rd, Ruckersville, VA 22968
MLS# 682159Listed by: OPENING DOORS REAL ESTATE - New
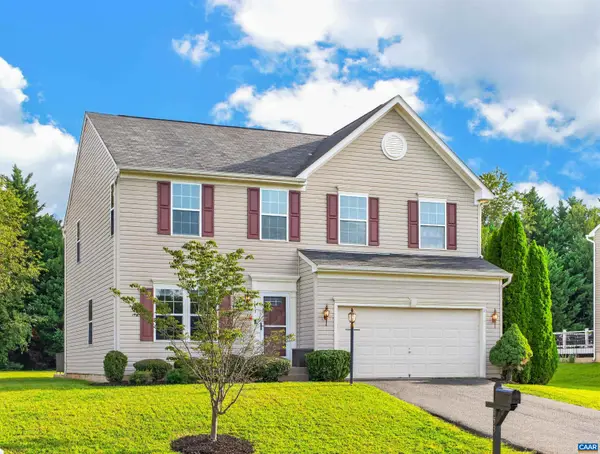 $460,000Active3 beds 4 baths4,413 sq. ft.
153 Larchmont Cir, Ruckersville, VA 22968
MLS# 682008Listed by: KELLER WILLIAMS ALLIANCE - CHARLOTTESVILLE - New
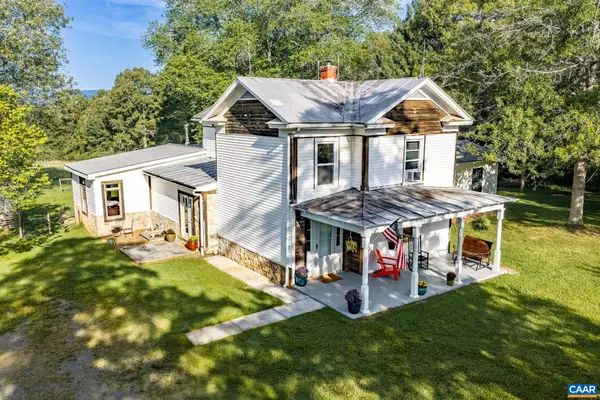 Listed by BHGRE$425,000Active3 beds 2 baths3,197 sq. ft.
2701 Welsh Run Rd, Ruckersville, VA 22968
MLS# 681999Listed by: BETTER HOMES & GARDENS R.E.-PATHWAYS 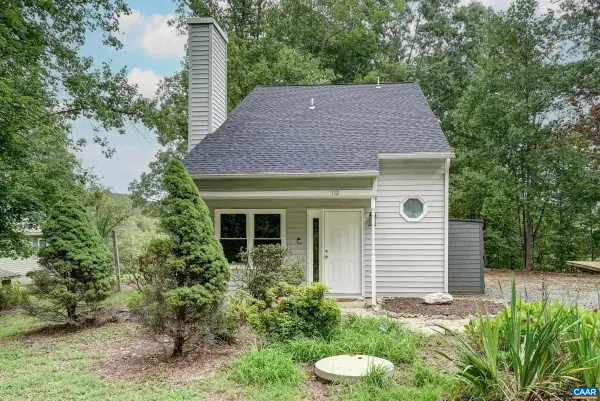 $319,900Pending3 beds 2 baths1,200 sq. ft.
112 West Daffodil Rd, Ruckersville, VA 22968
MLS# 681963Listed by: LONG & FOSTER - CHARLOTTESVILLE WEST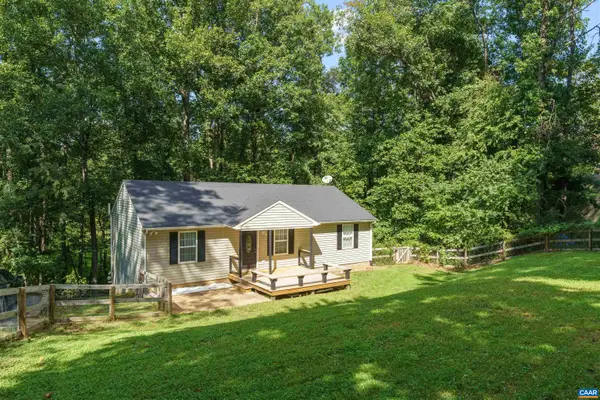 $420,000Active3 beds 3 baths2,392 sq. ft.
1159 Morning Glory Turn, Ruckersville, VA 22968
MLS# 681760Listed by: THE HOGAN GROUP-CHARLOTTESVILLE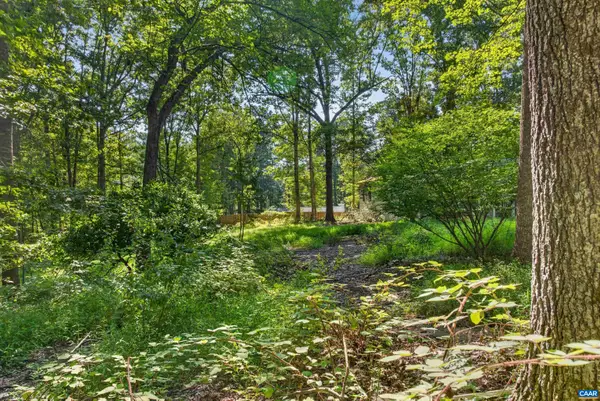 $89,500Active2.05 Acres
360 Swift Run Rd, Ruckersville, VA 22968
MLS# 681682Listed by: COMPASS-AVENUE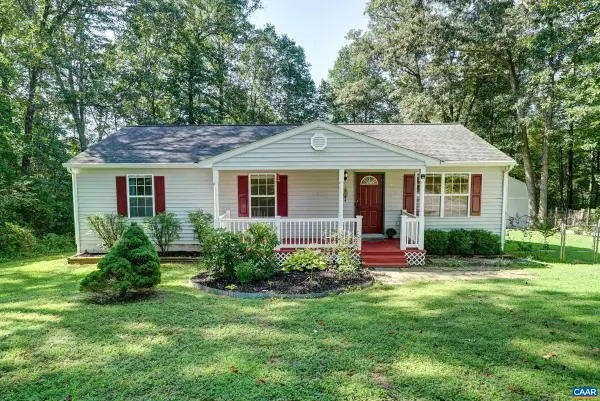 $299,000Pending3 beds 2 baths1,200 sq. ft.
688 Carnation Rd, Ruckersville, VA 22968
MLS# 681721Listed by: LONG & FOSTER - CHARLOTTESVILLE WEST


Protect your home and budget from life's surprises with an Assurant Home Warranty, backed by a partner that supports you through every step of homeownership. Explore Plans.
© 2026 Better Homes and Gardens Real Estate LLC. An Anywhere Real Estate company. All rights reserved. Better Homes and Gardens® Real Estate is a registered trademark owned by Meredith Operations Corporation, licensed to Better Homes and Gardens Real Estate LLC and used with permission. Better Homes and Gardens Real Estate LLC fully supports the principles of the Fair Housing Act and the Equal Opportunity Act. Listing information is deemed reliable but is not guaranteed accurate.
Each office is independently owned and operated.
Any services or products provided by third parties are not provided by, affiliated with or related to Better Homes and Gardens Real Estate LLC, or its affiliated companies.