
104 Hessian Dr, Ruther Glen, VA 22546
Local realty services provided by:Better Homes and Gardens Real Estate Reserve
Listed by: melissa a syverson
Office: exp realty, llc.
MLS#:VACV2011286
Source:BRIGHTMLS
Price summary
- Price:$365,000
- Price per sq. ft.:$296.03
- Monthly HOA dues:$137.83
About this home
Fresh Updates, Comfortable Living & Lake Community Lifestyle!
Welcome home to this beautifully refreshed 3-bedroom, 2-bath rambler in the amenity-rich community of Lake Caroline! Offering 1,233 square feet of comfortable living space, this home combines a functional open floor plan with thoughtful updates that make it easy to settle right in. Step inside and appreciate updated, neutral colored LVP that flows throughout the home, fresh paint, and inviting living spaces. The kitchen features new stainless steel appliances, a convenient pantry, and plenty of functionality for everyday living and entertaining. Both bathrooms have also been updated, adding a fresh, modern touch. The home offers an oversized two-car garage and a fenced backyard with a patio area that's perfect for relaxing, grilling, or enjoying time outdoors.
And there's even more to love beyond your front door! Less than a block away you have direct access to the lake!! Lake Caroline offers an enjoyable community lifestyle with lake access, community docks, playgrounds, and recreational amenities. Whether you're looking to enjoy time on the water, spend an afternoon outdoors, or simply appreciate being part of an established lake community, this home offers an opportunity to enjoy it all.
Come see all this refreshed home and all that the Lake Caroline community offers. Your next chapter could start right here!...
Contact an agent
Home facts
- Year built:2006
- Subdivision & Development:LAKE CAROLINE
- Listing ID #:VACV2011286
- Added:2 day(s) ago
- Updated:November 04, 2026 at 06:53 AM
Rooms and interior
- Bedrooms:3
- Total bathrooms:2
- Full bathrooms:2
- Flooring:Ceramic Tile, Hardwood, Laminated
- Dining Description:Combination Kitchen/Dining, Dining Room
- Bathrooms Description:Bathroom 2, Primary Bath(s), Primary Bathroom
- Kitchen Description:Built-In Microwave, Dishwasher, Disposal, Exhaust Fan, Oven/Range - Electric, Pantry, Stainless Steel Appliances
- Bedroom Description:Entry Level Bedroom, Primary Bedroom
- Living area:1,233 sq. ft.
Heating and cooling
- Cooling:Central A/C
- Heating:Electric, Heat Pump(s)
Structure and exterior
- Roof:Architectural Shingle
- Year built:2006
- Building area:1,233 sq. ft.
- Lot area:0.29 Acres
- Architectural Style:Ranch/Rambler
- Construction Materials:Vinyl Siding
- Exterior Features:Patio(s)
- Foundation Description:Crawl Space
- Levels:1 Story
Schools
- High school:CAROLINE
- Middle school:CAROLINE
- Elementary school:LEWIS AND CLARK
Utilities
- Water:Public
- Sewer:On Site Septic
Finances and disclosures
- Price:$365,000
- Price per sq. ft.:$296.03
- Tax amount:$1,912 (2026)
Features and amenities
- Laundry features:Dryer, Laundry, Washer
- Amenities:Ceiling Fan(s), Chair Railings, Double Pane Windows
Parking
- Parking description:Asphalt Driveway, Attached Garage, Garage - Front Entry, Garage Door Opener, Inside Access, Oversized
- Garage:Yes
- Garage spaces:2
New listings near 104 Hessian Dr
- Coming Soon
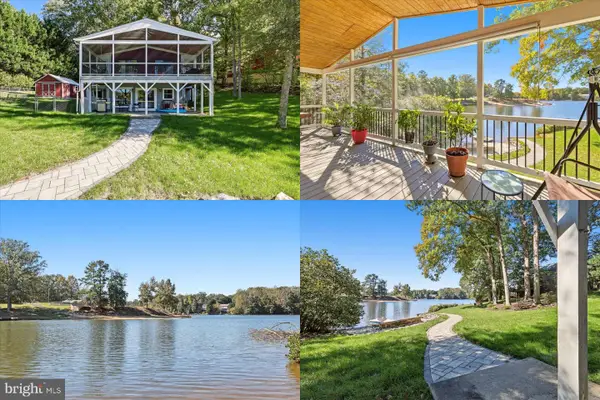 $625,000Coming Soon6 beds 3 baths2,352 sq. ft.
10 Mahon Cir, RUTHER GLEN, VA 22546
MLS# VACV2011236Listed by: KELLER WILLIAMS REALTY - Coming Soon
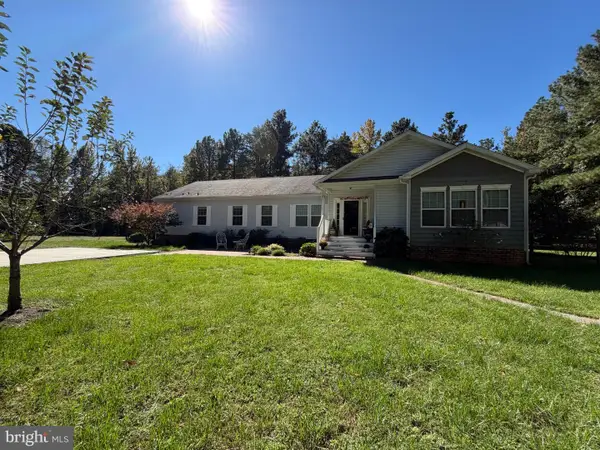 $590,000Coming Soon4 beds 4 baths2,566 sq. ft.
4438 Blantons Rd, RUTHER GLEN, VA 22546
MLS# VACV2011246Listed by: ALL BROKERS REALTY LLC - New
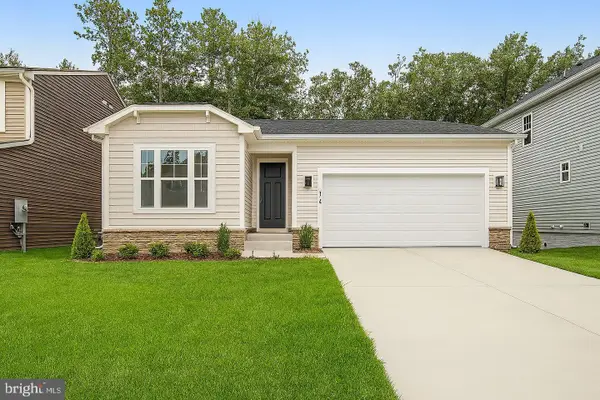 $484,999Active3 beds 2 baths1,790 sq. ft.
7106 Braxton Ct, RUTHER GLEN, VA 22546
MLS# VACV2011294Listed by: LPT REALTY, LLC - New
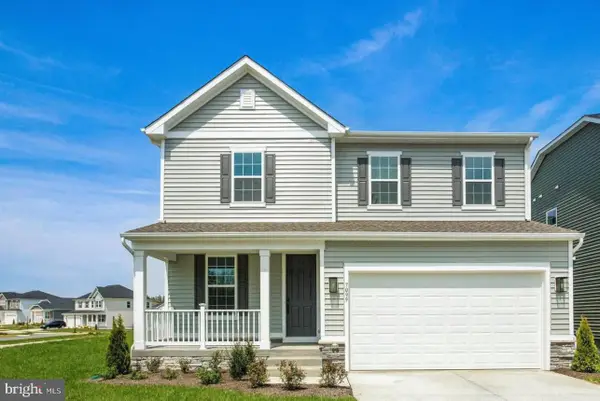 $449,999Active3 beds 3 baths2,180 sq. ft.
7099 Resolution Way, RUTHER GLEN, VA 22546
MLS# VACV2011296Listed by: LPT REALTY, LLC  $375,000Active5 beds 3 baths1,488 sq. ft.
13110 Courtland Ln E, RUTHER GLEN, VA 22546
MLS# VACV2011142Listed by: EXP REALTY, LLC- New
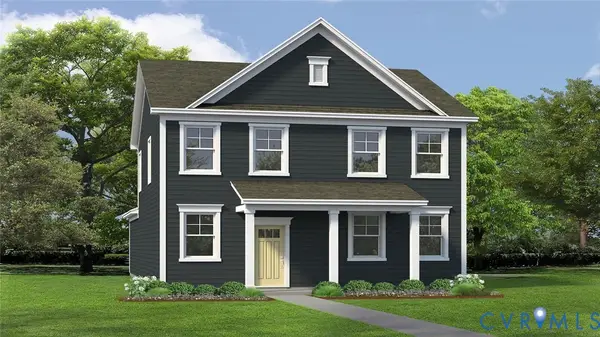 $467,740Active4 beds 3 baths1,841 sq. ft.
17452 Clark & York Boulevard, Ruther Glen, VA 22546
MLS# 2629487Listed by: D R HORTON REALTY OF VIRGINIA, - New
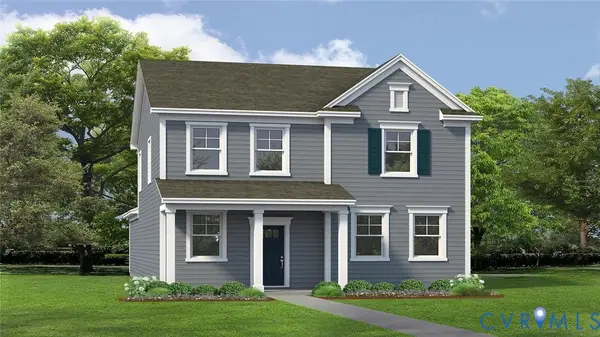 $467,740Active4 beds 3 baths1,869 sq. ft.
17490 Clark & York Boulevard, Ruther Glen, VA 22546
MLS# 2629480Listed by: D R HORTON REALTY OF VIRGINIA, - New
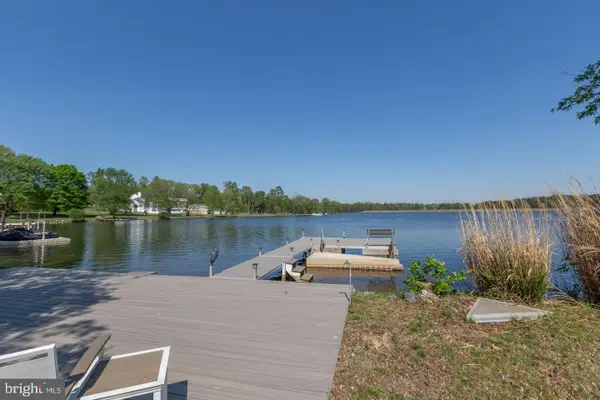 $549,800Active2 beds 2 baths1,290 sq. ft.
68 Saratoga Cv, RUTHER GLEN, VA 22546
MLS# VACV2011266Listed by: PORCH & STABLE REALTY, LLC - New
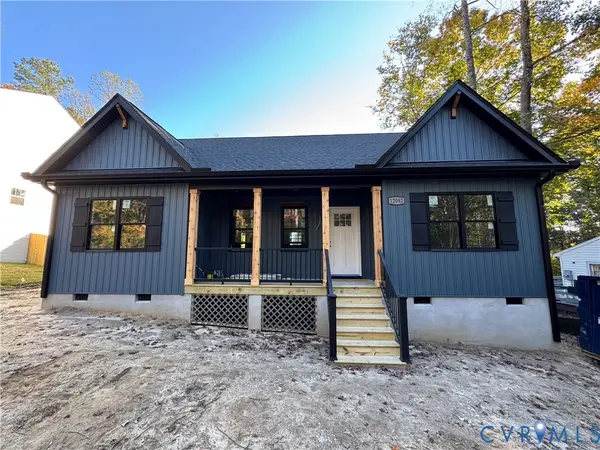 $375,000Active3 beds 2 baths1,360 sq. ft.
12082 White Bark Road, Ruther Glen, VA 22546
MLS# 2629402Listed by: HOMETOWN REALTY


Protect your home and budget from life's surprises with an Assurant Home Warranty, backed by a partner that supports you through every step of homeownership. Explore Plans.
© 2026 Better Homes and Gardens Real Estate LLC. An Anywhere Real Estate company. All rights reserved. Better Homes and Gardens® Real Estate is a registered trademark owned by Meredith Operations Corporation, licensed to Better Homes and Gardens Real Estate LLC and used with permission. Better Homes and Gardens Real Estate LLC fully supports the principles of the Fair Housing Act and the Equal Opportunity Act. Listing information is deemed reliable but is not guaranteed accurate.
Each office is independently owned and operated.
Any services or products provided by third parties are not provided by, affiliated with or related to Better Homes and Gardens Real Estate LLC, or its affiliated companies.