
68 Saratoga Cv, Ruther Glen, VA 22546
Local realty services provided by:Better Homes and Gardens Real Estate Community Realty
68 Saratoga Cv,Ruther Glen, VA 22546
$549,800
- 2 Beds
- 2 Baths
- 1,290 sq. ft.
- Single family
- Active
Listed by: amy cherry taylor
Office: porch & stable realty, llc.
MLS#:VACV2011266
Source:BRIGHTMLS
Price summary
- Price:$549,800
- Price per sq. ft.:$426.2
- Monthly HOA dues:$133.33
About this home
Wide-open water views, a private dock, and a completely renovated home ready for its next chapter, this Lake Caroline waterfront retreat is something special! Looking for the perfect house to put under the Christmas tree this year? Whether you're dreaming of a weekend getaway, a second home, a potential investment property, or your very own waterfront escape, 68 Saratoga Cove checks all the boxes! Situated on .63 acres along the main body of the lake, this property offers something truly special: wide-open water views and a backyard that leads right to the shoreline. Imagine mornings with coffee overlooking the lake, afternoons spent boating or kayaking, and evenings gathered around the waterfront patio with family and friends. With a private dock, floating jet ski platform, dedicated kayak and canoe launch, and multiple outdoor gathering areas, everything you need to enjoy the water is right outside your door! And the best part? The home has been completely renovated, so you can spend your time enjoying the lake instead of tackling projects! Inside, the bright, open layout features luxury vinyl plank flooring, an updated kitchen with white cabinetry, granite countertops, and stainless steel appliances, and comfortable living spaces filled with natural light. The kitchen opens to the dining and living areas, making entertaining easy while keeping those beautiful lake views front and center. The primary bedroom features an updated ensuite bathroom with a walk-in shower complete with body jets, a built-in bench, and handheld fixture. A second bedroom and full hall bathroom provide additional accommodations, while a convenient laundry area with full-size washer and dryer is tucked neatly behind pocket doors. One of the home's favorite features is the lakeside addition, surrounded by expansive windows that bring the outdoors in! This flexible space offers two closets, direct patio access, and endless possibilities as a second family room, home office, or gathering space. No matter how you use it, the lake views are always part of the experience! Major updates completed in 2022 include a new HVAC system, a separate mini-split system for the lake room, and a tankless water heater. Outside, the level front yard and recently paved driveway provide plenty of parking, while the backyard is all about enjoying the waterfront lifestyle. Lake Caroline is a gated community offering an impressive collection of amenities, including a private lake for boating, fishing, kayaking, and jet skiing, a community swimming pool, tennis and pickleball courts, basketball courts, parks, community docks, and year-round events. It's a place where every season offers something to enjoy! And while you'll feel like you're miles away on your own private retreat, you're conveniently located within approximately 10 minutes of shopping, dining, grocery stores, golf, and I-95 access at the Ladysmith and Ruther Glen exits. Fredericksburg and Richmond are both approximately 35 minutes away. Whether you're looking for a place to escape on the weekends, a waterfront home to enjoy every day, or a property with investment potential, 68 Saratoga Cove offers the location, updates, and lakefront setting that make it stand out.
Forget putting another present under the tree this year... how about a lake house instead?...
Contact an agent
Home facts
- Year built:1947
- Subdivision & Development:LAKE CAROLINE
- Listing ID #:VACV2011266
- Added:2 day(s) ago
- Updated:November 03, 2026 at 09:13 PM
Rooms and interior
- Bedrooms:2
- Total bathrooms:2
- Full bathrooms:2
- Flooring:Luxury Vinyl Plank
- Dining Description:Combination Dining/Living, Combination Kitchen/Dining, Dining Area, Dining Room
- Bathrooms Description:Bathroom 2, Primary Bath(s), Primary Bathroom
- Kitchen Description:Built-In Microwave, Built-Ins, Dishwasher, Exhaust Fan, Icemaker, Kitchen - Table Space, Recessed Lighting, Refrigerator, Stove, Upgraded Countertops
- Bedroom Description:Entry Level Bedroom, Primary Bedroom
- Living area:1,290 sq. ft.
Heating and cooling
- Cooling:Ceiling Fan(s), Central A/C
- Heating:Electric, Forced Air
Structure and exterior
- Year built:1947
- Building area:1,290 sq. ft.
- Lot area:0.63 Acres
- Architectural Style:Ranch/Rambler
- Construction Materials:Concrete
- Exterior Features:Outbuilding(s), Patio(s)
- Foundation Description:Slab
- Levels:1 Story
Schools
- High school:CAROLINE
- Middle school:CAROLINE
- Elementary school:LEWIS AND CLARK
Utilities
- Water:Public
- Sewer:On Site Septic
Finances and disclosures
- Price:$549,800
- Price per sq. ft.:$426.2
- Tax amount:$1,848 (2025)
Features and amenities
- Laundry features:Dryer, Has Laundry, Laundry, Washer
- Amenities:Built-Ins, Ceiling Fan(s), Recessed Lighting, Window Treatments
Parking
- Parking description:Asphalt Driveway
New listings near 68 Saratoga Cv
- Coming Soon
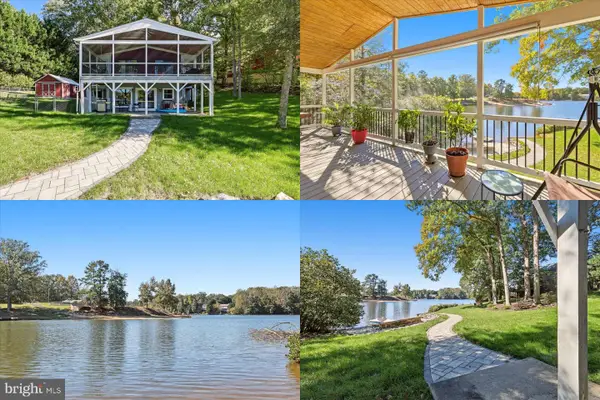 $625,000Coming Soon6 beds 3 baths2,352 sq. ft.
10 Mahon Cir, RUTHER GLEN, VA 22546
MLS# VACV2011236Listed by: KELLER WILLIAMS REALTY - Coming Soon
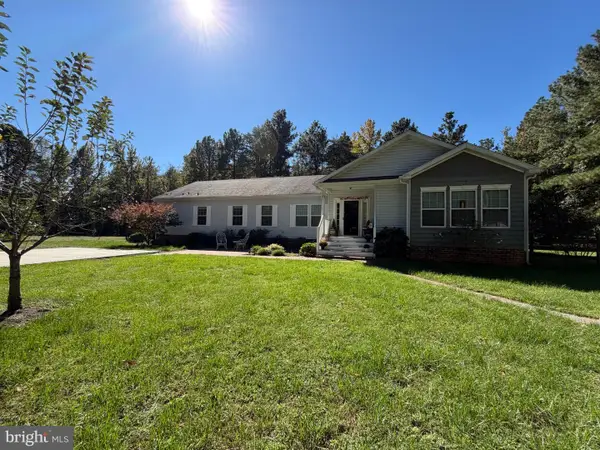 $590,000Coming Soon4 beds 4 baths2,566 sq. ft.
4438 Blantons Rd, RUTHER GLEN, VA 22546
MLS# VACV2011246Listed by: ALL BROKERS REALTY LLC - New
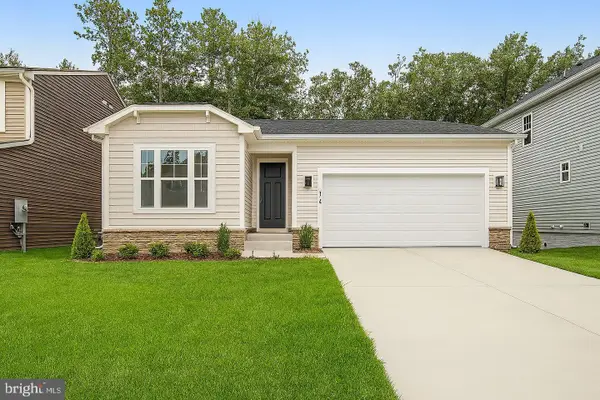 $484,999Active3 beds 2 baths1,790 sq. ft.
7106 Braxton Ct, RUTHER GLEN, VA 22546
MLS# VACV2011294Listed by: LPT REALTY, LLC - New
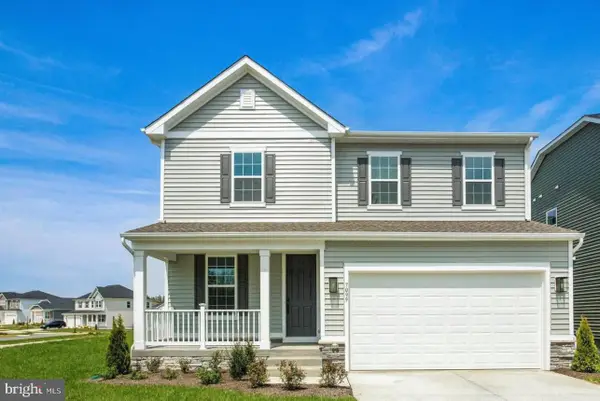 $449,999Active3 beds 3 baths2,180 sq. ft.
7099 Resolution Way, RUTHER GLEN, VA 22546
MLS# VACV2011296Listed by: LPT REALTY, LLC  $375,000Active5 beds 3 baths1,488 sq. ft.
13110 Courtland Ln E, RUTHER GLEN, VA 22546
MLS# VACV2011142Listed by: EXP REALTY, LLC- New
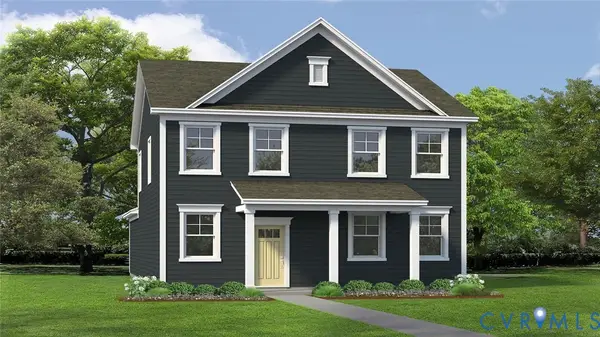 $467,740Active4 beds 3 baths1,841 sq. ft.
17452 Clark & York Boulevard, Ruther Glen, VA 22546
MLS# 2629487Listed by: D R HORTON REALTY OF VIRGINIA, - New
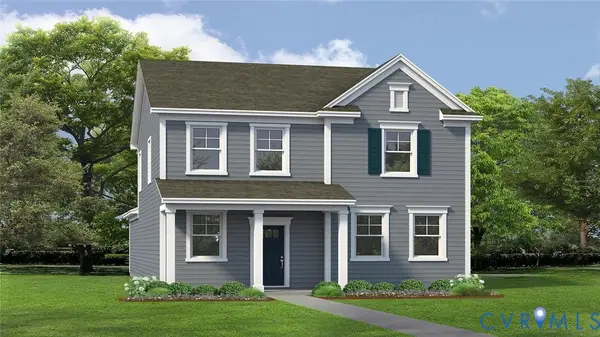 $467,740Active4 beds 3 baths1,869 sq. ft.
17490 Clark & York Boulevard, Ruther Glen, VA 22546
MLS# 2629480Listed by: D R HORTON REALTY OF VIRGINIA, - New
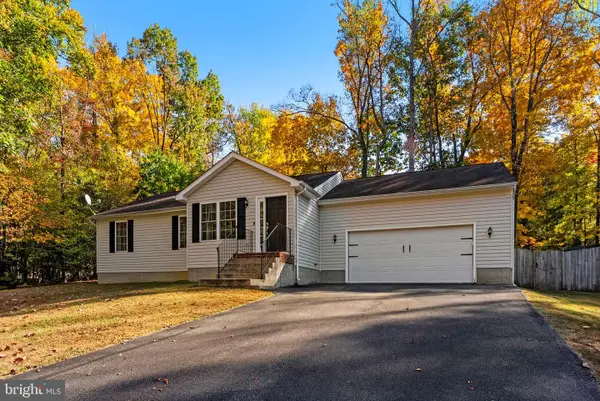 $365,000Active3 beds 2 baths1,233 sq. ft.
104 Hessian Dr, RUTHER GLEN, VA 22546
MLS# VACV2011286Listed by: EXP REALTY, LLC - New
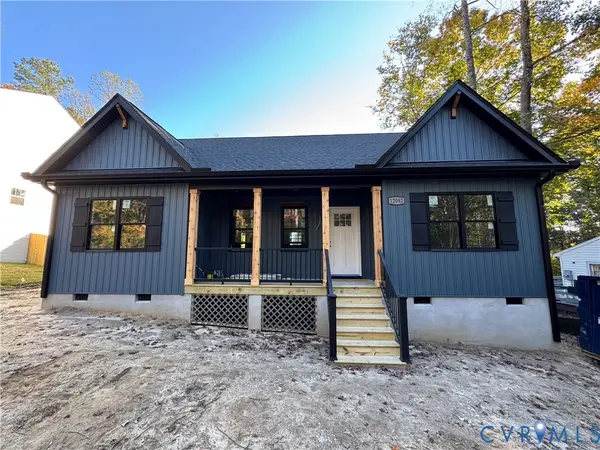 $375,000Active3 beds 2 baths1,360 sq. ft.
12082 White Bark Road, Ruther Glen, VA 22546
MLS# 2629402Listed by: HOMETOWN REALTY


Protect your home and budget from life's surprises with an Assurant Home Warranty, backed by a partner that supports you through every step of homeownership. Explore Plans.
© 2026 Better Homes and Gardens Real Estate LLC. An Anywhere Real Estate company. All rights reserved. Better Homes and Gardens® Real Estate is a registered trademark owned by Meredith Operations Corporation, licensed to Better Homes and Gardens Real Estate LLC and used with permission. Better Homes and Gardens Real Estate LLC fully supports the principles of the Fair Housing Act and the Equal Opportunity Act. Listing information is deemed reliable but is not guaranteed accurate.
Each office is independently owned and operated.
Any services or products provided by third parties are not provided by, affiliated with or related to Better Homes and Gardens Real Estate LLC, or its affiliated companies.